
796 Pointe Drive #796, Crystal Lake, IL 60014
Local realty services provided by:ERA Partners
796 Pointe Drive #796,Crystal Lake, IL 60014
$324,900
- 2 Beds
- 3 Baths
- 1,521 sq. ft.
- Condominium
- Active
Listed by: sheila thomas
Office: re/max plaza
MLS#:12709283
Source:MLSNI
Price summary
- Price:$324,900
- Price per sq. ft.:$213.61
- Monthly HOA dues:$263
About this home
Welcome to this beautifully maintained, light-filled townhome offering over 1,500 square feet of comfortable living space in an unbeatable location! Featuring 2 spacious bedrooms, a versatile loft, 2.5 bathrooms, and an open, airy floor plan, this move-in-ready home combines style, functionality, and convenience. The loft provides the perfect flex space for a home office, family room, play area, or can easily be converted into a third bedroom to suit your needs. Step inside and you'll immediately be impressed by the dramatic two-story foyer with soaring ceilings that create a bright and welcoming first impression. Large windows throughout the home allow natural light to pour in, enhancing the spacious feel of every room. The inviting eat-in kitchen offers plenty of cabinet and counter space, newer stainless steel appliances, and a comfortable dining area, making it ideal for everything from casual meals to entertaining family and friends. The open-concept design flows seamlessly into the living and dining areas, creating an ideal space for gatherings and everyday living. Upstairs, the spacious primary suite serves as a private retreat, featuring a generous walk-in closet and a luxurious en-suite bathroom complete with dual vanities, a soaking tub, and a separate shower. The second bedroom is generously sized with ample closet space and is conveniently located near the second full bathroom. The loft provides flexible living space that can adapt to your lifestyle. Additional highlights include a convenient main-floor powder room, second-floor laundry, abundant storage, neutral decor, and pride of ownership throughout. Every space has been thoughtfully maintained, allowing the next owner to simply move in and enjoy. The location is truly exceptional! Situated directly across from the popular Three Oaks Recreation Area, you'll have easy access to scenic walking and hiking trails, beautiful lakes, fishing, kayaking, paddleboarding, swimming, picnic areas, and year-round outdoor recreation. Whether you enjoy an active lifestyle or simply appreciate beautiful natural surroundings, you'll love having this incredible destination just steps from your front door. Commuters will appreciate the close proximity to the Metra station, offering convenient access for travel into Chicago and surrounding communities. Shopping, dining, entertainment, grocery stores, and everyday conveniences are all just minutes away, making this home as practical as it is desirable. If you've been searching for a spacious, low-maintenance home with modern updates, flexible living space, and an outstanding location, your search ends here. From the bright, open floor plan and soaring ceilings to the luxurious primary suite and unbeatable proximity to Three Oaks Recreation Area, Metra, shopping, and restaurants, this exceptional townhome truly has it all. Don't miss your opportunity to make this beautiful property your next home!...
Contact an agent
Home facts
- Year built:2006
- Listing ID #:12709283
- Updated:July 21, 2026 at 11:02 AM
Rooms and interior
- Bedrooms:2
- Total bathrooms:3
- Full bathrooms:2
- Half bathrooms:1
- Rooms Total:6
- Kitchen Description:Dishwasher, Microwave, Range, Refrigerator, Stainless Steel Appliance(s)
- Living area:1,521 sq. ft.
Heating and cooling
- Cooling:Central Air
- Heating:Forced Air, Natural Gas
- Central air:Yes
Structure and exterior
- Roof:Asphalt
- Year built:2006
- Building area:1,521 sq. ft.
- Foundation Description:Concrete Perimeter
Schools
- High school:Crystal Lake Central High School
- Middle school:Hannah Beardsley Middle School
- Elementary school:Canterbury Elementary School
Utilities
- Water:Public
- Sewer:Public Sewer
Finances and disclosures
- Price:$324,900
- Price per sq. ft.:$213.61
- Tax amount:$5,685 (2025)
Parking
- Total parking spaces:2
- Parking description:Asphalt, Attached Garage, Garage
- Garage:Yes
- Garage spaces:2
 Copyright 2026 Midwest Real Estate Data LLC. All rights reserved. The data relating to real estate for sale on this web site comes in part from the Broker Reciprocity Program of the Midwest Real Estate Data LLC. Listing information is deemed reliable but not guaranteed. MLSNI Member Broker: Frank Scibior
New listings near 796 Pointe Drive #796
- New
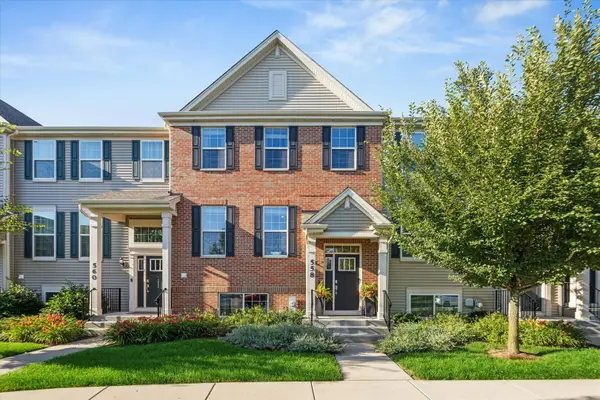 $378,000Active3 beds 3 baths2,221 sq. ft.
558 Cimmaron Circle, Crystal Lake, IL 60012
MLS# 12697150Listed by: BERKSHIRE HATHAWAY HOMESERVICES CHICAGO - New
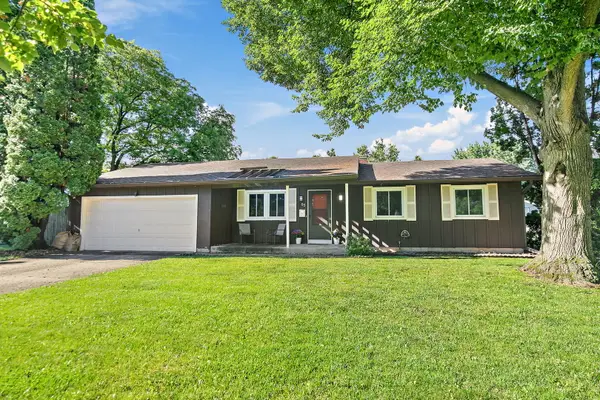 $329,900Active4 beds 2 baths1,680 sq. ft.
85 Sherbon Lane, Crystal Lake, IL 60014
MLS# 12709624Listed by: BERKSHIRE HATHAWAY HOMESERVICES STARCK REAL ESTATE - New
 $698,800Active4 beds 4 baths4,300 sq. ft.
7701 Old Post Road, Crystal Lake, IL 60014
MLS# 12709044Listed by: HOMESMART CONNECT LLC  $459,900Pending5 beds 3 baths2,304 sq. ft.
225 Midlane Drive, Crystal Lake, IL 60012
MLS# 12708868Listed by: WORTH CLARK REALTY- New
 $145,900Active2 beds 2 baths
269 Forestview Drive, Crystal Lake, IL 60014
MLS# 12708651Listed by: KELLER WILLIAMS SUCCESS REALTY - New
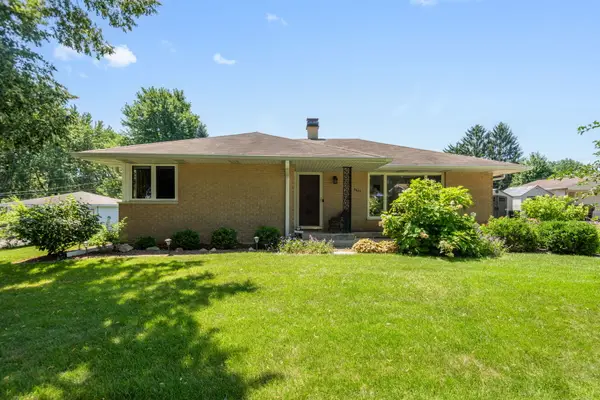 $335,000Active3 beds 1 baths1,256 sq. ft.
4611 Orchard Lane, Crystal Lake, IL 60014
MLS# 12690661Listed by: BERKSHIRE HATHAWAY HOMESERVICES STARCK REAL ESTATE - New
 $345,000Active5 beds 2 baths2,184 sq. ft.
873 Yorkshire Lane, Crystal Lake, IL 60014
MLS# 12704277Listed by: REALTYWORKS, LLC - New
 $395,000Active4 beds 2 baths2,042 sq. ft.
619 Dartmoor Drive, Crystal Lake, IL 60014
MLS# 12708601Listed by: HOME SOLUTIONS REAL ESTATE - New
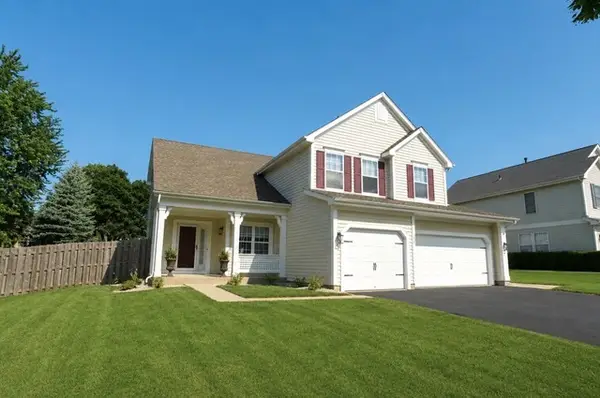 $478,000Active4 beds 3 baths2,235 sq. ft.
1778 Kennsington Lane, Crystal Lake, IL 60014
MLS# 12707170Listed by: PRELLO REALTY


Protect your home and budget from life's surprises with an Assurant Home Warranty, backed by a partner that supports you through every step of homeownership. Explore Plans.
© 2023 - 2026 ERA Franchise Systems LLC. All rights reserved. ERA Franchise Systems LLC fully supports the principles of the Fair Housing Act and the Equal Opportunity Act. ERA, ERA Real Estate powered, and their respective logos are registered service marks of ERA Franchise Systems LLC. Each office is independently owned and operated.