
112 W Main Street, Danvers, IL 61732
Local realty services provided by:ERA Partners
112 W Main Street,Danvers, IL 61732
$194,900
- 3 Beds
- 2 Baths
- 1,548 sq. ft.
- Single family
- Active
Listed by: lizzy marlinga
Office: fulton grace realty
MLS#:12798205
Source:MLSNI
Price summary
- Price:$194,900
- Price per sq. ft.:$125.9
About this home
Welcome to 112 W Main St, a spacious 3-bedroom, 2-bath home in the heart of Danvers, Illinois. With 2,150 square feet of living space and a full basement, this home has the room you've been searching for. Even better this home includes an insulated 2 car garage with a wood stove perfect for a bonus room. Spacious, bright, and ready for its next chapter, with small-town charm. Life in Danvers is about community. You get the quiet pace and friendly feel of a small town, with Bloomington-Normal's shopping, dining, jobs, and entertainment a short drive away. It's an easy commute with no big-city stress. Whether you're a first-time buyer, a growing family, a downsizer, or an investor, this one checks the boxes. Homes with this much character and value on Main Street don't last long.
Contact an agent
Home facts
- Year built:1884
- Subdivision & Development:Not Applicable
- Listing ID #:12798205
- Updated:November 18, 2026 at 01:36 PM
Rooms and interior
- Bedrooms:3
- Total bathrooms:2
- Full bathrooms:2
- Rooms Total:6
- Kitchen Description:Dishwasher, Range, Refrigerator
- Basement Description:Full, Unfinished
- Living area:1,548 sq. ft.
Heating and cooling
- Cooling:Central Air
- Heating:Forced Air, Gas
- Central air:Yes
Structure and exterior
- Year built:1884
- Building area:1,548 sq. ft.
- Lot Features:Landscaped, Mature Trees
- Architectural Style:Traditional
- Levels:2 Story
Schools
- High school:Olympia High School
- Middle school:Olympia Jr High School
- Elementary school:Olympia Elementary
Utilities
- Water:Public
- Sewer:Public Sewer
Finances and disclosures
- Price:$194,900
- Price per sq. ft.:$125.9
- Tax amount:$3,400 (2022)
Features and amenities
- Laundry features:Dryer, Washer
- Amenities:Ceiling Fan(s)
Parking
- Total parking spaces:2
- Parking description:Detached Garage, Garage
- Garage:Yes
- Garage spaces:2
 Copyright 2026 Midwest Real Estate Data LLC. All rights reserved. The data relating to real estate for sale on this web site comes in part from the Broker Reciprocity Program of the Midwest Real Estate Data LLC. Listing information is deemed reliable but not guaranteed. MLSNI Member Broker: Frank Scibior
New listings near 112 W Main Street
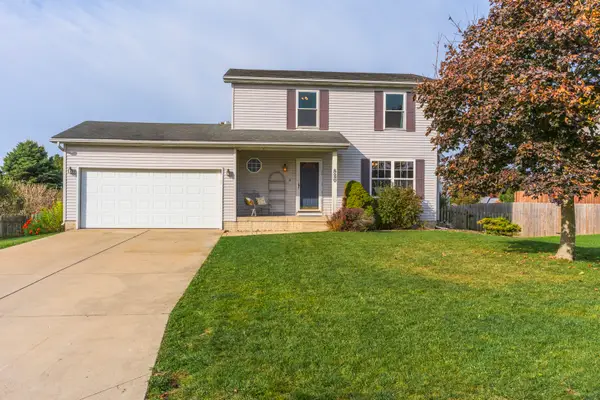 $269,900Pending3 beds 3 baths2,280 sq. ft.
820 Yoder Lane, Danvers, IL 61732
MLS# 12808850Listed by: RE/MAX CHOICE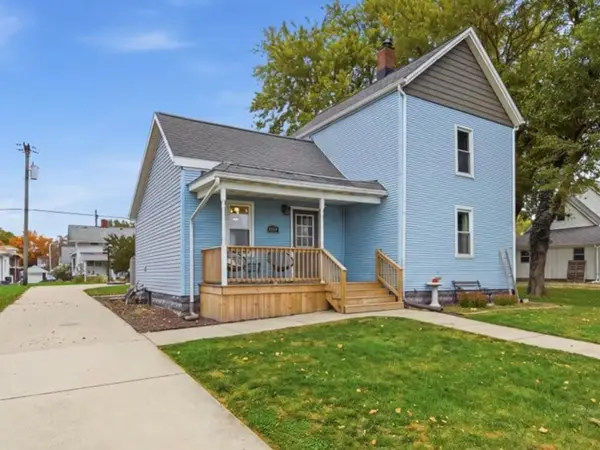 $184,900Pending3 beds 2 baths1,556 sq. ft.
204 W Main Street, Danvers, IL 61732
MLS# 12798837Listed by: RE/MAX RISING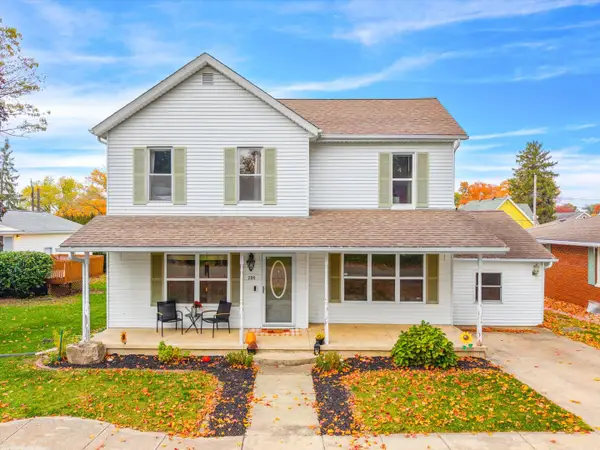 $255,000Pending4 beds 2 baths3,161 sq. ft.
204 W Columbia Street, Danvers, IL 61732
MLS# 12790798Listed by: RE/MAX RISING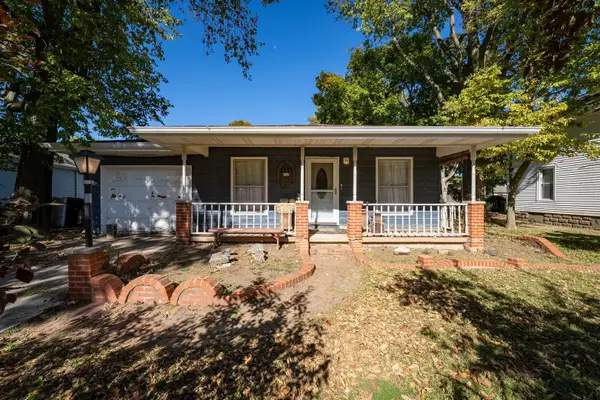 $119,000Pending3 beds 2 baths1,041 sq. ft.
502 E Main Street, Danvers, IL 61732
MLS# 12789779Listed by: COLDWELL BANKER REAL ESTATE GROUP $249,900Pending2 beds 1 baths945 sq. ft.
209 N Sherman Street, Danvers, IL 61732
MLS# 12786817Listed by: RE/MAX RISING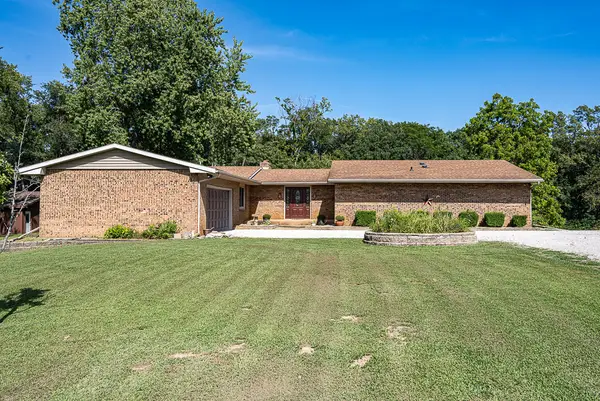 $545,000Active3 beds 2 baths2,882 sq. ft.
19079 N 25 East Road, Danvers, IL 61732
MLS# 12768577Listed by: LISTWITHFREEDOM.COM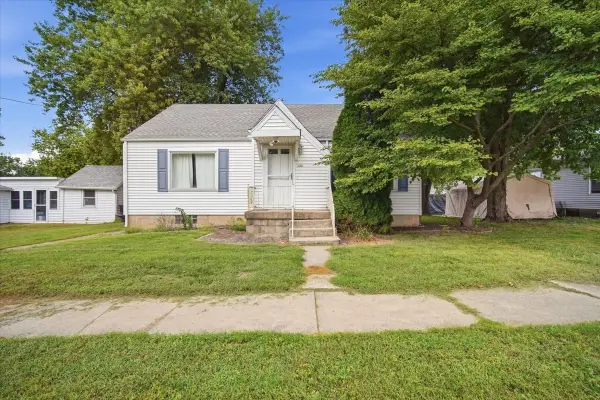 $147,500Pending3 beds 1 baths968 sq. ft.
306 E Columbia Street, Danvers, IL 61732
MLS# 12755823Listed by: RE/MAX RISING


Protect your home and budget from life's surprises with an Assurant Home Warranty, backed by a partner that supports you through every step of homeownership. Explore Plans.
© 2023 - 2026 ERA Franchise Systems LLC. All rights reserved. ERA Franchise Systems LLC fully supports the principles of the Fair Housing Act and the Equal Opportunity Act. ERA, ERA Real Estate powered, and their respective logos are registered service marks of ERA Franchise Systems LLC. Each office is independently owned and operated.