
820 Yoder Lane, Danvers, IL 61732
Local realty services provided by:ERA Partners
820 Yoder Lane,Danvers, IL 61732
$269,900
- 3 Beds
- 3 Baths
- 2,280 sq. ft.
- Single family
- Pending
Listed by: willow gramm, george gramm
Office: re/max choice
MLS#:12808850
Source:MLSNI
Price summary
- Price:$269,900
- Price per sq. ft.:$118.38
About this home
This house has a lot of WOW factors! Kitchen was redone 4 years ago with a large island (with heater counter top!), concrete counter-tops, mini fridge, stainless appliances, soap stone backsplash, & large pantry closet. High quality, special ordered LVP flooring installed 4 yrs ago. Front living room has a gas fireplace and built-ins that were repainted. The outside backyard is a dream! It has a newer large deck built in 2024, the yard is huge and is all fenced in too. The playground, shed and sandbox will stay. The back sliding door and back garage walk-in doors were new in 2024. Basement is finished and has a full bathroom. The 3 stage drinking water system goes to the refrigerator and the water softener will stay. The upstairs 2nd level has all newer carpet w/in the past year. Master bedroom is very large w/ a vaulted ceiling and double closets. The current owner had extra insulation blown in the attic in 2013. This house has many updated features and ready for its new owner!
Contact an agent
Home facts
- Year built:2000
- Subdivision & Development:Briarwood
- Listing ID #:12808850
- Updated:November 19, 2026 at 09:35 AM
Rooms and interior
- Bedrooms:3
- Total bathrooms:3
- Full bathrooms:2
- Half bathrooms:1
- Rooms Total:7
- Kitchen Description:Dishwasher, Disposal, Gas Oven, Microwave, Range, Refrigerator, Stainless Steel Appliance(s)
- Basement Description:Finished, Full
- Living area:2,280 sq. ft.
Heating and cooling
- Cooling:Central Air
- Heating:Gas
- Central air:Yes
Structure and exterior
- Year built:2000
- Building area:2,280 sq. ft.
- Lot area:0.25 Acres
- Architectural Style:Traditional
- Levels:2 Story
Schools
- High school:Olympia High School
- Middle school:Olympia Jr High School
- Elementary school:Olympia Elementary
Utilities
- Water:Public
- Sewer:Public Sewer
Finances and disclosures
- Price:$269,900
- Price per sq. ft.:$118.38
- Tax amount:$5,707 (2025)
Features and amenities
- Laundry features:Dryer, Washer
Parking
- Total parking spaces:2
- Parking description:Attached Garage, Garage
- Garage:Yes
- Garage spaces:2
 Copyright 2026 Midwest Real Estate Data LLC. All rights reserved. The data relating to real estate for sale on this web site comes in part from the Broker Reciprocity Program of the Midwest Real Estate Data LLC. Listing information is deemed reliable but not guaranteed. MLSNI Member Broker: Frank Scibior
New listings near 820 Yoder Lane
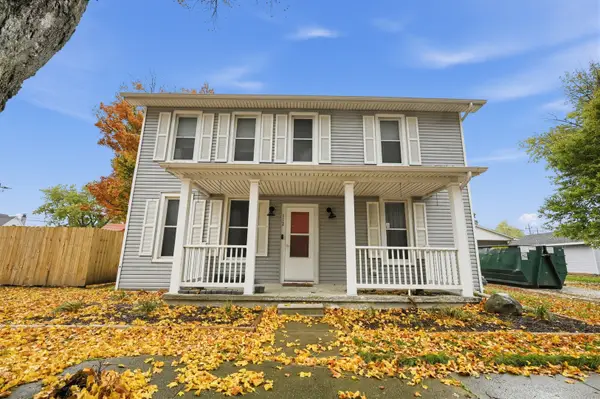 $194,900Active3 beds 2 baths1,548 sq. ft.
112 W Main Street, Danvers, IL 61732
MLS# 12798205Listed by: FULTON GRACE REALTY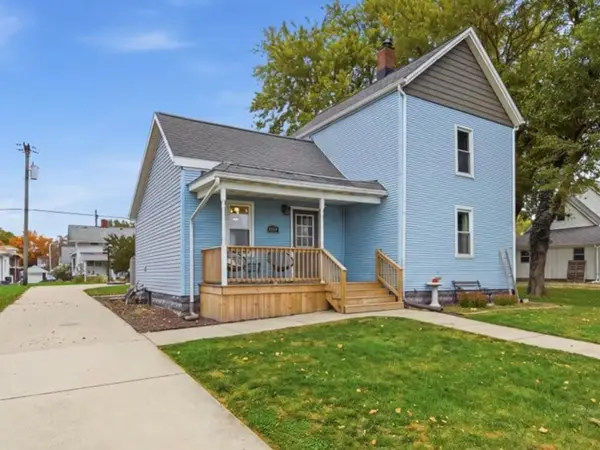 $184,900Pending3 beds 2 baths1,556 sq. ft.
204 W Main Street, Danvers, IL 61732
MLS# 12798837Listed by: RE/MAX RISING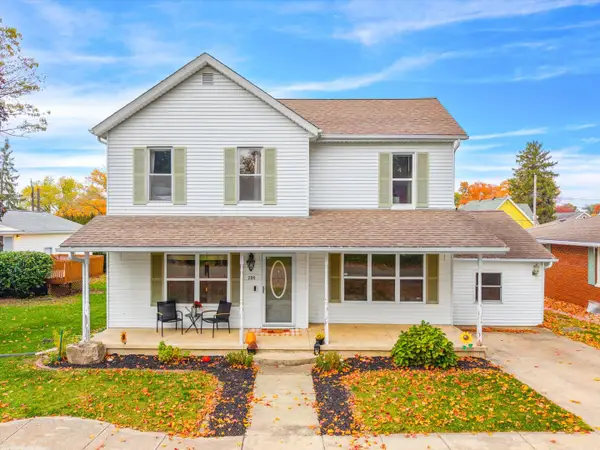 $255,000Pending4 beds 2 baths3,161 sq. ft.
204 W Columbia Street, Danvers, IL 61732
MLS# 12790798Listed by: RE/MAX RISING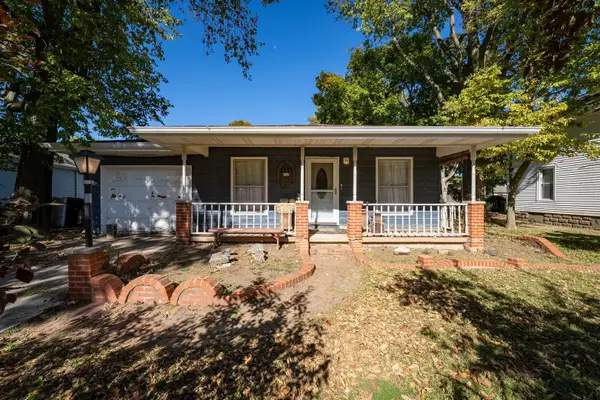 $119,000Pending3 beds 2 baths1,041 sq. ft.
502 E Main Street, Danvers, IL 61732
MLS# 12789779Listed by: COLDWELL BANKER REAL ESTATE GROUP $249,900Pending2 beds 1 baths945 sq. ft.
209 N Sherman Street, Danvers, IL 61732
MLS# 12786817Listed by: RE/MAX RISING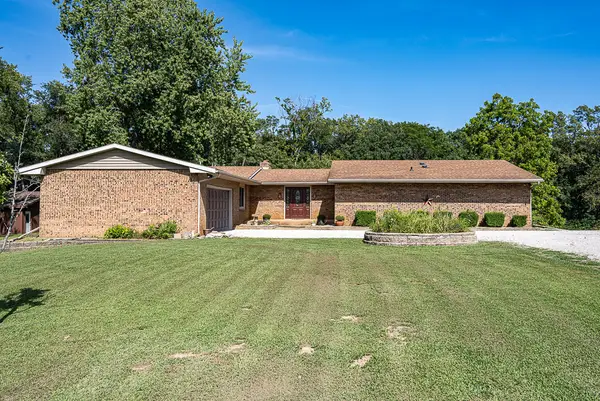 $545,000Active3 beds 2 baths2,882 sq. ft.
19079 N 25 East Road, Danvers, IL 61732
MLS# 12768577Listed by: LISTWITHFREEDOM.COM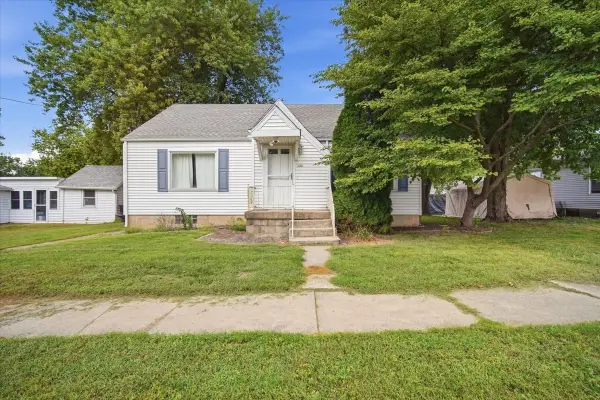 $147,500Pending3 beds 1 baths968 sq. ft.
306 E Columbia Street, Danvers, IL 61732
MLS# 12755823Listed by: RE/MAX RISING


Protect your home and budget from life's surprises with an Assurant Home Warranty, backed by a partner that supports you through every step of homeownership. Explore Plans.
© 2023 - 2026 ERA Franchise Systems LLC. All rights reserved. ERA Franchise Systems LLC fully supports the principles of the Fair Housing Act and the Equal Opportunity Act. ERA, ERA Real Estate powered, and their respective logos are registered service marks of ERA Franchise Systems LLC. Each office is independently owned and operated.