
1138 Timber Lane, Darien, IL 60561
Local realty services provided by:Results Realty ERA Powered
1138 Timber Lane,Darien, IL 60561
$460,000
- 3 Beds
- 2 Baths
- 1,547 sq. ft.
- Single family
- Active
Listed by: danielle brackmann
Office: john greene, realtor
MLS#:12769972
Source:MLSNI
Price summary
- Price:$460,000
- Price per sq. ft.:$297.35
About this home
Welcome to 1138 Timber Ln-a beautifully remodeled raised ranch on an oversized corner lot in the highly sought after Hinsbrook neighborhood! Surrounded by mature trees, this home offers a long driveway, a spacious yard, and the sweetest steps leading up to the front door. Picture them dressed up with pumpkins in the fall, greenery for the holidays, or colorful planters in the spring! Step inside and you'll quickly see that this home is full of surprises. Completely remodeled in 2023 and meticulously maintained, this home offers beautiful hardwood floors throughout the main level and an inviting floor plan that just makes sense. The spacious living room feels bright and open, with recessed lighting and a natural flow into the dining area-perfect for gathering around the table or entertaining friends. And then there's the kitchen! Every detail feels thoughtfully chosen, from the custom cabinetry and quartz countertops to the high-end appliances and durable tile flooring. Just beyond, the four-season room addition may become your favorite space in the house. Soaring vaulted wood ceilings, exposed beams, and walls of windows give this room incredible character and fill it with natural light. It's the kind of space you'll want to enjoy all year long. The main level also features three generously sized bedrooms and a fully remodeled bathroom with a double vanity and walk-in shower. Head downstairs to find even more living space, along with a second full bathroom and a laundry room. Need another bedroom? The lower level offers the potential to create a spacious fourth bedroom while still giving you flexibility to make the space your own. Outside, the oversized backyard gives you room to bring your vision to life, whether that means a garden, an outdoor entertaining area, or simply space to relax. Close proximity to grocery stores, restaurants, schools, and highway access, 1138 Timber Ln offers the space, updates, and location you've been looking for. Come see everything this move-in-ready home has to offer! 2023 Upgrades: Full kitchen remodel, refinished hardwood flooring & added additional hardwood throughout entire first floor, trim & molding, doors, stairway (railings, posts, balusters), full main floor bathroom remodel, lighting throughout, electrical panel, installed attic insulation, radon system, water heater, thermostat, washer and dryer. There is also a whole house generator installed prior to 2023....
Contact an agent
Home facts
- Year built:1966
- Subdivision & Development:Hinsbrook
- Listing ID #:12769972
- Updated:October 04, 2026 at 11:02 AM
Rooms and interior
- Bedrooms:3
- Total bathrooms:2
- Full bathrooms:2
- Rooms Total:9
- Dining Description:L-Shaped
- Kitchen Description:Cooktop, Dishwasher, Microwave, Range, Range Hood, Refrigerator
- Living area:1,547 sq. ft.
Heating and cooling
- Cooling:Central Air
- Heating:Forced Air, Natural Gas
- Central air:Yes
Structure and exterior
- Year built:1966
- Building area:1,547 sq. ft.
- Lot area:0.32 Acres
- Lot Features:Corner Lot
Schools
- High school:Hinsdale South High School
- Middle school:Eisenhower Junior High School
- Elementary school:Mark Delay School
Utilities
- Water:Lake Michigan
- Sewer:Public Sewer
Finances and disclosures
- Price:$460,000
- Price per sq. ft.:$297.35
- Tax amount:$8,690 (2025)
Features and amenities
- Laundry features:Dryer, Washer
- Amenities:CO Detectors, Ceiling Fan(s), Sump Pump
Parking
- Total parking spaces:2
- Parking description:Attached Garage, Garage
- Garage:Yes
- Garage spaces:2
 Copyright 2026 Midwest Real Estate Data LLC. All rights reserved. The data relating to real estate for sale on this web site comes in part from the Broker Reciprocity Program of the Midwest Real Estate Data LLC. Listing information is deemed reliable but not guaranteed.
New listings near 1138 Timber Lane
- New
 $549,800Active4 beds 3 baths2,376 sq. ft.
7014 Wilcox Avenue, Darien, IL 60561
MLS# 12773504Listed by: JOHN GREENE, REALTOR - New
 $499,000Active3 beds 2 baths1,951 sq. ft.
342 Janet Avenue, Darien, IL 60561
MLS# 12767612Listed by: @PROPERTIES CHRISTIE'S INTERNATIONAL REAL ESTATE - New
 $360,000Active2 beds 2 baths1,860 sq. ft.
1128 Bristlecone Court #1128, Darien, IL 60561
MLS# 12775346Listed by: @PROPERTIES CHRISTIES INTERNATIONAL REAL ESTATE - New
 $465,000Active3 beds 4 baths1,950 sq. ft.
8424 Dawn Lane, Darien, IL 60561
MLS# 12774328Listed by: FROG CITY REALTY LLC - Open Sun, 11:30am to 2:30pmNew
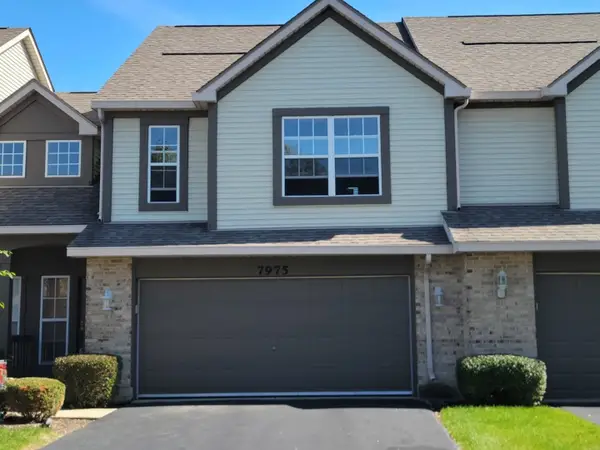 $385,000Active2 beds 3 baths
7975 Hedgewood Drive #7975, Darien, IL 60561
MLS# 12775091Listed by: VYLLA HOME - New
 $375,000Active2 beds 2 baths1,410 sq. ft.
1108 Lodgepole Court #1108, Darien, IL 60561
MLS# 12773259Listed by: KELLER WILLIAMS EXPERIENCE - Open Sun, 12 to 3pmNew
 $549,900Active3 beds 2 baths1,808 sq. ft.
3313 Pitcher Drive, Darien, IL 60561
MLS# 12771295Listed by: REMAX LEGENDS - New
 $439,000Active3 beds 2 baths2,335 sq. ft.
1128 Foxtail Court #1128, Darien, IL 60561
MLS# 12769582Listed by: COMPASS - New
 $419,900Active3 beds 3 baths1,844 sq. ft.
9411 Fountain Point Circle, Darien, IL 60561
MLS# 12769192Listed by: CHARLES RUTENBERG REALTY OF IL


Protect your home and budget from life's surprises with an Assurant Home Warranty, backed by a partner that supports you through every step of homeownership. Explore Plans.
© 2023 - 2026 ERA Franchise Systems LLC. All rights reserved. ERA Franchise Systems LLC fully supports the principles of the Fair Housing Act and the Equal Opportunity Act. ERA, ERA Real Estate powered, and their respective logos are registered service marks of ERA Franchise Systems LLC. Each office is independently owned and operated.