
1409 Sequoia Lane, Darien, IL 60561
Local realty services provided by:ERA Naper Realty
1409 Sequoia Lane,Darien, IL 60561
$499,900
- 4 Beds
- 2 Baths
- 1,675 sq. ft.
- Single family
- Active
Listed by: nayibe garces
Office: prello realty
MLS#:12695672
Source:MLSNI
Price summary
- Price:$499,900
- Price per sq. ft.:$298.45
About this home
This is a completely transformed ranch with a beautiful living room featuring a tray ceiling, gourmet kitchen, a stunning primary suite, two spacious bedrooms and a guest bedroom/office space. This home has been thoughtfully resigned, creating a bright, open-concept layout. Two huge picture windows bring plenty of natural light. At the heart of the home is a remodeled kitchen featuring a countersplash, all new appliances, custom soft-close cabinetry, pantry and built in drawer microwave. Luxury vinyl flooring, updated bathrooms, fresh new paint, textured walls, designer lighting, and recessed lighting add style. The home has a private, fully fenced backyard with a fire pit, a one car garage and a 2022 shed for additional storage. Major updates include a smart heated tankless toilet, USB outlets, new furnace (2025), all new windows, new laundry, new garage door with battery backup. The location is the key. Close to shopping, parks and forest preserve and expressways.
Contact an agent
Home facts
- Year built:1961
- Subdivision & Development:Brookhaven Manor
- Listing ID #:12695672
- Updated:August 23, 2026 at 10:58 AM
Rooms and interior
- Bedrooms:4
- Total bathrooms:2
- Full bathrooms:2
- Rooms Total:7
- Dining Description:Separate Dining Room
- Kitchen Description:Dishwasher, Disposal, Microwave, Range, Refrigerator
- Living area:1,675 sq. ft.
Heating and cooling
- Cooling:Central Air
- Heating:Forced Air, Natural Gas
- Central air:Yes
Structure and exterior
- Roof:Asphalt
- Year built:1961
- Building area:1,675 sq. ft.
- Lot area:0.2 Acres
- Lot Features:Landscaped
- Architectural Style:Ranch
- Exterior Features:Fire Pit
- Foundation Description:Concrete Perimeter
- Levels:1 Story
Schools
- High school:South High School
- Middle school:Eisenhower Junior High School
- Elementary school:Lace Elementary School
Utilities
- Water:Lake Michigan, Public
- Sewer:Public Sewer
Finances and disclosures
- Price:$499,900
- Price per sq. ft.:$298.45
- Tax amount:$6,157 (2025)
Features and amenities
- Laundry features:Dryer, Washer
- Amenities:CO Detectors, Ceiling Fan(s)
Parking
- Total parking spaces:1
- Parking description:Attached Garage, Concrete, Garage
- Garage:Yes
- Garage spaces:1
 Copyright 2026 Midwest Real Estate Data LLC. All rights reserved. The data relating to real estate for sale on this web site comes in part from the Broker Reciprocity Program of the Midwest Real Estate Data LLC. Listing information is deemed reliable but not guaranteed.
New listings near 1409 Sequoia Lane
- New
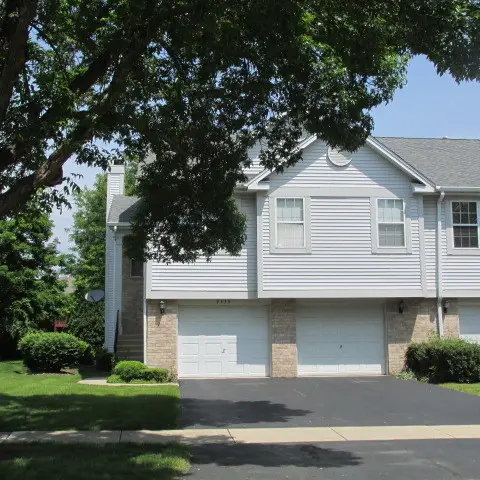 $390,000Active3 beds 3 baths1,746 sq. ft.
9336 Waterfall Glen Boulevard, Darien, IL 60561
MLS# 12740118Listed by: INDEPENDENT BROKERS REALTY - New
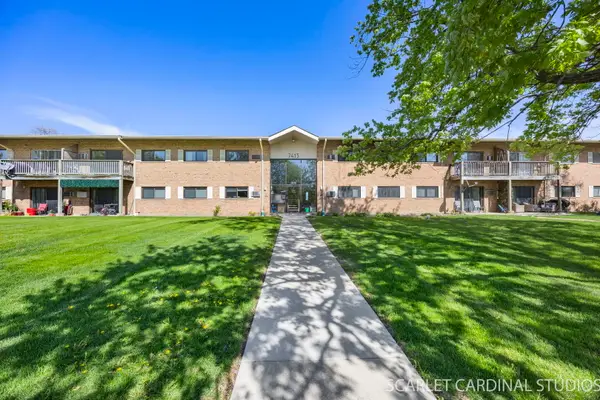 $274,950Active3 beds 2 baths1,150 sq. ft.
7413 Brookdale Drive #208, Darien, IL 60561
MLS# 12739690Listed by: SHIRIN MARVI REAL ESTATE - New
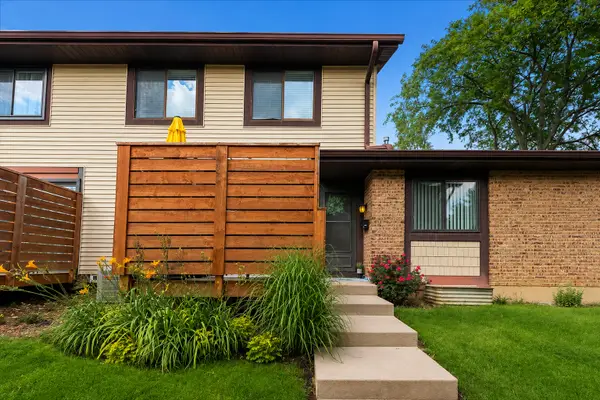 $239,900Active2 beds 1 baths956 sq. ft.
8314 Portsmouth Drive #30, Darien, IL 60561
MLS# 12737423Listed by: @PROPERTIES CHRISTIE'S INTERNATIONAL REAL ESTATE - New
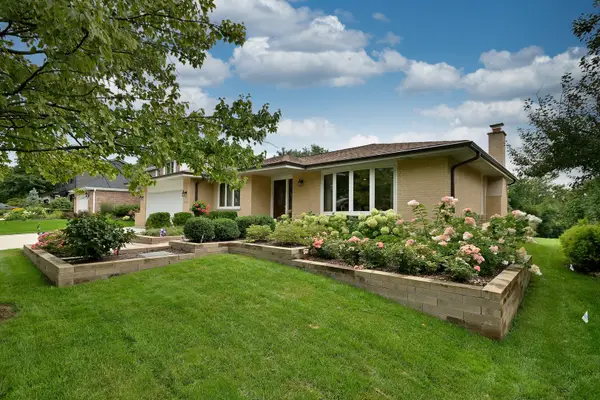 $675,000Active3 beds 3 baths1,941 sq. ft.
7821 Dorchester Lane, Darien, IL 60561
MLS# 12735013Listed by: RE/MAX ACTION - Open Sun, 12 to 3pmNew
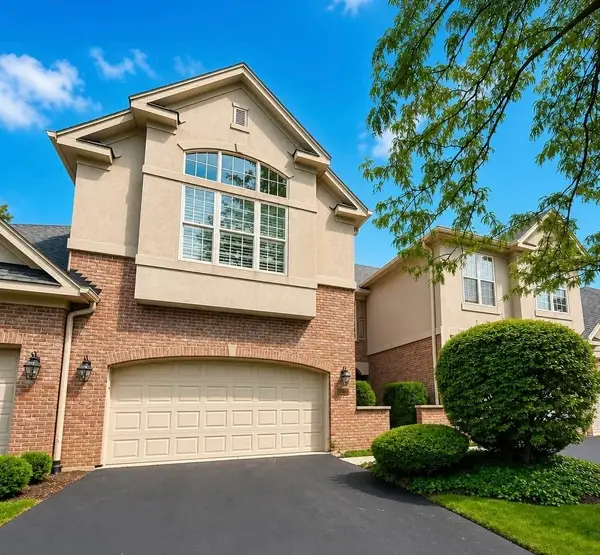 $519,999Active3 beds 4 baths2,300 sq. ft.
1204 Ashbrook Court, Darien, IL 60561
MLS# 12730235Listed by: BERKSHIRE HATHAWAY HOMESERVICES CHICAGO - New
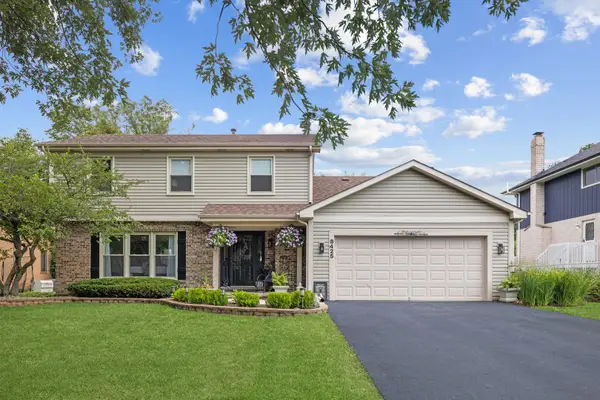 $689,000Active4 beds 4 baths2,040 sq. ft.
8425 Creekside Lane, Darien, IL 60561
MLS# 12734438Listed by: JAMESON SOTHEBY'S INTERNATIONAL REALTY - New
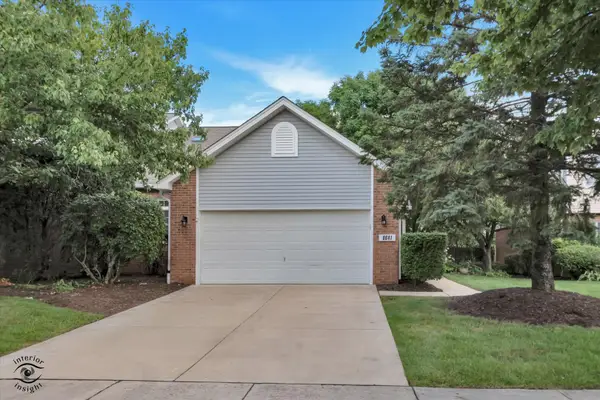 $439,000Active3 beds 3 baths1,840 sq. ft.
8641 Pearson Drive, Darien, IL 60561
MLS# 12736060Listed by: SCANLAN REALTY LLC - Open Sun, 12 to 2pmNew
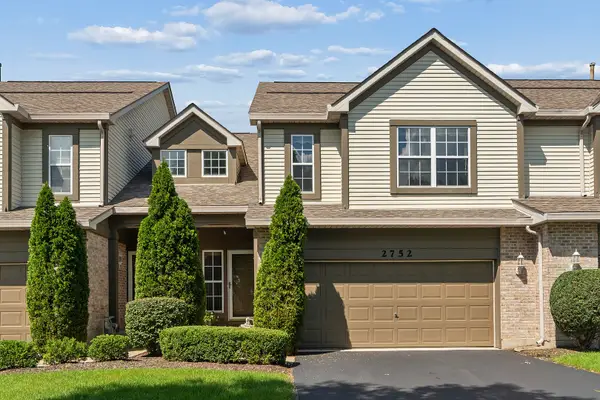 $399,900Active2 beds 3 baths1,704 sq. ft.
2752 Whitlock Drive, Darien, IL 60561
MLS# 12737671Listed by: @PROPERTIES CHRISTIE'S INTERNATIONAL REAL ESTATE - New
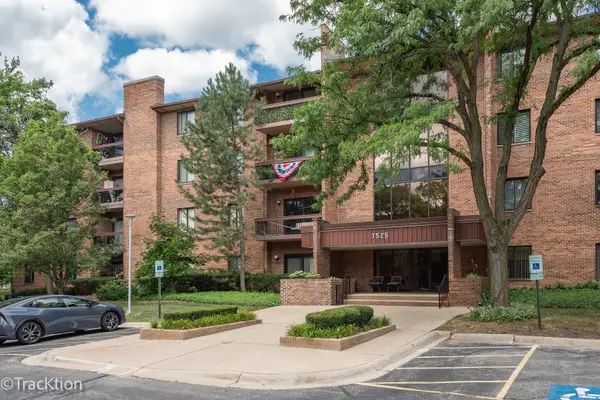 $254,900Active2 beds 2 baths1,089 sq. ft.
7525 Nantucket Drive #405, Darien, IL 60561
MLS# 12734978Listed by: REALTY EXECUTIVES MIDWEST - New
 $469,900Active4 beds 2 baths1,302 sq. ft.
1025 Belair Drive, Darien, IL 60561
MLS# 12732564Listed by: COLDWELL BANKER STRATFORD PLACE


Protect your home and budget from life's surprises with an Assurant Home Warranty, backed by a partner that supports you through every step of homeownership. Explore Plans.
© 2023 - 2026 ERA Franchise Systems LLC. All rights reserved. ERA Franchise Systems LLC fully supports the principles of the Fair Housing Act and the Equal Opportunity Act. ERA, ERA Real Estate powered, and their respective logos are registered service marks of ERA Franchise Systems LLC. Each office is independently owned and operated.