
1430 Sequoia Lane, Darien, IL 60561
Local realty services provided by:ERA Partners
Listed by: guido piunti, jordan ford
Office: @properties christie's international real estate
MLS#:12695215
Source:MLSNI
Price summary
- Price:$475,000
- Price per sq. ft.:$193.17
About this home
Welcome to 1430 Sequoia Lane, a beautifully updated ranch offering 4 bedrooms, 2 full bathrooms, 2459 square feet of thoughtfully designed living space. Enjoy peace of mind with major exterior improvements, including a brand-new roof, brand-new siding, and brand-new gutters, all installed in 2026. Meticulously maintained and truly move-in ready, this home seamlessly blends modern updates with a functional layout designed for comfortable everyday living and effortless entertaining. The heart of the home is the spacious kitchen, featuring an impressive oversized granite island, abundant cabinetry, and generous prep space for cooking, gathering, and hosting family and friends. All kitchen appliances and washer and dryer are new 2021. Just beyond, the expansive family room provides a warm and inviting retreat, complete with a newly insulated ceiling for enhanced year-round comfort and energy efficiency. The desirable ranch floor plan offers the convenience of single-level living, complemented by generously sized bedrooms and versatile living spaces to accommodate a variety of lifestyles. Perfectly situated in one of Darien's established neighborhoods, this home offers convenient access to shopping, dining, parks, and everyday amenities. Outdoor enthusiasts will appreciate being just minutes from Waterfall Glen Forest Preserve, offering miles of scenic trails for walking, running, and biking, along with nearby parks and recreational opportunities. Commuters will love the easy access to I-55 and I-355, making travel throughout the western suburbs and downtown Chicago a breeze. Located within highly regarded Darien School District 61 and Community High School District 99, this exceptional home offers the perfect blend of comfort, convenience, and community. This is a wonderful opportunity to own a beautifully updated home in one of Darien's most desirable neighborhoods. Move right in and start enjoying everything 1430 Sequoia Lane has to offer!...
Contact an agent
Home facts
- Year built:1961
- Subdivision & Development:Brookhaven Manor
- Listing ID #:12695215
- Updated:August 13, 2026 at 11:09 AM
Rooms and interior
- Bedrooms:4
- Total bathrooms:2
- Full bathrooms:2
- Rooms Total:8
- Dining Description:Combined With Living Room
- Bathrooms Description:Separate Shower
- Kitchen Description:Cooktop, Dishwasher, Microwave, Range Hood, Refrigerator
- Living area:2,459 sq. ft.
Heating and cooling
- Cooling:Central Air, Window Unit(s)
- Heating:Forced Air, Natural Gas, Zoned
- Central air:Yes
Structure and exterior
- Roof:Asphalt
- Year built:1961
- Building area:2,459 sq. ft.
- Lot area:0.22 Acres
- Lot Features:Landscaped
- Architectural Style:Ranch
- Foundation Description:Concrete Perimeter
- Levels:1 Story
Schools
- High school:South High School
- Middle school:Eisenhower Junior High School
- Elementary school:Lace Elementary School
Utilities
- Water:Lake Michigan, Public
- Sewer:Public Sewer
Finances and disclosures
- Price:$475,000
- Price per sq. ft.:$193.17
- Tax amount:$7,067 (2024)
Features and amenities
- Laundry features:Dryer, Washer
- Amenities:CO Detectors, Ceiling Fan(s)
Parking
- Total parking spaces:1
- Parking description:Attached Garage, Concrete, Garage
- Garage:Yes
- Garage spaces:1.5
 Copyright 2026 Midwest Real Estate Data LLC. All rights reserved. The data relating to real estate for sale on this web site comes in part from the Broker Reciprocity Program of the Midwest Real Estate Data LLC. Listing information is deemed reliable but not guaranteed. MLSNI Member Broker: Frank Scibior
New listings near 1430 Sequoia Lane
- New
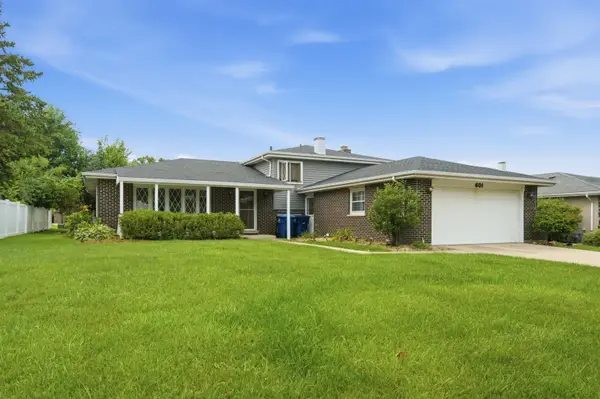 $470,000Active4 beds 3 baths1,500 sq. ft.
601 Honey Locust Lane, Darien, IL 60561
MLS# 12711965Listed by: ICANDY REALTY LLC - Open Sat, 11am to 1pmNew
 $740,000Active4 beds 4 baths3,096 sq. ft.
8430 Carriage Green Drive, Darien, IL 60561
MLS# 12730360Listed by: REAL BROKER LLC - New
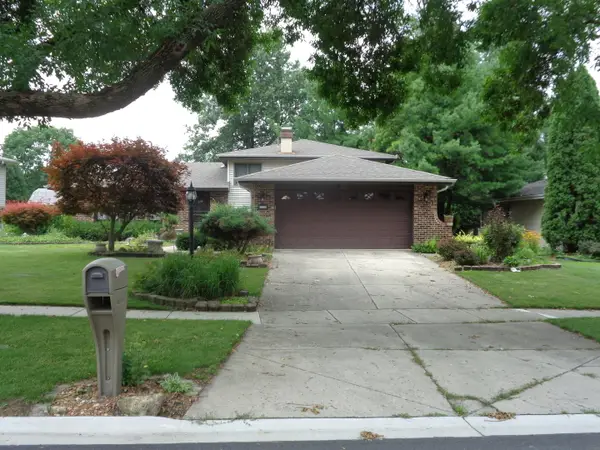 $439,000Active3 beds 2 baths1,950 sq. ft.
3145 Drover Lane, Darien, IL 60561
MLS# 12728795Listed by: ROPPOLO REALTY, INC. - New
 $599,900Active3 beds 2 baths1,735 sq. ft.
1030 71st Street, Darien, IL 60561
MLS# 12728119Listed by: HOMECOIN.COM - New
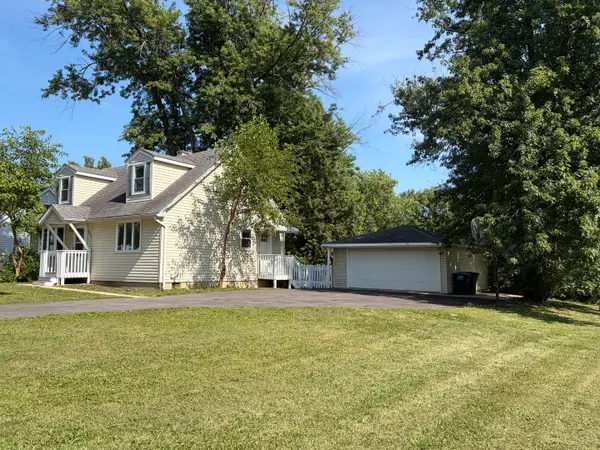 $385,000Active3 beds 2 baths1,372 sq. ft.
321 Janet Avenue, Darien, IL 60561
MLS# 12727816Listed by: BERG PROPERTIES 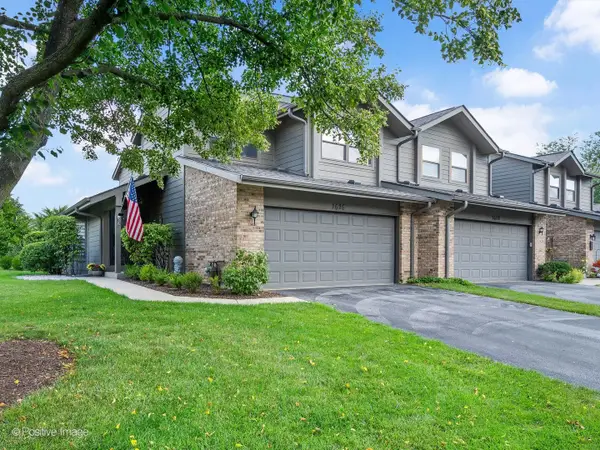 $415,000Pending3 beds 3 baths1,611 sq. ft.
1616 Wildwood Lane, Darien, IL 60561
MLS# 12724150Listed by: REALTY EXECUTIVES MIDWEST- New
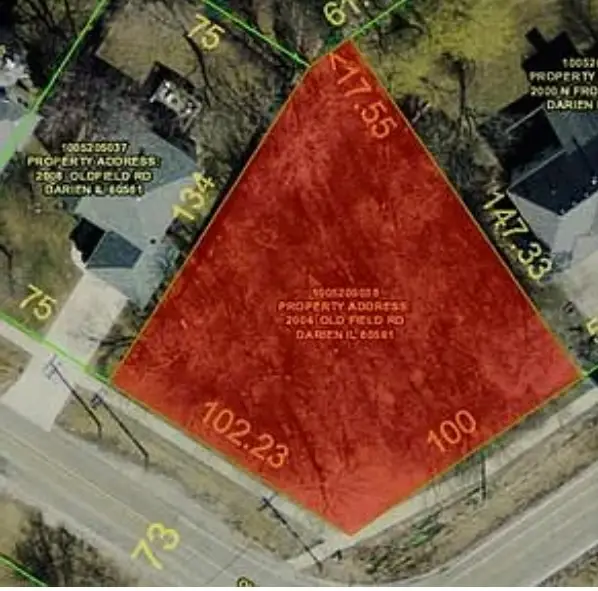 $249,900Active0 Acres
2004 Oldfield Road, Darien, IL 60561
MLS# 12725542Listed by: REMAX LEGENDS 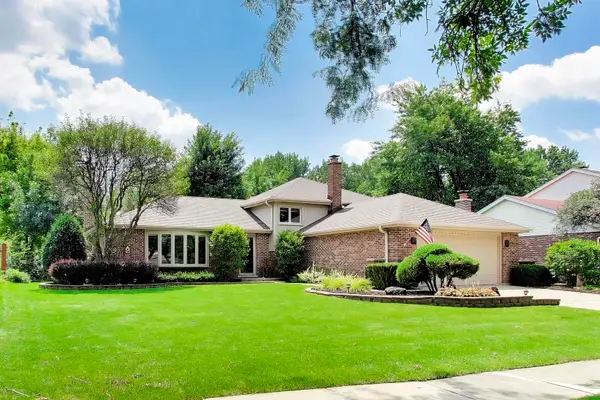 $599,000Pending4 beds 2 baths2,860 sq. ft.
2147 Green Valley Road, Darien, IL 60561
MLS# 12724095Listed by: COMPASS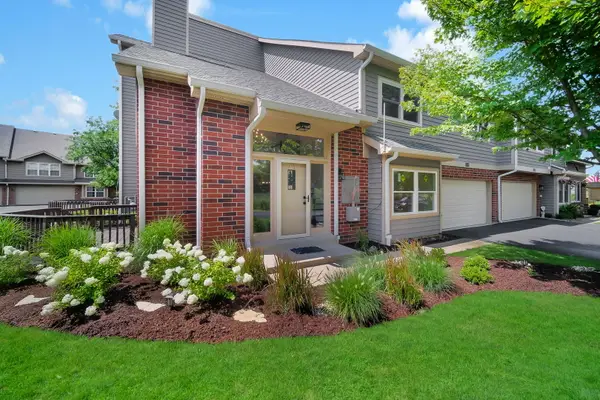 $458,000Pending3 beds 3 baths1,860 sq. ft.
8008 Barrymore Drive, Darien, IL 60561
MLS# 12716137Listed by: RE/MAX ACTION- New
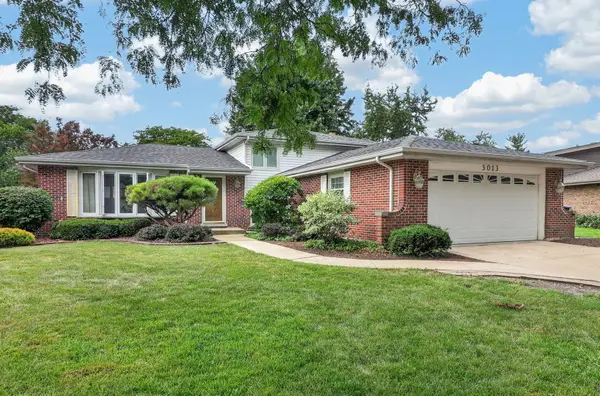 $495,000Active3 beds 2 baths1,655 sq. ft.
3013 Harvest Place, Darien, IL 60561
MLS# 12724503Listed by: ELITE REALTY GROUP


Protect your home and budget from life's surprises with an Assurant Home Warranty, backed by a partner that supports you through every step of homeownership. Explore Plans.
© 2023 - 2026 ERA Franchise Systems LLC. All rights reserved. ERA Franchise Systems LLC fully supports the principles of the Fair Housing Act and the Equal Opportunity Act. ERA, ERA Real Estate powered, and their respective logos are registered service marks of ERA Franchise Systems LLC. Each office is independently owned and operated.