
1610 Durham Court #C, Darien, IL 60561
Local realty services provided by:ERA Naper Realty
1610 Durham Court #C,Darien, IL 60561
$288,000
- 2 Beds
- 2 Baths
- - sq. ft.
- Condominium
- Sold
Listed by: cynthia kashul
Office: redfin corporation
MLS#:12703784
Source:MLSNI
Sorry, we are unable to map this address
Price summary
- Price:$288,000
- Monthly HOA dues:$239
About this home
Open Houses Canceled. Rarely available, sun-filled end-unit townhouse tucked away on a quiet cul-de-sac in Darien's highly sought-after Devonshire community! This move-in ready 2-bedroom, 1.5-bath home was extensively updated in 2020 with premium flooring, fresh paint, upgraded trim, a beautifully remodeled fireplace, and stylish finishes throughout. The updated kitchen features modern cabinetry, gorgeous countertops, and stainless steel appliances, while the main level also offers a convenient laundry room and renovated powder room. Upstairs, the spacious primary bedroom includes a unique vanity nook with plumbing in place for a future sink or wet bar, along with a generous second bedroom and a fully remodeled full bath. Enjoy a private patio overlooking a peaceful walking path, plus an attached garage and an extended driveway with space for two additional vehicles. Conveniently located near expressways, Metra, shopping, dining, Waterfall Glen Forest Preserve, and downtown Downers Grove, Naperville, and Lemont. Investor-friendly community with renting allowed. Schedule your showing today!...
Contact an agent
Home facts
- Year built:1985
- Subdivision & Development:Devonshire
- Listing ID #:12703784
- Updated:August 26, 2026 at 10:28 AM
Rooms and interior
- Bedrooms:2
- Total bathrooms:2
- Full bathrooms:1
- Half bathrooms:1
- Rooms Total:5
- Dining Description:Combined With Living Room
- Kitchen Description:Dishwasher, Disposal, Microwave, Range, Refrigerator, Stainless Steel Appliance(s)
Heating and cooling
- Cooling:Central Air
- Heating:Forced Air, Natural Gas
- Central air:Yes
Structure and exterior
- Year built:1985
Schools
- High school:South High School
- Middle school:Lakeview Junior High School
- Elementary school:Elizabeth Ide Elementary School
Utilities
- Water:Lake Michigan
- Sewer:Public Sewer
Finances and disclosures
- Price:$288,000
- Tax amount:$4,045 (2024)
Features and amenities
- Laundry features:Dryer, Washer
- Amenities:CO Detectors, Ceiling Fan(s)
Parking
- Total parking spaces:3
- Parking description:Attached Garage, Driveway, Garage
- Garage:Yes
- Garage spaces:1
 Copyright 2026 Midwest Real Estate Data LLC. All rights reserved. The data relating to real estate for sale on this web site comes in part from the Broker Reciprocity Program of the Midwest Real Estate Data LLC. Listing information is deemed reliable but not guaranteed.
New listings near 1610 Durham Court #C
- New
 $264,900Active2 beds 1 baths956 sq. ft.
8330 Portsmouth Drive #B, Darien, IL 60561
MLS# 12741907Listed by: EXP REALTY - GENEVA - Open Sat, 11am to 1pmNew
 $600,000Active4 beds 4 baths3,038 sq. ft.
8751 Carlisle Court, Darien, IL 60561
MLS# 12738508Listed by: FULTON GRACE REALTY - Open Sun, 12 to 2pmNew
 $359,000Active3 beds 2 baths1,152 sq. ft.
113 Holly Avenue, Darien, IL 60561
MLS# 12741623Listed by: BERKSHIRE HATHAWAY HOMESERVICES CHICAGO - New
 $425,000Active3 beds 3 baths1,506 sq. ft.
1636 Wildwood Lane, Darien, IL 60561
MLS# 12740731Listed by: RE/MAX 1ST SERVICE - New
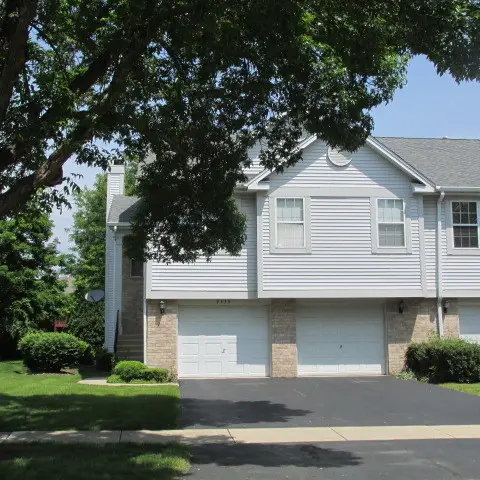 $390,000Active3 beds 3 baths1,746 sq. ft.
9336 Waterfall Glen Boulevard, Darien, IL 60561
MLS# 12740118Listed by: INDEPENDENT BROKERS REALTY - New
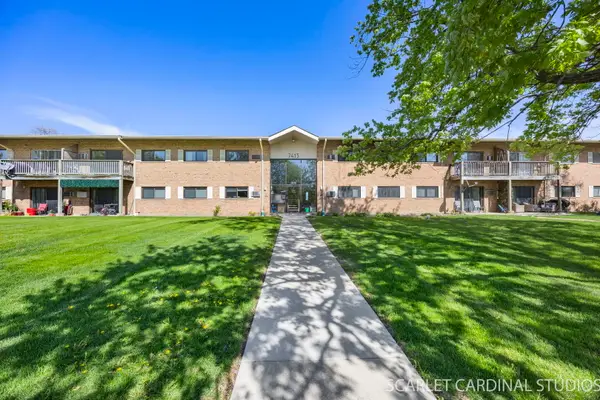 $274,950Active3 beds 2 baths1,150 sq. ft.
7413 Brookdale Drive #208, Darien, IL 60561
MLS# 12739690Listed by: SHIRIN MARVI REAL ESTATE 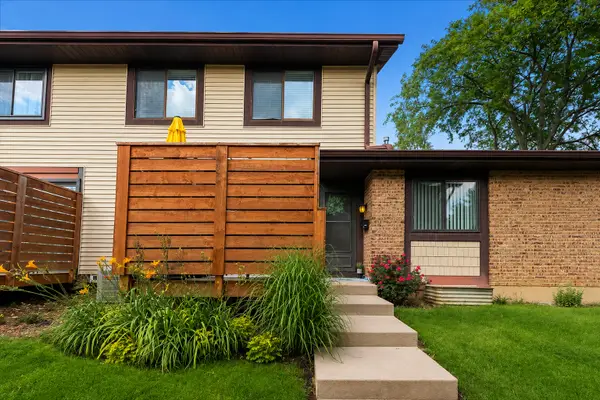 $239,900Pending2 beds 1 baths956 sq. ft.
8314 Portsmouth Drive #30, Darien, IL 60561
MLS# 12737423Listed by: @PROPERTIES CHRISTIE'S INTERNATIONAL REAL ESTATE- New
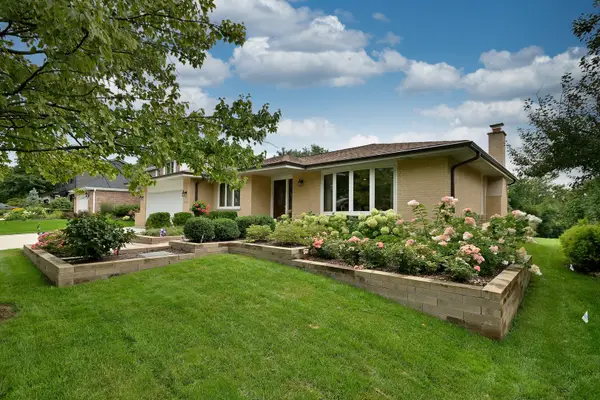 $675,000Active3 beds 3 baths1,941 sq. ft.
7821 Dorchester Lane, Darien, IL 60561
MLS# 12735013Listed by: RE/MAX ACTION - New
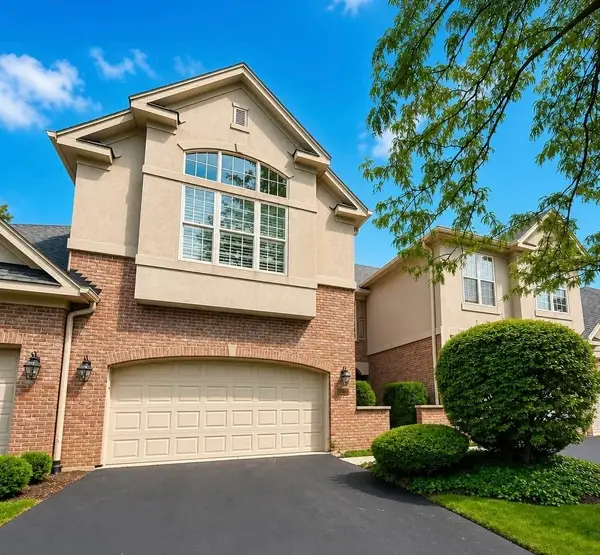 $519,999Active3 beds 4 baths2,300 sq. ft.
1204 Ashbrook Court, Darien, IL 60561
MLS# 12730235Listed by: BERKSHIRE HATHAWAY HOMESERVICES CHICAGO - Open Sun, 2 to 4pmNew
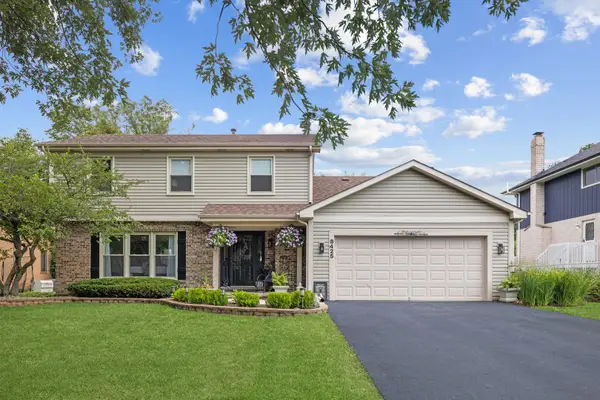 $689,000Active4 beds 4 baths2,040 sq. ft.
8425 Creekside Lane, Darien, IL 60561
MLS# 12734438Listed by: JAMESON SOTHEBY'S INTERNATIONAL REALTY


Protect your home and budget from life's surprises with an Assurant Home Warranty, backed by a partner that supports you through every step of homeownership. Explore Plans.
© 2023 - 2026 ERA Franchise Systems LLC. All rights reserved. ERA Franchise Systems LLC fully supports the principles of the Fair Housing Act and the Equal Opportunity Act. ERA, ERA Real Estate powered, and their respective logos are registered service marks of ERA Franchise Systems LLC. Each office is independently owned and operated.