
2727 Cameron Court, Darien, IL 60561
Local realty services provided by:ERA Partners
2727 Cameron Court,Darien, IL 60561
$410,000
- 3 Beds
- 2 Baths
- - sq. ft.
- Condominium
- Sold
Listed by: carrie clements
Office: baird & warner
MLS#:12679432
Source:MLSNI
Sorry, we are unable to map this address
Price summary
- Price:$410,000
- Monthly HOA dues:$330
About this home
Welcome home to this beautifully updated endunit townhome in desirable Woodmere! This spacious 3 bedroom residence offers exceptional comfort, abundant natural light, and high quality finishes throughout. Large living area open to the large kitchen featuring new cherry hardwood floors, white cabinetry, quartz countertops, Kohler sink, LG stainless steel appliances, and custom plantation shutters. The generous living and dining areas include new neutral carpet, fresh paint, crown molding, updated baseboards, new ceiling fixtures, and a striking gray marble fireplace surround. The private primary suite is a true retreat, complete with a cozy adjoining family room and access to the new oversized custom 8' x 24' brick paver patio. A newer thermal patio door (2019) enhances energy efficiency and leads to the outdoor living space. The updated primary bath (2022) features porcelain tile a walk-in closet plus an additional closet for extra storage. This home has been meticulously maintained with major updates already completed: New roof - 2019 New windows - 2020 New furnace/AC - 2021 New washer & dryer - 2023 New refrigerator & Microwave - 2026 Surrounded by lush landscaping and generous open green space, this end unit offers privacy, tranquility, and a true turnkey experience. The association is currently repainting building exteriors and will be sealing driveways, adding even more value for the next owner....
Contact an agent
Home facts
- Year built:1997
- Subdivision & Development:Woodmere
- Listing ID #:12679432
- Updated:August 18, 2026 at 07:51 AM
Rooms and interior
- Bedrooms:3
- Total bathrooms:2
- Full bathrooms:2
- Rooms Total:7
- Dining Description:Combined With Living Room
- Bathrooms Description:Soaking Tub
- Kitchen Description:Dishwasher, Disposal, High End Refrigerator, Microwave, Range, Stainless Steel Appliance(s)
Heating and cooling
- Cooling:Central Air
- Heating:Natural Gas
- Central air:Yes
Structure and exterior
- Roof:Asphalt
- Year built:1997
- Lot Features:Common Grounds
Schools
- High school:South High School
- Middle school:Lakeview Junior High School
- Elementary school:Elizabeth Ide Elementary School
Utilities
- Water:Lake Michigan
- Sewer:Public Sewer
Finances and disclosures
- Price:$410,000
- Tax amount:$6,494 (2025)
Features and amenities
- Laundry features:Dryer, Washer
- Amenities:Ceiling Fan(s)
Parking
- Total parking spaces:2
- Parking description:Asphalt, Attached Garage, Garage
- Garage:Yes
- Garage spaces:2
 Copyright 2026 Midwest Real Estate Data LLC. All rights reserved. The data relating to real estate for sale on this web site comes in part from the Broker Reciprocity Program of the Midwest Real Estate Data LLC. Listing information is deemed reliable but not guaranteed. MLSNI Member Broker: Frank Scibior
New listings near 2727 Cameron Court
- New
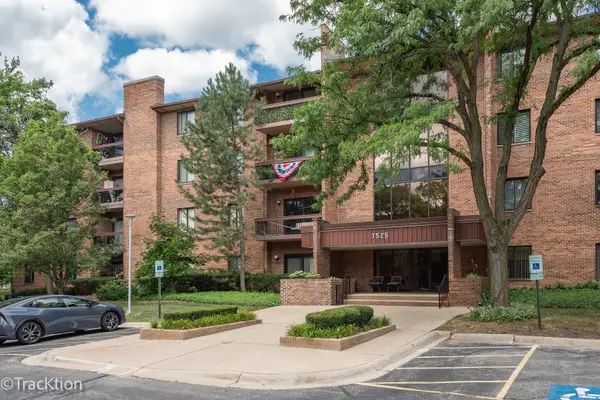 $254,900Active2 beds 2 baths1,089 sq. ft.
7525 Nantucket Drive #405, Darien, IL 60561
MLS# 12734978Listed by: REALTY EXECUTIVES MIDWEST - New
 $469,900Active4 beds 2 baths1,302 sq. ft.
1025 Belair Drive, Darien, IL 60561
MLS# 12732564Listed by: COLDWELL BANKER STRATFORD PLACE - New
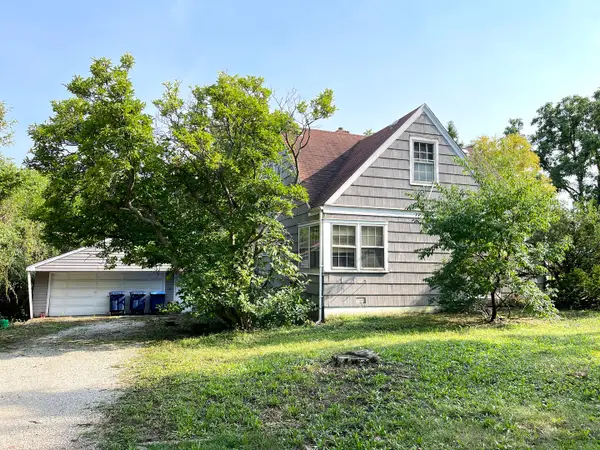 $235,000Active3 beds 1 baths1,184 sq. ft.
141 Plainfield Road, Darien, IL 60561
MLS# 12726561Listed by: CONCENTRIC REALTY, INC - New
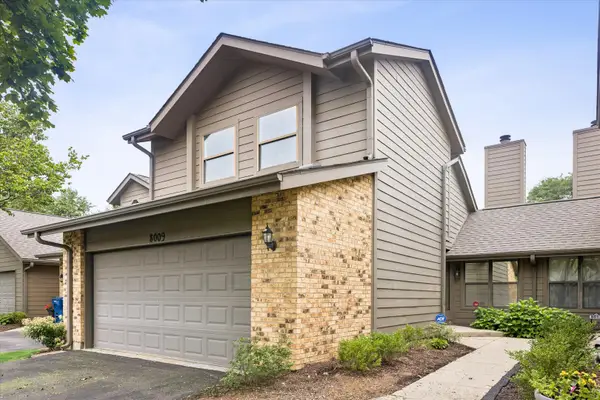 $369,500Active3 beds 3 baths1,506 sq. ft.
8009 Wildwood Lane, Darien, IL 60561
MLS# 12730758Listed by: @PROPERTIES CHRISTIE'S INTERNATIONAL REAL ESTATE - New
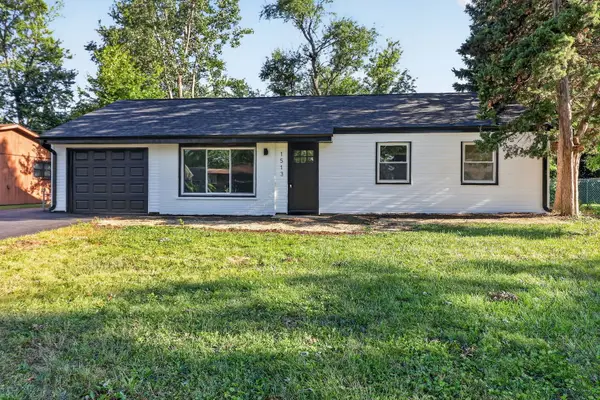 $374,999Active3 beds 1 baths1,413 sq. ft.
1513 77th Street, Darien, IL 60561
MLS# 12733531Listed by: EXP REALTY 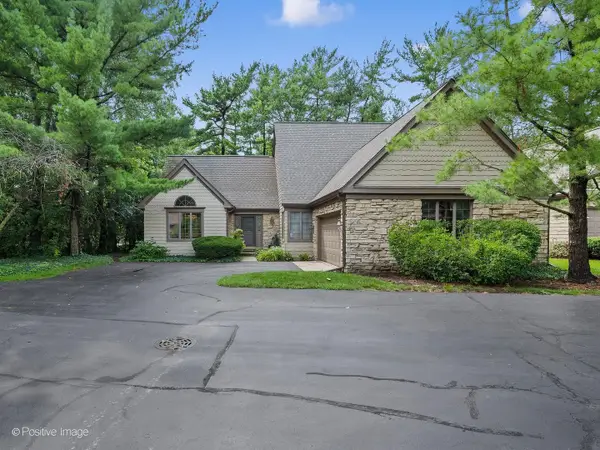 $575,000Pending3 beds 2 baths2,607 sq. ft.
1084 Larkspur Lane #1084, Darien, IL 60561
MLS# 12729386Listed by: UNITED REAL ESTATE - CHICAGO- New
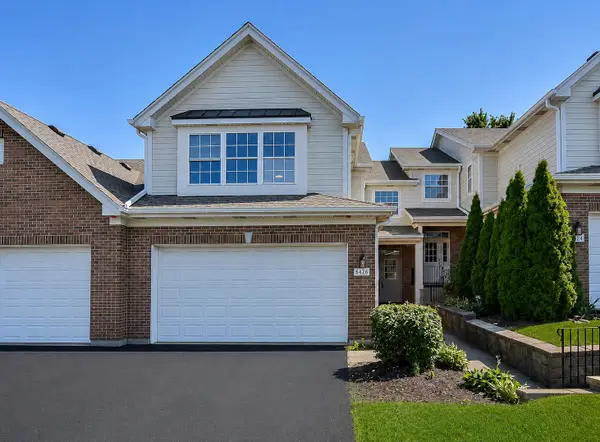 $439,000Active3 beds 3 baths2,119 sq. ft.
8426 Dawn Lane, Darien, IL 60561
MLS# 12733247Listed by: KELLER WILLIAMS INFINITY - New
 $499,000Active3 beds 2 baths1,884 sq. ft.
2964 Drover Lane, Darien, IL 60561
MLS# 12704203Listed by: JOSEPH ROSSI & ASSOCIATES - New
 $660,000Active5 beds 3 baths3,238 sq. ft.
1902 Gigi Lane, Darien, IL 60561
MLS# 12728293Listed by: EXP REALTY - New
 $460,000Active4 beds 2 baths2,459 sq. ft.
1430 Sequoia Lane, Darien, IL 60561
MLS# 12732482Listed by: @PROPERTIES CHRISTIE'S INTERNATIONAL REAL ESTATE


Protect your home and budget from life's surprises with an Assurant Home Warranty, backed by a partner that supports you through every step of homeownership. Explore Plans.
© 2023 - 2026 ERA Franchise Systems LLC. All rights reserved. ERA Franchise Systems LLC fully supports the principles of the Fair Housing Act and the Equal Opportunity Act. ERA, ERA Real Estate powered, and their respective logos are registered service marks of ERA Franchise Systems LLC. Each office is independently owned and operated.