
1084 Larkspur Lane #1084, Darien, IL 60561
Local realty services provided by:Results Realty ERA Powered
1084 Larkspur Lane #1084,Darien, IL 60561
$575,000
- 3 Beds
- 2 Baths
- 2,607 sq. ft.
- Condominium
- Pending
Listed by: sue hornacek
Office: united real estate - chicago
MLS#:12729386
Source:MLSNI
Price summary
- Price:$575,000
- Price per sq. ft.:$220.56
- Monthly HOA dues:$371
About this home
Rarely available and Much desired ranch townhome in the beautiful Woodlands subdivision of Darien. This end unit ranch style home stands alone and is brimming with many features and flexibility. This townhome features 2+ bedrooms, two full updated baths, updated large custom kitchen, dining room, office/den and a wonderful screened in porch of the dining room. The spacious living room features a cozy fireplace, vaulted ceilings, and an open concept feeling.This screened in porch was grandfathered years ago and is a wonderful added feature. The partially finished basement is perfect for another bedroom, toy room or family room. The other section of the basement has amazing storage space and room to expand. Sump pump with battery backup. The master bedroom features tray ceilings, ceiling fan, a walk-in closet and a beautiful updated master bath with separate glass enclosed walk-in shower and soaking tub. The first floor laundry room is perfect for easy access with no stairs! You will love the attached big 2 1/2 car garage with pull down stairs to a huge attic for more storage! A beautiful palladium window shines sunlight into the kitchen and breakfast room.(the custom light fixture also stays. This lovely white kitchen features built in double oven, Separate stovetop, trash compactor, micro, DW, refrigerator and Hardwood floors. Custom cabinetry with some glass front doors. Tons of storage. Great location, quiet and serene, close to transit, retail, shopping, restaurants, grade school and major highways. A wonderful place to live. Home is an estate and sold "as is" but everything in great working order....
Contact an agent
Home facts
- Year built:1987
- Subdivision & Development:Woodlands
- Listing ID #:12729386
- Updated:August 22, 2026 at 08:08 AM
Rooms and interior
- Bedrooms:3
- Total bathrooms:2
- Full bathrooms:2
- Rooms Total:10
- Dining Description:Breakfast Room, Combined With Living Room
- Bathrooms Description:Double Sinks, Separate Shower, Soaking Tub
- Kitchen Description:Dishwasher, Disposal, Double Oven, Microwave, Refrigerator, Trash Compactor
- Basement Description:Egress Window, Partial, Partially Finished
- Living area:2,607 sq. ft.
Heating and cooling
- Cooling:Central Air
- Heating:Forced Air
- Central air:Yes
Structure and exterior
- Roof:Asphalt
- Year built:1987
- Building area:2,607 sq. ft.
- Lot Features:Cul-De-Sac, Landscaped, Mature Trees, Wooded
- Foundation Description:Concrete Perimeter
Schools
- High school:Hinsdale South High School
- Middle school:Eisenhower Junior High School
- Elementary school:Mark Delay School
Utilities
- Water:Public
- Sewer:Public Sewer
Finances and disclosures
- Price:$575,000
- Price per sq. ft.:$220.56
- Tax amount:$8,845 (2024)
Features and amenities
- Laundry features:Dryer, Washer
- Amenities:Ceiling Fan(s), Sump Pump, TV-Cable
Parking
- Total parking spaces:4
- Parking description:Asphalt, Attached Garage, Garage, Side Apron
- Garage:Yes
- Garage spaces:2.5
 Copyright 2026 Midwest Real Estate Data LLC. All rights reserved. The data relating to real estate for sale on this web site comes in part from the Broker Reciprocity Program of the Midwest Real Estate Data LLC. Listing information is deemed reliable but not guaranteed.
New listings near 1084 Larkspur Lane #1084
- New
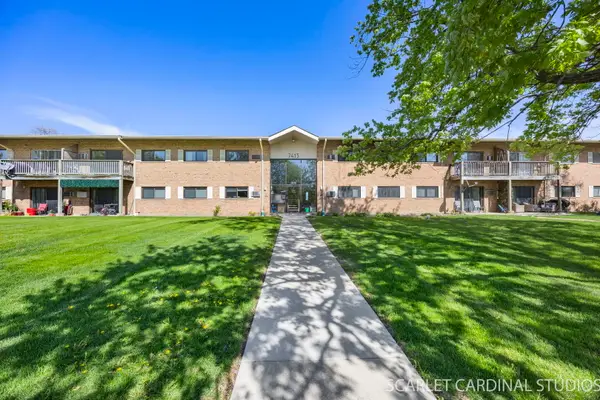 $274,950Active3 beds 2 baths1,150 sq. ft.
7413 Brookdale Drive #208, Darien, IL 60561
MLS# 12739690Listed by: SHIRIN MARVI REAL ESTATE - New
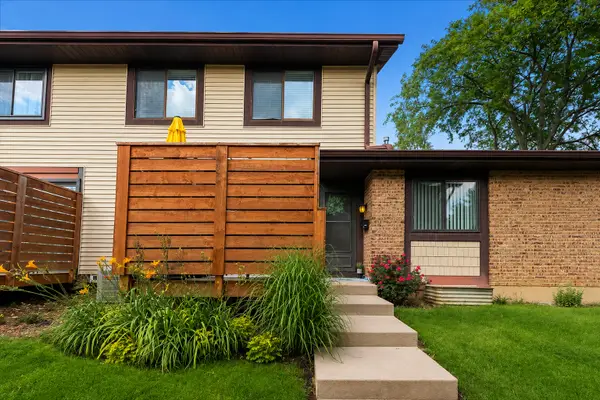 $239,900Active2 beds 1 baths956 sq. ft.
8314 Portsmouth Drive #30, Darien, IL 60561
MLS# 12737423Listed by: @PROPERTIES CHRISTIE'S INTERNATIONAL REAL ESTATE - New
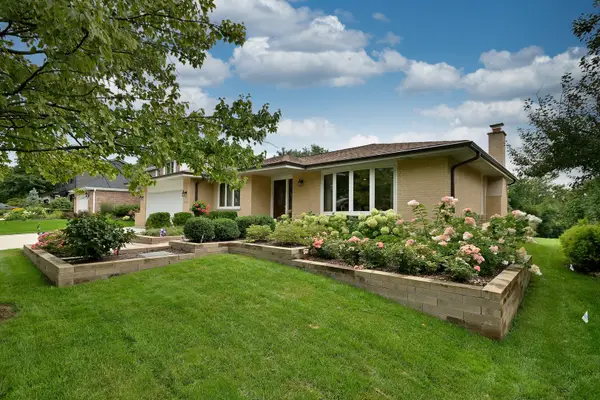 $675,000Active3 beds 3 baths1,941 sq. ft.
7821 Dorchester Lane, Darien, IL 60561
MLS# 12735013Listed by: RE/MAX ACTION - Open Sat, 11am to 1:30pmNew
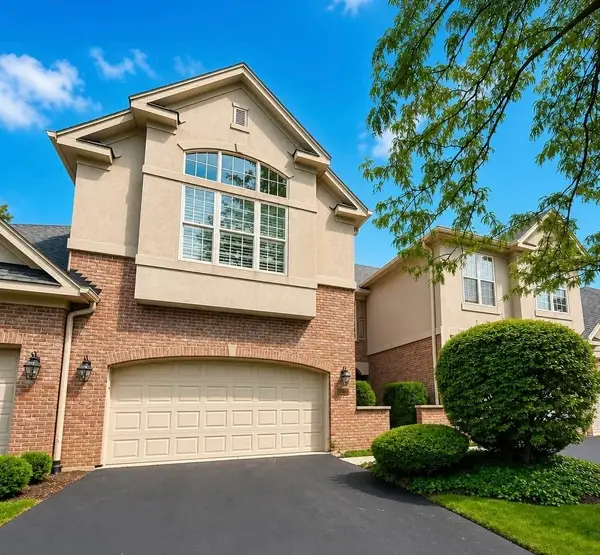 $519,999Active3 beds 4 baths2,300 sq. ft.
1204 Ashbrook Court, Darien, IL 60561
MLS# 12730235Listed by: BERKSHIRE HATHAWAY HOMESERVICES CHICAGO - Open Sat, 12 to 2pmNew
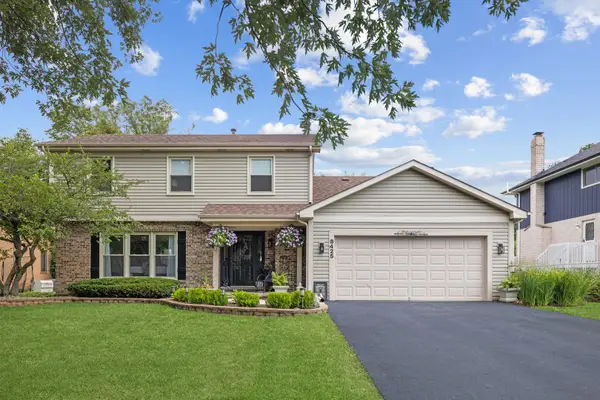 $689,000Active4 beds 4 baths2,040 sq. ft.
8425 Creekside Lane, Darien, IL 60561
MLS# 12734438Listed by: JAMESON SOTHEBY'S INTERNATIONAL REALTY - New
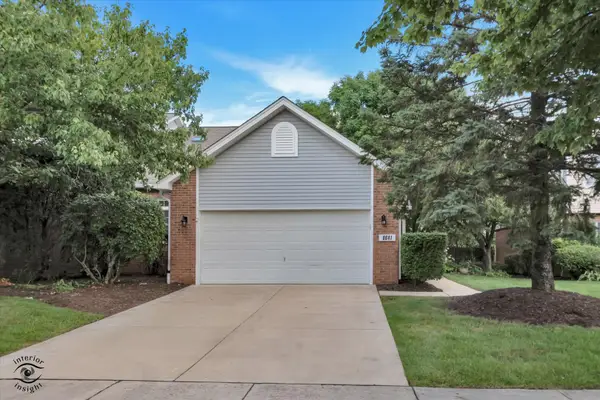 $439,000Active3 beds 3 baths1,840 sq. ft.
8641 Pearson Drive, Darien, IL 60561
MLS# 12736060Listed by: SCANLAN REALTY LLC - Open Sun, 12 to 2pmNew
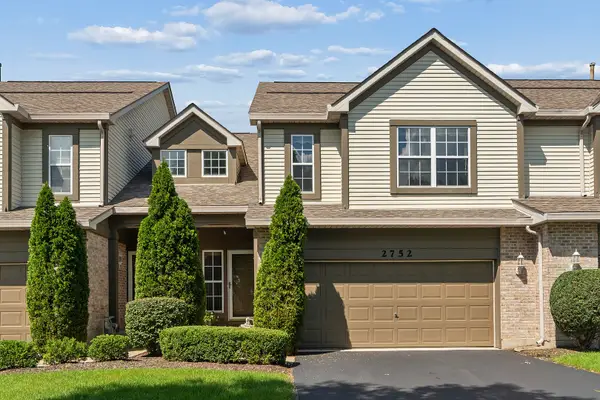 $399,900Active2 beds 3 baths1,704 sq. ft.
2752 Whitlock Drive, Darien, IL 60561
MLS# 12737671Listed by: @PROPERTIES CHRISTIE'S INTERNATIONAL REAL ESTATE - New
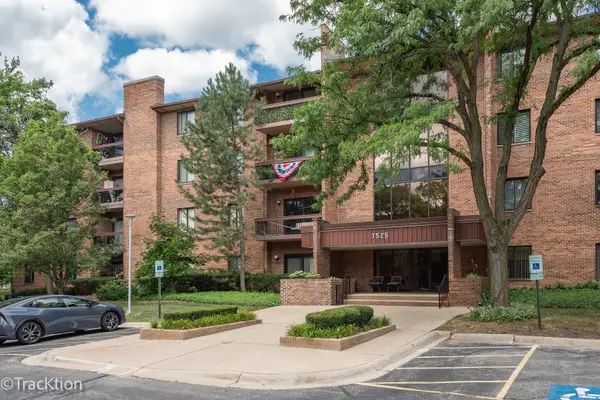 $254,900Active2 beds 2 baths1,089 sq. ft.
7525 Nantucket Drive #405, Darien, IL 60561
MLS# 12734978Listed by: REALTY EXECUTIVES MIDWEST - New
 $469,900Active4 beds 2 baths1,302 sq. ft.
1025 Belair Drive, Darien, IL 60561
MLS# 12732564Listed by: COLDWELL BANKER STRATFORD PLACE - New
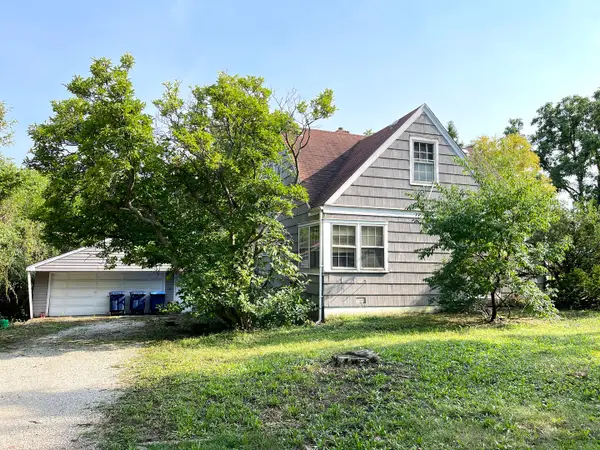 $235,000Active3 beds 1 baths1,184 sq. ft.
141 Plainfield Road, Darien, IL 60561
MLS# 12726561Listed by: CONCENTRIC REALTY, INC


Protect your home and budget from life's surprises with an Assurant Home Warranty, backed by a partner that supports you through every step of homeownership. Explore Plans.
© 2023 - 2026 ERA Franchise Systems LLC. All rights reserved. ERA Franchise Systems LLC fully supports the principles of the Fair Housing Act and the Equal Opportunity Act. ERA, ERA Real Estate powered, and their respective logos are registered service marks of ERA Franchise Systems LLC. Each office is independently owned and operated.