
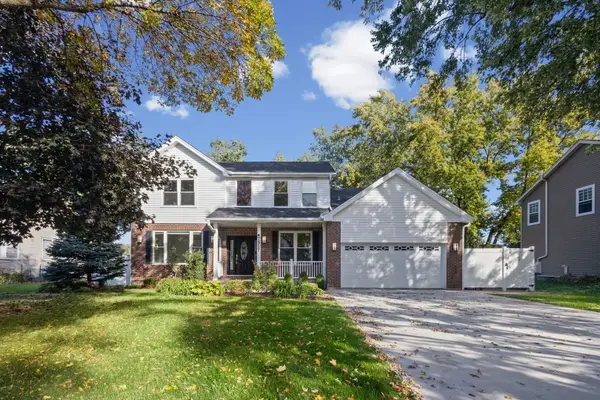
429 Pheasant Ridge Court, Darien, IL 60561
Local realty services provided by:ERA Partners
Listed by: slav polinski
Office: @properties christies international real estate
MLS#:12787742
Source:MLSNI
Price summary
- Price:$625,000
- Price per sq. ft.:$285.39
- Monthly HOA dues:$500
About this home
Prepare to be truly delighted by this 4 bedroom, 3.5 bath, manor style home nestled in the Eagles Nest subdivision of Darien. As you step through the front doors, you immediately notice, this home is special. From the finished basement to the 2nd level, this home has been completely updated and is ready for you to move right in. The main level features gorgeous hardwood flooring throughout the smooth transitions between the great room (with a fireplace), living room, dining room, and the expansive kitchen. This true chef's dream kitchen boasts custom cabinetry (42" wall cabinets), granite counters with breakfast bar, and all stainless steel appliances. You'll also appreciate the convenience of the 1st floor laundry. On the 2nd level you'll discover 3 large bedrooms which includes a plush primary suite with a walk-in closet, a full primary bath with an oversized step-in shower, a double sink vanity, and a luxurious soaking tub. The wonderfully finished basement features a wet-bar with a wine/beverage fridge, the 4th bedroom, a full bath, and enough space for entertaining, exercising, or relaxing. This stunning home will provide you with over 3,000 sq/ft of finished living area! The exterior has has a new roof and the siding has just been painted. The private deck features maintenance free synthetic decking providing you with years of worry-free enjoyment. This home has everything to meet your needs and being a member of the Eagles Nest subdivision means you can enjoy fine living while the exterior maintenance, lawn care, and snow removal is taken care of for you. This home is perfectly situated near restaurants, shopping, parks, and easy interstate access....
Contact an agent
Home facts
- Year built:1989
- Subdivision & Development:Eagles Nest
- Listing ID #:12787742
- Updated:October 22, 2026 at 06:40 PM
Rooms and interior
- Bedrooms:4
- Total bathrooms:4
- Full bathrooms:3
- Half bathrooms:1
- Rooms Total:10
- Dining Description:Breakfast Room, Separate Dining Room
- Bathrooms Description:Bidet, Double Sinks, Separate Shower, Soaking Tub
- Kitchen Description:Dishwasher, Disposal, Range, Range Hood, Refrigerator, Stainless Steel Appliance(s), Wine Refrigerator
- Basement Description:Egress Window, Finished, Full
- Living area:2,190 sq. ft.
Heating and cooling
- Cooling:Central Air
- Heating:Forced Air, Gas
- Central air:Yes
Structure and exterior
- Roof:Asphalt
- Year built:1989
- Building area:2,190 sq. ft.
- Lot Features:Cul-De-Sac
- Architectural Style:Traditional
- Foundation Description:Concrete Perimeter
- Levels:2 Story
Schools
- High school:Hinsdale South High School
- Middle school:Westview Hills Middle School
- Elementary school:Maercker Elementary School
Utilities
- Water:Lake Michigan
- Sewer:Public Sewer
Finances and disclosures
- Price:$625,000
- Price per sq. ft.:$285.39
- Tax amount:$9,414 (2025)
Features and amenities
- Laundry features:Dryer, Washer
- Amenities:Ceiling Fan(s), Security System, Sump Pump, TV-Cable
Parking
- Total parking spaces:2
- Parking description:Asphalt, Attached Garage, Garage
- Garage:Yes
- Garage spaces:2
 Copyright 2026 Midwest Real Estate Data LLC. All rights reserved. The data relating to real estate for sale on this web site comes in part from the Broker Reciprocity Program of the Midwest Real Estate Data LLC. Listing information is deemed reliable but not guaranteed. MLSNI Member Broker: Frank Scibior
New listings near 429 Pheasant Ridge Court
- Open Sat, 1 to 3pmNew
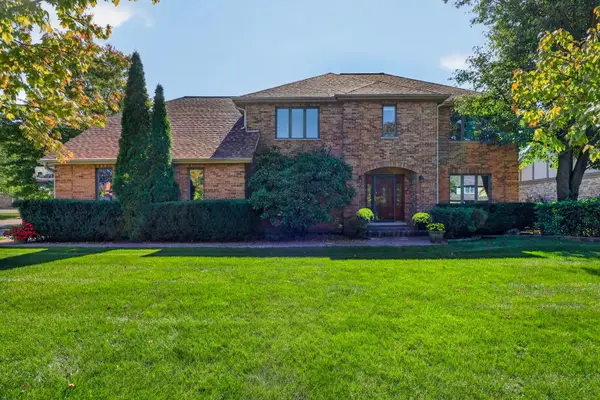 $775,000Active5 beds 4 baths3,156 sq. ft.
8604 Creekside Lane, Darien, IL 60561
MLS# 12785994Listed by: KELLER WILLIAMS EXPERIENCE - New
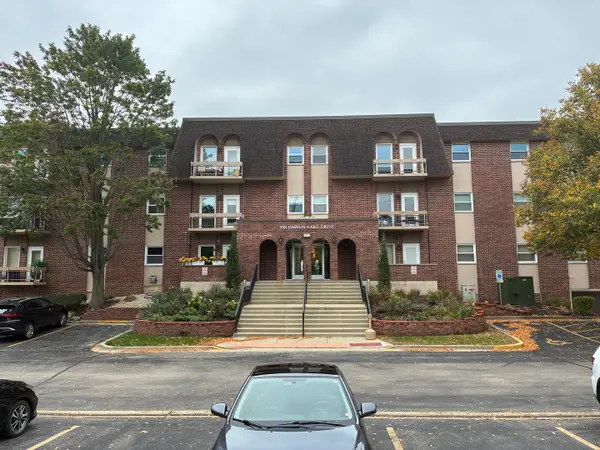 $295,900Active2 beds 2 baths1,279 sq. ft.
1501 Darien Lake Drive #307, Darien, IL 60561
MLS# 12789460Listed by: PRIME REALTY SOLUTIONS - New
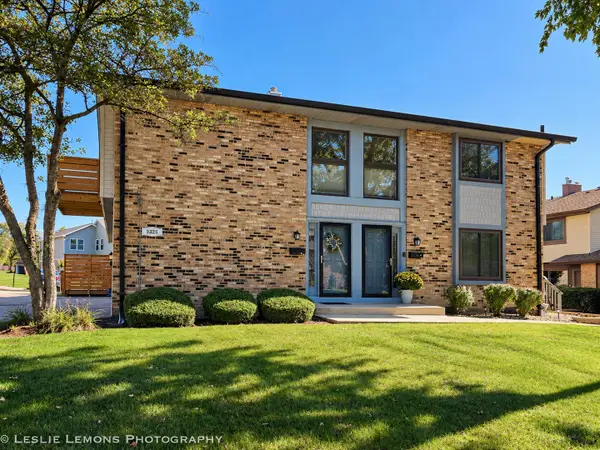 $300,000Active3 beds 2 baths2,140 sq. ft.
8329 Portsmouth Drive #C, Darien, IL 60561
MLS# 12790416Listed by: TORG REALTY INC - Open Sat, 11am to 1pmNew
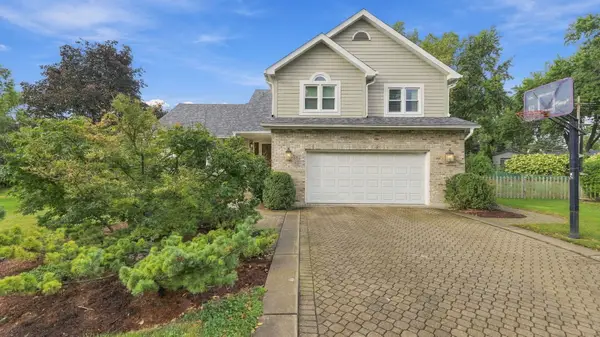 $844,900Active4 beds 3 baths2,890 sq. ft.
7810 Regency Grove Drive, Darien, IL 60561
MLS# 12789299Listed by: COLDWELL BANKER REALTY - Open Sat, 1 to 3pmNew
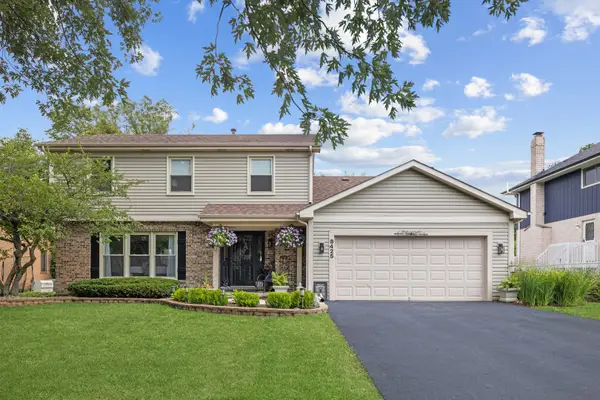 $629,000Active6 beds 4 baths2,040 sq. ft.
8425 Creekside Lane, Darien, IL 60561
MLS# 12789929Listed by: JAMESON SOTHEBY'S INTERNATIONAL REALTY - New
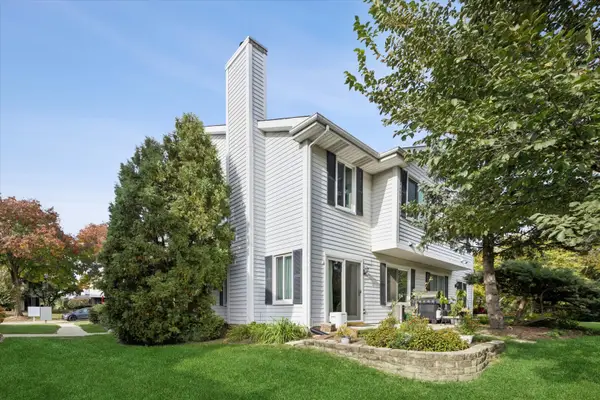 $320,000Active2 beds 2 baths1,161 sq. ft.
7937 Knottingham Circle #C, Darien, IL 60561
MLS# 12788104Listed by: COLDWELL BANKER REALTY - Open Fri, 11:30am to 1pmNew
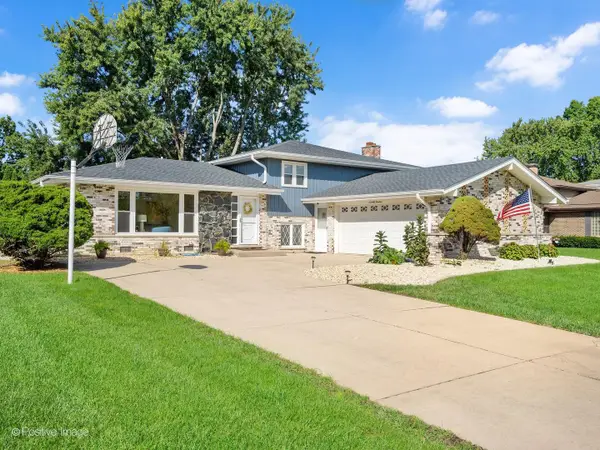 $547,000Active4 beds 3 baths2,376 sq. ft.
7014 Wilcox Avenue, Darien, IL 60561
MLS# 12788094Listed by: JOHN GREENE, REALTOR 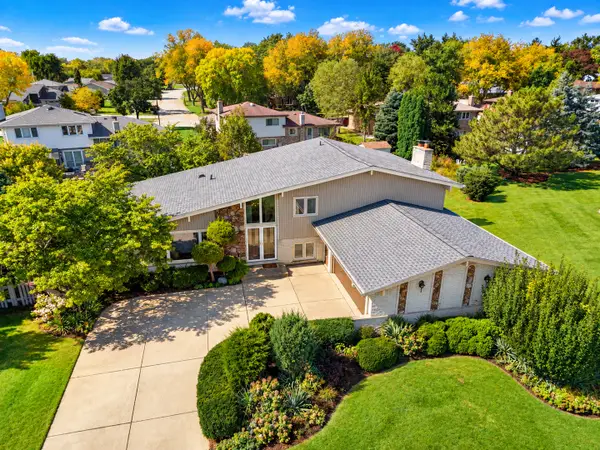 $499,900Pending5 beds 3 baths2,445 sq. ft.
Address Withheld By Seller, Darien, IL 60561
MLS# 12776465Listed by: REAL TIME REALTY LLC- New
 $779,000Active6 beds 4 baths3,600 sq. ft.
7517 Main Street, Darien, IL 60561
MLS# 12787471Listed by: @PROPERTIES CHRISTIES INTERNAL REAL ESTATE


Protect your home and budget from life's surprises with an Assurant Home Warranty, backed by a partner that supports you through every step of homeownership. Explore Plans.
© 2023 - 2026 ERA Franchise Systems LLC. All rights reserved. ERA Franchise Systems LLC fully supports the principles of the Fair Housing Act and the Equal Opportunity Act. ERA, ERA Real Estate powered, and their respective logos are registered service marks of ERA Franchise Systems LLC. Each office is independently owned and operated.