
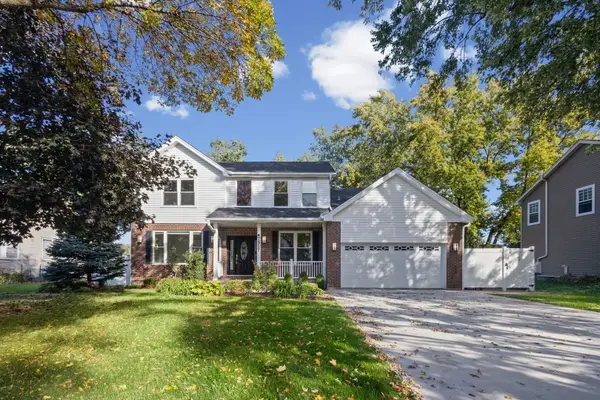
8604 Creekside Lane, Darien, IL 60561
Local realty services provided by:ERA Naper Realty
Upcoming open houses
- Sat, Oct 2401:00 pm - 03:00 pm
Listed by: courtney monaco
Office: keller williams experience
MLS#:12785994
Source:MLSNI
Price summary
- Price:$775,000
- Price per sq. ft.:$245.56
About this home
Spacious 5 bedroom, 3.5 bath all brick home with a 2.5 car garage in desirable Brookeridge Creek! This home offers an open, inviting floorplan with generous living space on all three levels. At the heart of the home is the chef's kitchen featuring hardwood floors, custom cherry cabinetry, Silestone countertops, ample prep and gathering space, and an open flow into the light filled dinette and family room with brick fireplace and built ins. The living and dining rooms open to one another, creating additional space for hosting family and friends. A private main floor office with built in storage provides the ideal setting for working from home or quiet study. A convenient laundry and mudroom is located just off the garage. Upstairs, new carpeting leads to four spacious bedrooms. The oversized primary suite features a large private bath and two walk in closets. Bedrooms two, three, and four share a spacious hall bath. The finished basement adds an entirely new level of living space with new carpeting, and a true fifth bedroom featuring a walk in closet and adjacent full bath, making it ideal for guests or extended family. A large recreation room and wet bar with kitchenette create even more room to gather, entertain, or relax. Outside, enjoy the private deck overlooking the backyard. Many newer items in the home including new roof, skylights and gutter guards (2024), Trex deck (2025), and furnace (2021), and new carpet (2026). With 5 true bedrooms, 3.5 baths, a finished basement, private office, and an open floorplan, this Brookeridge Creek home offers the space and flexibility to fit the way you live....
Contact an agent
Home facts
- Year built:1987
- Subdivision & Development:Brookeridge Creek
- Listing ID #:12785994
- Updated:October 22, 2026 at 06:58 PM
Rooms and interior
- Bedrooms:5
- Total bathrooms:4
- Full bathrooms:3
- Half bathrooms:1
- Rooms Total:13
- Dining Description:Breakfast Room, Separate Dining Room
- Bathrooms Description:Whirlpool
- Kitchen Description:Cooktop, Dishwasher, Double Oven, Microwave, Refrigerator, Stainless Steel Appliance(s)
- Basement Description:Finished, Full
- Living area:3,156 sq. ft.
Heating and cooling
- Cooling:Central Air, Zoned
- Heating:Forced Air, Gas, Zoned
- Central air:Yes
Structure and exterior
- Year built:1987
- Building area:3,156 sq. ft.
- Lot area:0.24 Acres
- Lot Features:Corner Lot
- Levels:2 Story
Schools
- High school:Hinsdale South High School
- Middle school:Cass Junior High School
- Elementary school:Concord Elementary School
Utilities
- Water:Lake Michigan
- Sewer:Public Sewer
Finances and disclosures
- Price:$775,000
- Price per sq. ft.:$245.56
- Tax amount:$11,024 (2024)
Features and amenities
- Laundry features:Dryer, Washer
- Amenities:Ceiling Fan(s), Sump Pump, Water-Softener Owned
Parking
- Total parking spaces:2
- Parking description:Attached Garage, Concrete, Garage
- Garage:Yes
- Garage spaces:2
 Copyright 2026 Midwest Real Estate Data LLC. All rights reserved. The data relating to real estate for sale on this web site comes in part from the Broker Reciprocity Program of the Midwest Real Estate Data LLC. Listing information is deemed reliable but not guaranteed.
New listings near 8604 Creekside Lane
- New
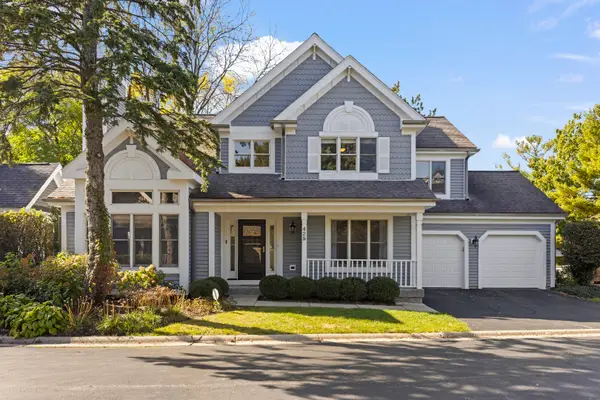 $625,000Active4 beds 4 baths2,190 sq. ft.
429 Pheasant Ridge Court, Darien, IL 60561
MLS# 12787742Listed by: @PROPERTIES CHRISTIES INTERNATIONAL REAL ESTATE - New
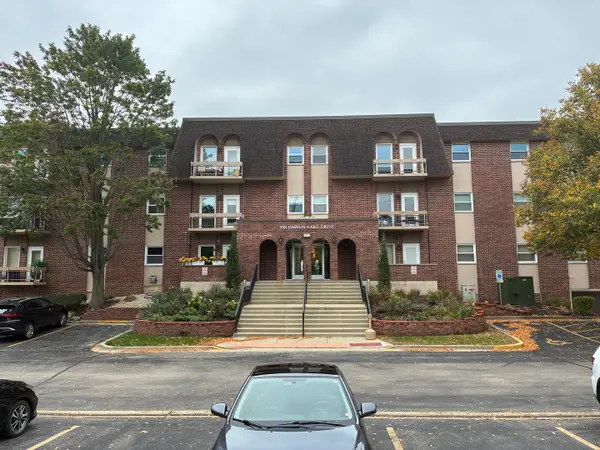 $295,900Active2 beds 2 baths1,279 sq. ft.
1501 Darien Lake Drive #307, Darien, IL 60561
MLS# 12789460Listed by: PRIME REALTY SOLUTIONS - New
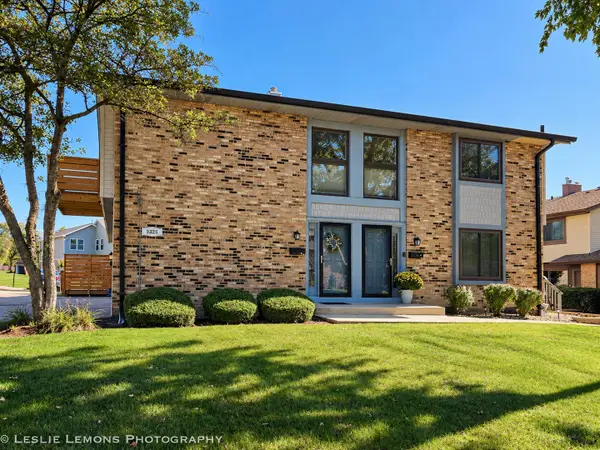 $300,000Active3 beds 2 baths1,660 sq. ft.
8329 Portsmouth Drive #C, Darien, IL 60561
MLS# 12790416Listed by: TORG REALTY INC - Open Sat, 11am to 1pmNew
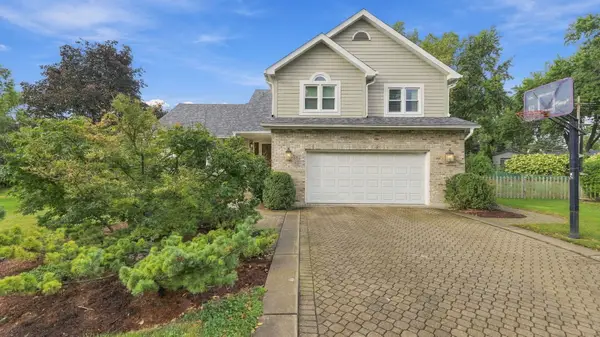 $844,900Active4 beds 3 baths2,890 sq. ft.
7810 Regency Grove Drive, Darien, IL 60561
MLS# 12789299Listed by: COLDWELL BANKER REALTY - Open Sat, 1 to 3pmNew
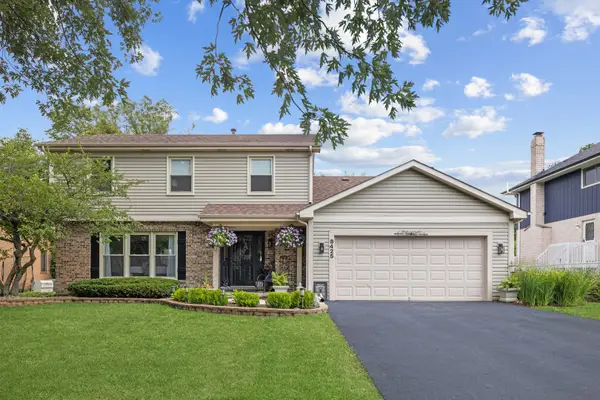 $629,000Active6 beds 4 baths2,040 sq. ft.
8425 Creekside Lane, Darien, IL 60561
MLS# 12789929Listed by: JAMESON SOTHEBY'S INTERNATIONAL REALTY - New
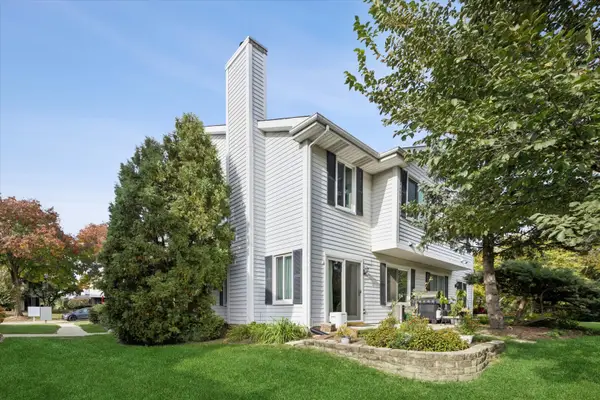 $320,000Active2 beds 2 baths1,161 sq. ft.
7937 Knottingham Circle #C, Darien, IL 60561
MLS# 12788104Listed by: COLDWELL BANKER REALTY - Open Fri, 11:30am to 1pmNew
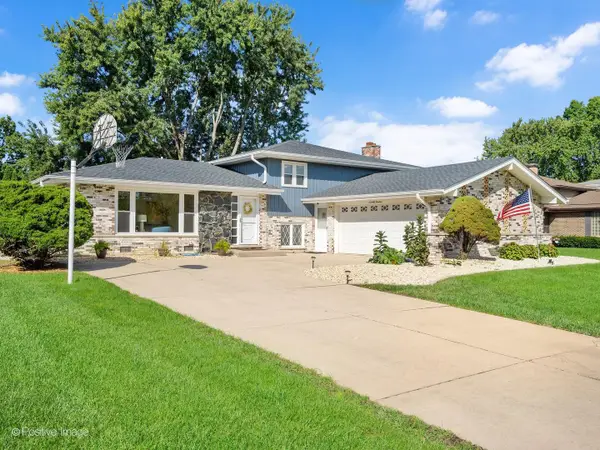 $547,000Active4 beds 3 baths2,376 sq. ft.
7014 Wilcox Avenue, Darien, IL 60561
MLS# 12788094Listed by: JOHN GREENE, REALTOR 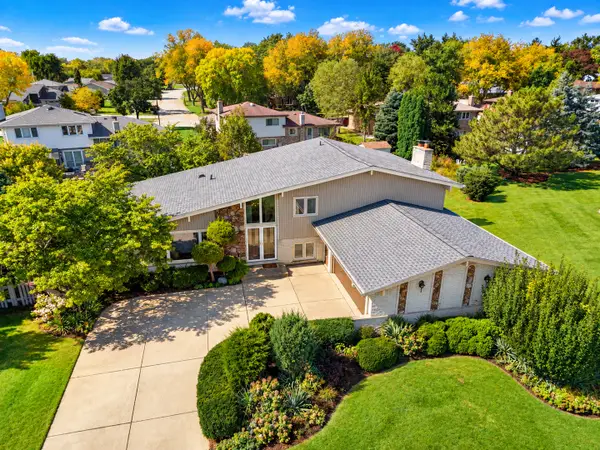 $499,900Pending5 beds 3 baths2,445 sq. ft.
Address Withheld By Seller, Darien, IL 60561
MLS# 12776465Listed by: REAL TIME REALTY LLC- New
 $779,000Active6 beds 4 baths3,600 sq. ft.
7517 Main Street, Darien, IL 60561
MLS# 12787471Listed by: @PROPERTIES CHRISTIES INTERNAL REAL ESTATE


Protect your home and budget from life's surprises with an Assurant Home Warranty, backed by a partner that supports you through every step of homeownership. Explore Plans.
© 2023 - 2026 ERA Franchise Systems LLC. All rights reserved. ERA Franchise Systems LLC fully supports the principles of the Fair Housing Act and the Equal Opportunity Act. ERA, ERA Real Estate powered, and their respective logos are registered service marks of ERA Franchise Systems LLC. Each office is independently owned and operated.