
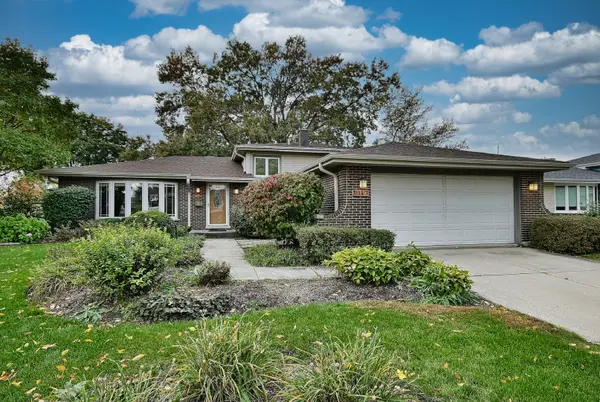
6802 Tennessee Avenue, Darien, IL 60561
Local realty services provided by:Results Realty ERA Powered
6802 Tennessee Avenue,Darien, IL 60561
$825,000
- 5 Beds
- 4 Baths
- 4,384 sq. ft.
- Single family
- Active
Listed by: julie schultz
Office: baird & warner
MLS#:12796304
Source:MLSNI
Price summary
- Price:$825,000
- Price per sq. ft.:$188.18
About this home
SPACIOUS 5-BR HOME ON NEARLY HALF AN ACRE! BEAUTIFULLY MAINTAINED, LONG-TIME OWNED 2-STORY HOME SITUATED ON 100 X 200 FT LOT W/PARKLIKE BACKYARD! FIRST FLOOR: BRIGHT LR W/CATHEDRAL CEILING, KIT W/SS APPLNC. SEP DR W/PATIO ACCESSS, 2 BR, OFFICE/DEN, 1.5 BA, HRDWD FLRS. SECOND FLOOR: 3 BEDROOM INCLUDING PRIMARY SUITE W/FULL BA AND OFFICE/DEN, LARGE FR W/ELEC FPC, 2ND FULL BA, CARPETED. BASEMENT: FULL, PART FIN FEATURES NEW DRYWALL AND POLYASPARTIC FLOOR OFFERING ADDITIONAL SPACE & POSSIBIITIES. FRESH INT AND EXT PAINT, ATT 2 CAR GAR PLUS A SEP OVERSIZED 2+ CA GAR W/DEDICATED WORKSHOP SPACE PLUS CAR LIFT! PERFECT FOR COLLECTORS, HOBBYISTS, OR ADDITIONAL STORAGE. NEW ROOF W/TRANSFRBL LIFETIME WARRANTY, 1ST FLR FURNACE 2025, 2ND FLR FURNACE 2017, 2ND FLR A/C ADDED 2026. LOCATED IN DESIRABLE DARIEN SCHOOL DIST 61 AND HISNDALE SOUTH HS.CONVENIENT TO MAJOR HIGHWAYS, SHOPPING, DINING. THIS HOME OFFERS EXCEPTIONAL SPACE, VERSATILITY & AMENITIES - A MUST SEE!
Contact an agent
Home facts
- Year built:1959
- Listing ID #:12796304
- Updated:November 01, 2026 at 05:19 PM
Rooms and interior
- Bedrooms:5
- Total bathrooms:4
- Full bathrooms:3
- Half bathrooms:1
- Rooms Total:11
- Dining Description:Separate Dining Room
- Kitchen Description:Dishwasher, Microwave, Range, Refrigerator
- Basement Description:Full, Unfinished
- Living area:4,384 sq. ft.
Heating and cooling
- Cooling:Central Air
- Heating:Gas
- Central air:Yes
Structure and exterior
- Year built:1959
- Building area:4,384 sq. ft.
- Levels:2 Story
Schools
- High school:Hinsdale South High School
- Middle school:Eisenhower Junior High School
- Elementary school:Mark Delay School
Utilities
- Water:Lake Michigan
- Sewer:Public Sewer
Finances and disclosures
- Price:$825,000
- Price per sq. ft.:$188.18
Features and amenities
- Laundry features:Dryer, Washer
Parking
- Total parking spaces:2
- Parking description:Concrete, Detached Garage, Garage
- Garage:Yes
- Garage spaces:2
 Copyright 2026 Midwest Real Estate Data LLC. All rights reserved. The data relating to real estate for sale on this web site comes in part from the Broker Reciprocity Program of the Midwest Real Estate Data LLC. Listing information is deemed reliable but not guaranteed.
New listings near 6802 Tennessee Avenue
- New
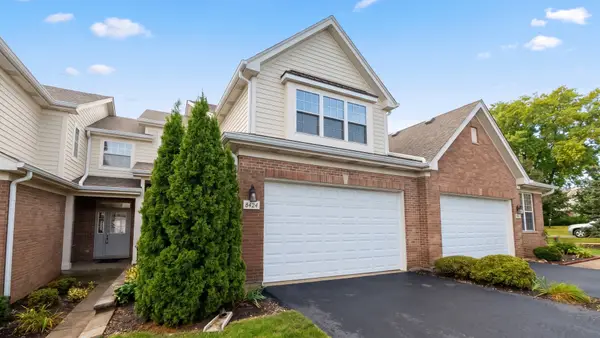 $458,000Active3 beds 4 baths1,950 sq. ft.
8424 Dawn Lane, Darien, IL 60561
MLS# 12798727Listed by: FROG CITY REALTY LLC - New
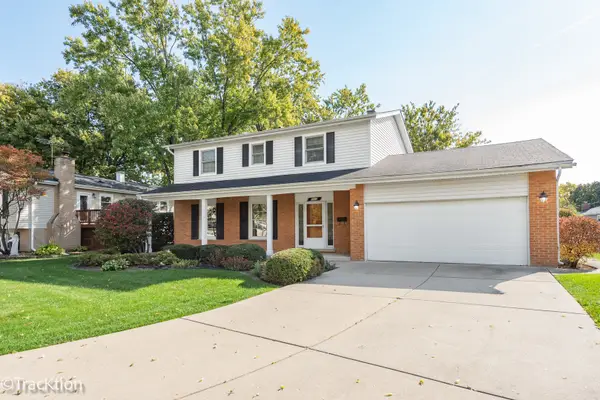 $535,000Active5 beds 4 baths2,534 sq. ft.
7313 Seminole Drive, Darien, IL 60561
MLS# 12795470Listed by: REALTY EXECUTIVES MIDWEST - New
 $525,000Active4 beds 2 baths2,600 sq. ft.
8571 Wood Vale Drive, Darien, IL 60561
MLS# 12746148Listed by: CENTURY 21 INTEGRA - New
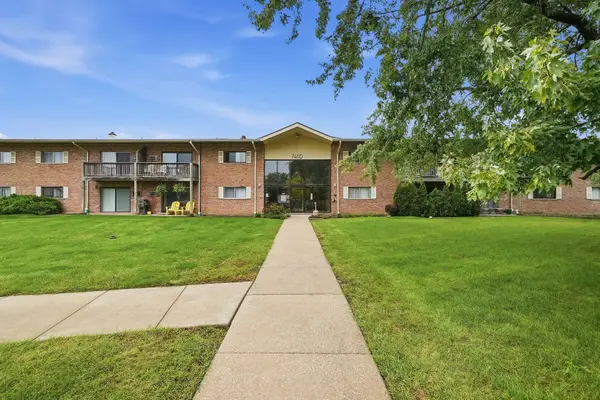 $219,900Active2 beds 1 baths972 sq. ft.
7410 Brookdale Drive #214, Darien, IL 60561
MLS# 12796578Listed by: PAVLOVA PROPERTIES - New
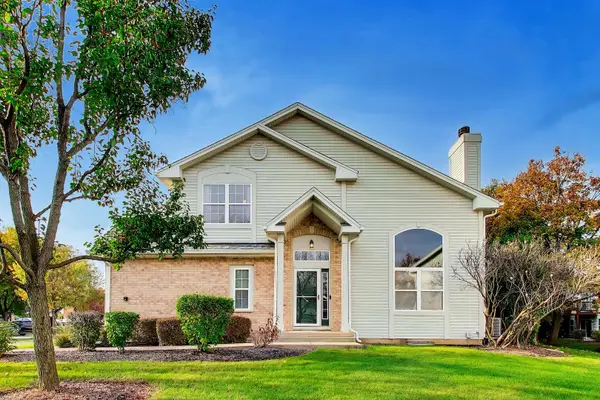 $449,900Active3 beds 3 baths2,176 sq. ft.
9477 Waterfall Glen Boulevard, Darien, IL 60561
MLS# 12439589Listed by: XHOMES REALTY INC - Open Sun, 12 to 2pmNew
 $499,000Active3 beds 2 baths1,950 sq. ft.
7114 Hudson Street, Darien, IL 60561
MLS# 12721791Listed by: REALTY EXECUTIVES MIDWEST - New
 $425,000Active3 beds 3 baths2,000 sq. ft.
8462 Sandalwood Court, Darien, IL 60561
MLS# 12789695Listed by: COLDWELL BANKER REALTY - New
 $319,999Active2 beds 3 baths1,086 sq. ft.
7834 Darien Lake Drive, Darien, IL 60561
MLS# 12790344Listed by: REAL PEOPLE REALTY - New
 $439,000Active3 beds 2 baths2,335 sq. ft.
1128 Foxtail Court #1128, Darien, IL 60561
MLS# 12793123Listed by: COMPASS


Protect your home and budget from life's surprises with an Assurant Home Warranty, backed by a partner that supports you through every step of homeownership. Explore Plans.
© 2023 - 2026 ERA Franchise Systems LLC. All rights reserved. ERA Franchise Systems LLC fully supports the principles of the Fair Housing Act and the Equal Opportunity Act. ERA, ERA Real Estate powered, and their respective logos are registered service marks of ERA Franchise Systems LLC. Each office is independently owned and operated.