
9477 Waterfall Glen Boulevard, Darien, IL 60561
Local realty services provided by:ERA Naper Realty
9477 Waterfall Glen Boulevard,Darien, IL 60561
$449,900
- 3 Beds
- 3 Baths
- 1,915 sq. ft.
- Townhouse
- Active
Upcoming open houses
- Sat, Oct 3101:00 pm - 03:00 pm
Listed by: aurica burduja
Office: xhomes realty inc
MLS#:12439589
Source:MLSNI
Price summary
- Price:$449,900
- Price per sq. ft.:$234.93
- Monthly HOA dues:$290
About this home
Drenched in natural light, beautiful updates, and incredible space to enjoy it all! Welcome to this beautifully updated end-unit townhome in Waterfall Glen subdivision! The largest model offers 3 bedrooms, a main-level den with French doors, 2.5 baths, soaring ceilings, hardwood floors, and a stunning living room with dramatic arched windows and a cozy fireplace. The remodeled kitchen (2017) features 42" soft-close cabinetry, granite countertops, stainless steel appliances, and access to a spacious deck surrounded by lush greenery. Your own little outdoor retreat, perfect for morning coffee or evening entertaining! Upstairs, the generous primary suite features a walk-in closet, walk-in shower, and updated flooring. A fully remodeled hall bath, second-floor laundry, newer carpet, updated lighting, and hardware add to the home's appeal. The unfinished basement offers ample storage and future possibilities, while newer furnace, A/C, humidifier, and garage door provide added peace of mind. Conveniently located near Waterfall Glen Forest Preserve, scenic trails, shopping, dining, expressways, and Lemont schools. Beautifully maintained, thoughtfully updated, and full of character. Come see it for yourself!...
Contact an agent
Home facts
- Year built:1999
- Listing ID #:12439589
- Updated:October 28, 2026 at 08:39 PM
Rooms and interior
- Bedrooms:3
- Total bathrooms:3
- Full bathrooms:2
- Half bathrooms:1
- Rooms Total:7
- Dining Description:Separate Dining Room
- Kitchen Description:Dishwasher, Disposal, Double Oven, Gas Oven, High End Refrigerator, Microwave, Stainless Steel Appliance(s)
- Basement Description:Full, Unfinished
- Living area:1,915 sq. ft.
Heating and cooling
- Cooling:Central Air
- Heating:Forced Air, Gas
- Central air:Yes
Structure and exterior
- Roof:Asphalt
- Year built:1999
- Building area:1,915 sq. ft.
- Lot Features:Corner Lot
- Foundation Description:Concrete Perimeter
Schools
- High school:Lemont Twp High School
- Middle school:Old Quarry Middle School
- Elementary school:Oakwood Elementary School
Utilities
- Water:Lake Michigan, Public
- Sewer:Public Sewer
Finances and disclosures
- Price:$449,900
- Price per sq. ft.:$234.93
- Tax amount:$7,719 (2025)
Features and amenities
- Laundry features:Dryer, Washer
- Amenities:Ceiling Fan(s), Sump Pump
Parking
- Total parking spaces:2
- Parking description:Attached Garage, Garage
- Garage:Yes
- Garage spaces:2
 Copyright 2026 Midwest Real Estate Data LLC. All rights reserved. The data relating to real estate for sale on this web site comes in part from the Broker Reciprocity Program of the Midwest Real Estate Data LLC. Listing information is deemed reliable but not guaranteed.
New listings near 9477 Waterfall Glen Boulevard
- Open Sun, 12 to 2pmNew
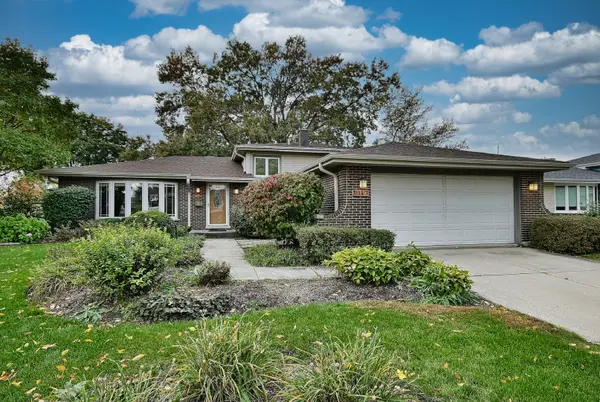 $499,000Active3 beds 2 baths1,950 sq. ft.
7114 Hudson Street, Darien, IL 60561
MLS# 12721791Listed by: REALTY EXECUTIVES MIDWEST - New
 $425,000Active3 beds 3 baths2,000 sq. ft.
8462 Sandalwood Court, Darien, IL 60561
MLS# 12789695Listed by: COLDWELL BANKER REALTY - New
 $319,999Active2 beds 3 baths1,086 sq. ft.
7834 Darien Lake Drive, Darien, IL 60561
MLS# 12790344Listed by: REAL PEOPLE REALTY - New
 $439,000Active3 beds 2 baths2,335 sq. ft.
1128 Foxtail Court #1128, Darien, IL 60561
MLS# 12793123Listed by: COMPASS  $525,000Pending3 beds 2 baths2,012 sq. ft.
7701 Florence Avenue, Darien, IL 60561
MLS# 12792655Listed by: RE/MAX PROFESSIONALS SELECT- New
 $429,900Active2 beds 3 baths1,677 sq. ft.
8521 Thistlewood Court, Darien, IL 60561
MLS# 12791938Listed by: REALTY EXECUTIVES MIDWEST - New
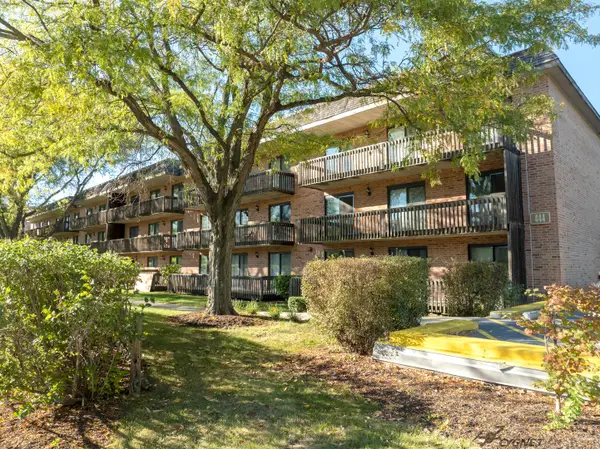 $249,000Active2 beds 2 baths1,068 sq. ft.
444 Redondo Drive #202, Downers Grove, IL 60516
MLS# 12790302Listed by: KELLER WILLIAMS INFINITY - Open Sun, 1 to 3pmNew
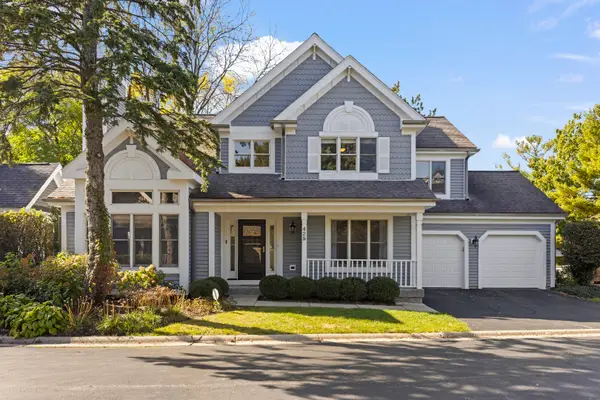 $625,000Active4 beds 4 baths2,190 sq. ft.
429 Pheasant Ridge Court, Darien, IL 60561
MLS# 12787742Listed by: @PROPERTIES CHRISTIES INTERNATIONAL REAL ESTATE 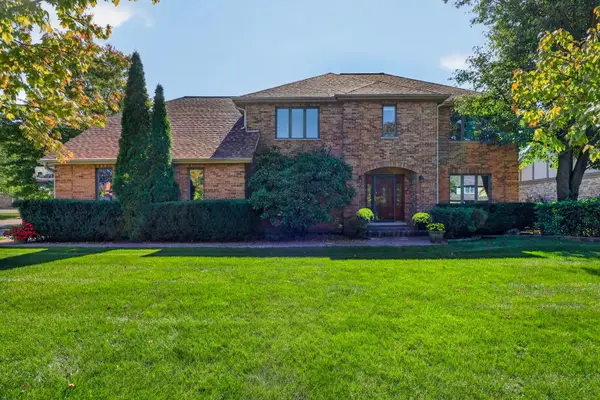 $775,000Pending5 beds 4 baths3,156 sq. ft.
8604 Creekside Lane, Darien, IL 60561
MLS# 12785994Listed by: KELLER WILLIAMS EXPERIENCE


Protect your home and budget from life's surprises with an Assurant Home Warranty, backed by a partner that supports you through every step of homeownership. Explore Plans.
© 2023 - 2026 ERA Franchise Systems LLC. All rights reserved. ERA Franchise Systems LLC fully supports the principles of the Fair Housing Act and the Equal Opportunity Act. ERA, ERA Real Estate powered, and their respective logos are registered service marks of ERA Franchise Systems LLC. Each office is independently owned and operated.