
7014 Wilcox Avenue, Darien, IL 60561
Local realty services provided by:ERA Partners
7014 Wilcox Avenue,Darien, IL 60561
$679,900
- 4 Beds
- 3 Baths
- 1,570 sq. ft.
- Single family
- Active
Upcoming open houses
- Sat, Jul 1801:00 pm - 03:00 pm
Listed by: karen miller
Office: keller williams experience
MLS#:12706823
Source:MLSNI
Price summary
- Price:$679,900
- Price per sq. ft.:$433.06
About this home
Welcome to this beautifully maintained 4-bedroom, 3 full-bath home tucked into one of Darien's most convenient and unique locations. Situated with only two neighboring properties, this home offers a rare sense of privacy in a popular coveted neighborhood. This Americana model, with all 4 bedrooms upstairs, features over 2,300 square feet of comfortable living space, with generous room sizes, abundant natural light, and a flexible layout ideal for everyday living and entertaining alike. The finished lower level includes huge family room, a dedicated office space perfect for working from home, studying, gaming, or, just add a closet and you've got a 5th bedroom! Step outside into a truly special backyard retreat featuring mature perennial gardens, established herb and vegetable beds providing fresh ingredients just steps from your kitchen. Thriving well planned landscape that returns beautifully year after year. Multiple outdoor spaces, including an expansive wooden playset with playhouse, encouraging endless opportunities for imaginative play and outdoor fun. For the ultimate in private escapes, the insulated garden shed offers endless possibilites as a private studio, office, workout room, workshop, perfect she-shed, just a phenomenal retreat space. An existing backyard chickencoop adds additional versatility for those seeking sustainable living, gardening, or simply extra outdoor charm. Whether it's a neighborhood gathering, a weekend adventure for the kids, or a quiet afternoon exploring the gardens, this backyard is designed to be enjoyed by all ages. Located in the desirable Darien school district 61 neighborhood, close to shopping, dining, parks, schools, and all major expressways, this home combines privacy, functionality, and convenience in a way that's hard to find. A rare opportunity to own a property with incredible character, space, and lifestyle flexibility in today's market....
Contact an agent
Home facts
- Year built:1977
- Listing ID #:12706823
- Updated:July 18, 2026 at 04:48 PM
Rooms and interior
- Bedrooms:4
- Total bathrooms:3
- Full bathrooms:3
- Rooms Total:9
- Dining Description:L-Shaped
- Kitchen Description:Dishwasher, Disposal, Range, Refrigerator, Stainless Steel Appliance(s)
- Living area:1,570 sq. ft.
Heating and cooling
- Cooling:Central Air
- Heating:Natural Gas
- Central air:Yes
Structure and exterior
- Roof:Asphalt
- Year built:1977
- Building area:1,570 sq. ft.
- Foundation Description:Concrete Perimeter
- Levels:Split Level
Schools
- High school:Downers Grove South High School
- Middle school:Eisenhower Junior High School
- Elementary school:Mark Delay School
Utilities
- Water:Lake Michigan
- Sewer:Public Sewer
Finances and disclosures
- Price:$679,900
- Price per sq. ft.:$433.06
- Tax amount:$8,524 (2024)
Parking
- Total parking spaces:2
- Parking description:Attached Garage, Concrete, Garage
- Garage:Yes
- Garage spaces:2
 Copyright 2026 Midwest Real Estate Data LLC. All rights reserved. The data relating to real estate for sale on this web site comes in part from the Broker Reciprocity Program of the Midwest Real Estate Data LLC. Listing information is deemed reliable but not guaranteed. MLSNI Member Broker: Frank Scibior
New listings near 7014 Wilcox Avenue
- New
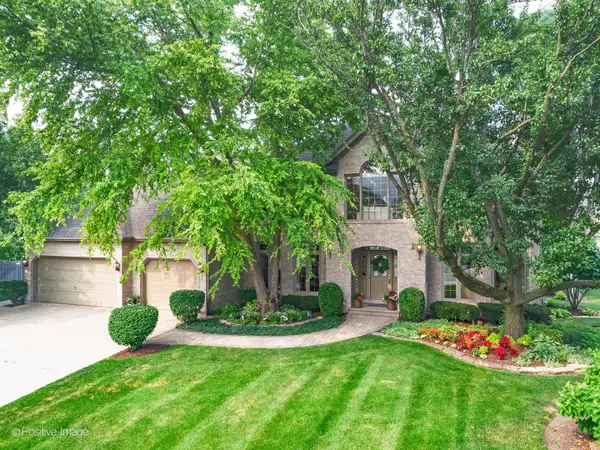 $895,000Active4 beds 3 baths5,217 sq. ft.
Address Withheld By Seller, Darien, IL 60561
MLS# 12689136Listed by: RE/MAX PREMIER - Open Sun, 11am to 1pmNew
 $469,000Active3 beds 3 baths2,119 sq. ft.
8426 Dawn Lane, Darien, IL 60561
MLS# 12684337Listed by: KELLER WILLIAMS INFINITY - New
 $405,000Active3 beds 2 baths1,530 sq. ft.
Address Withheld By Seller, Darien, IL 60561
MLS# 12703269Listed by: REAL BROKER, LLC - Open Sat, 12 to 3pmNew
 $479,900Active3 beds 4 baths2,130 sq. ft.
7951 Hedgewood Drive, Darien, IL 60561
MLS# 12702412Listed by: CHICAGOLAND BROKERS INC. - Open Sat, 12 to 2pmNew
 $1,049,900Active6 beds 5 baths5,566 sq. ft.
6722 Sweetbriar Lane, Darien, IL 60561
MLS# 12705683Listed by: COMPASS - Open Sun, 1 to 3pmNew
 $899,000Active5 beds 4 baths3,178 sq. ft.
948 67th Street, Darien, IL 60561
MLS# 12700173Listed by: REALTY EXECUTIVES PREMIER ILLINOIS - Open Sun, 12 to 2pmNew
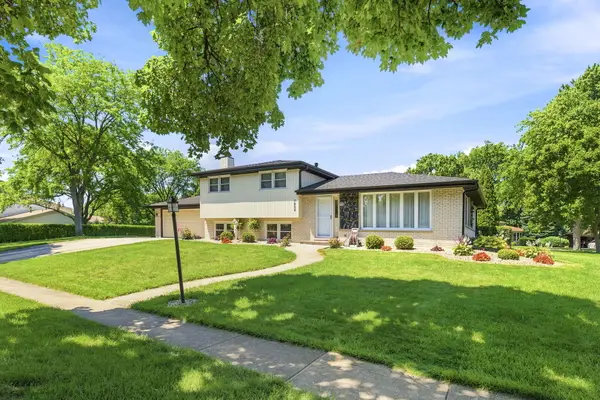 $500,000Active3 beds 2 baths1,375 sq. ft.
7804 Florence Avenue, Darien, IL 60561
MLS# 12696885Listed by: VILLAGE REALTY INC - Open Sun, 1 to 3pmNew
 $569,000Active4 beds 3 baths2,220 sq. ft.
825 Walnut Drive, Darien, IL 60561
MLS# 12706077Listed by: COMPASS - Open Sat, 12 to 2pm
 $295,000Pending2 beds 2 baths1,142 sq. ft.
1610 Durham Court #C, Darien, IL 60561
MLS# 12703784Listed by: REDFIN CORPORATION


Protect your home and budget from life's surprises with an Assurant Home Warranty, backed by a partner that supports you through every step of homeownership. Explore Plans.
© 2023 - 2026 ERA Franchise Systems LLC. All rights reserved. ERA Franchise Systems LLC fully supports the principles of the Fair Housing Act and the Equal Opportunity Act. ERA, ERA Real Estate powered, and their respective logos are registered service marks of ERA Franchise Systems LLC. Each office is independently owned and operated.