
8535 Harvest Lane, Darien, IL 60561
Local realty services provided by:ERA Naper Realty
8535 Harvest Lane,Darien, IL 60561
$699,000
- 4 Beds
- 3 Baths
- 2,700 sq. ft.
- Single family
- Active
Listed by: ryan cherney
Office: circle one realty
MLS#:12812729
Source:MLSNI
Price summary
- Price:$699,000
- Price per sq. ft.:$258.89
About this home
Welcome to this stunning, move-in-ready home offering approximately 2,745 square feet of finished living space, including a fully finished basement, 4 bedrooms, and 2.5 beautifully updated bathrooms. The inviting interior features gorgeous hardwood floors, fresh modern paint, a cozy fireplace, and stylish finishes throughout. The spectacular remodeled kitchen showcases elegant white shaker cabinets, quartz countertops, a large peninsula with additional seating, brand-new appliances, and a dedicated bar area featuring a mini wine cooler-perfect for entertaining! The uper level offers three spacious bedrooms and beautifully renovated modern bathrooms with contemporary finishes. The fully finished basement provides exceptional additional living space, including a fourth bedroom and a spacious family or recreation area, ideal for guests, a home office, or entertainment. Enjoy outdoor living in the beautifully landscaped backyard featuring a spacious brick paver patio, perfect for summer gatherings, outdoor dining, and relaxation. Additional highlights include a spacious two-car garage with professionally finished epoxy floors and extensive renovations throughout. Combining modern elegance, comfortable living spaces, and wonderful indoor-outdoor entertaining areas, this exceptional home is truly move-in ready and a must-see!...
Contact an agent
Home facts
- Year built:1976
- Subdivision & Development:Farmingdale Village
- Listing ID #:12812729
- Updated:November 20, 2026 at 07:41 PM
Rooms and interior
- Bedrooms:4
- Total bathrooms:3
- Full bathrooms:2
- Half bathrooms:1
- Rooms Total:9
- Bathrooms Description:Double Sinks
- Basement Description:Finished, Partial
- Living area:2,700 sq. ft.
Heating and cooling
- Cooling:Central Air
- Heating:Gas
- Central air:Yes
Structure and exterior
- Roof:Asphalt
- Year built:1976
- Building area:2,700 sq. ft.
- Architectural Style:Step Ranch
- Foundation Description:Concrete Perimeter
- Levels:1.5 Story
Schools
- High school:South High School
- Middle school:Lakeview Junior High School
- Elementary school:Prairieview Elementary School
Utilities
- Water:Lake Michigan
- Sewer:Public Sewer
Finances and disclosures
- Price:$699,000
- Price per sq. ft.:$258.89
- Tax amount:$7,623 (2024)
Features and amenities
- Amenities:Sump Pump
Parking
- Total parking spaces:2
- Parking description:Attached Garage, Garage
- Garage:Yes
- Garage spaces:2
 Copyright 2026 Midwest Real Estate Data LLC. All rights reserved. The data relating to real estate for sale on this web site comes in part from the Broker Reciprocity Program of the Midwest Real Estate Data LLC. Listing information is deemed reliable but not guaranteed.
New listings near 8535 Harvest Lane
- Open Sat, 11am to 1pmNew
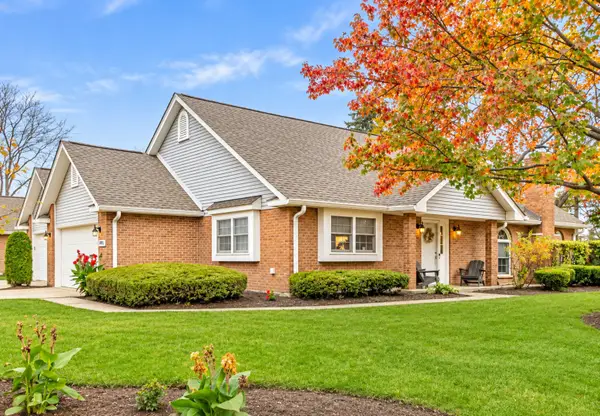 $399,000Active2 beds 2 baths1,400 sq. ft.
2832 Aster Lane, Darien, IL 60561
MLS# 12800417Listed by: RE/MAX TOP PERFORMERS - Open Sat, 12 to 2pmNew
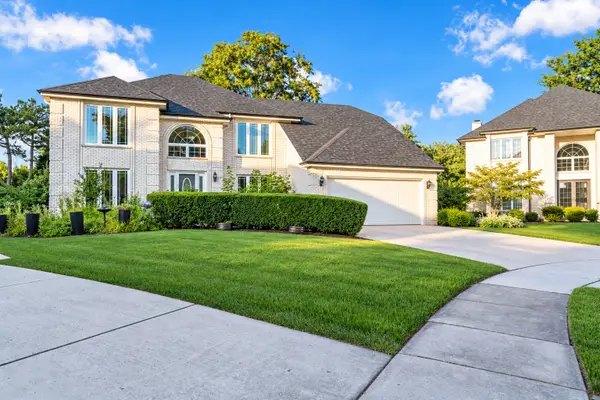 $739,000Active4 beds 3 baths3,132 sq. ft.
8201 Pine Bluff Court, Darien, IL 60561
MLS# 12808905Listed by: JOHN GREENE REALTOR - New
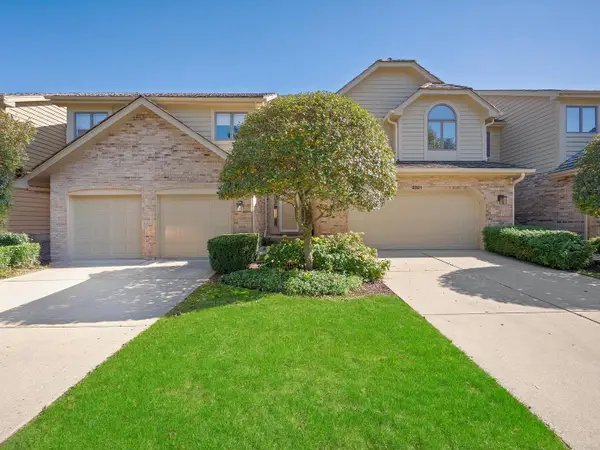 $399,900Active2 beds 3 baths1,677 sq. ft.
8521 Thistlewood Court, Darien, IL 60561
MLS# 12808666Listed by: REALTY EXECUTIVES MIDWEST - New
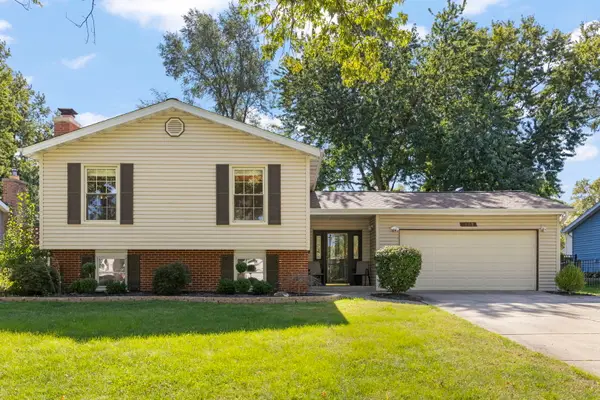 $490,000Active4 beds 2 baths2,472 sq. ft.
409 Maple Lane, Darien, IL 60561
MLS# 12808281Listed by: EXP REALTY - GENEVA 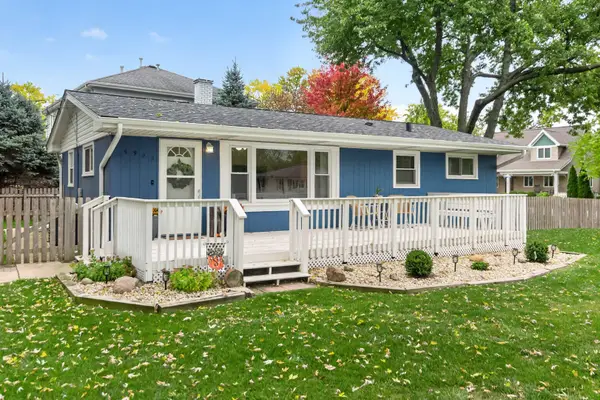 $375,000Pending2 beds 2 baths1,920 sq. ft.
6925 Brookbank Road, Darien, IL 60561
MLS# 12799283Listed by: COLDWELL BANKER REALTY- New
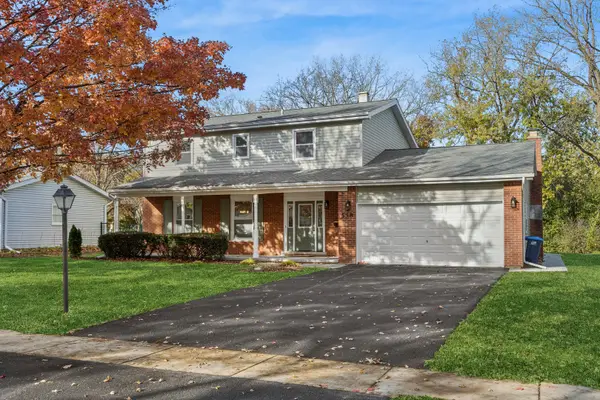 $730,000Active4 beds 3 baths2,141 sq. ft.
538 Maple Lane, Darien, IL 60561
MLS# 12803429Listed by: BAIRD & WARNER - Open Sun, 2 to 4pm
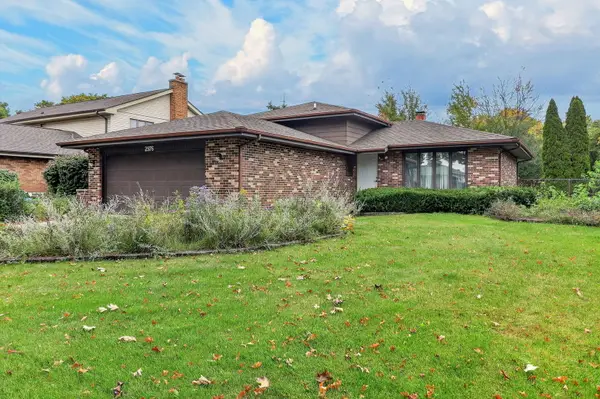 $399,000Pending3 beds 3 baths1,682 sq. ft.
2976 Drover Lane, Darien, IL 60561
MLS# 12805562Listed by: EXP REALTY - New
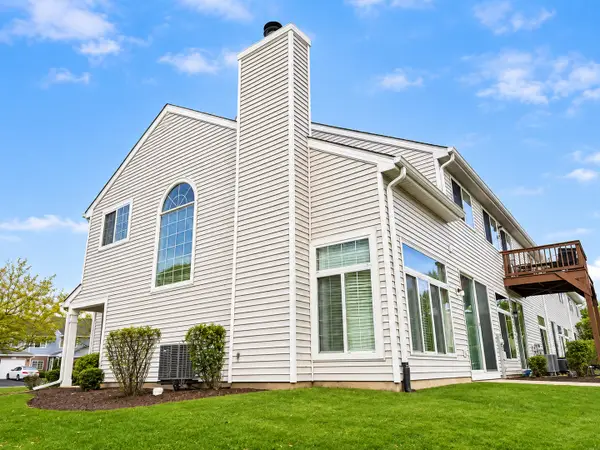 $359,950Active2 beds 3 baths1,419 sq. ft.
1046 Ripple Ridge #1046, Darien, IL 60561
MLS# 12802732Listed by: KAWASH GROUP 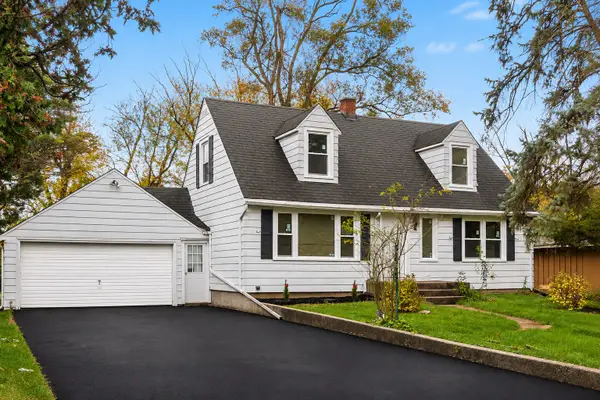 $399,900Active4 beds 1 baths2,100 sq. ft.
6721 Crest Road, Darien, IL 60561
MLS# 12803623Listed by: EXP REALTY


Protect your home and budget from life's surprises with an Assurant Home Warranty, backed by a partner that supports you through every step of homeownership. Explore Plans.
© 2023 - 2026 ERA Franchise Systems LLC. All rights reserved. ERA Franchise Systems LLC fully supports the principles of the Fair Housing Act and the Equal Opportunity Act. ERA, ERA Real Estate powered, and their respective logos are registered service marks of ERA Franchise Systems LLC. Each office is independently owned and operated.