
13 N Country Club Road, Decatur, IL 62521
Local realty services provided by:ERA Partners
13 N Country Club Road,Decatur, IL 62521
$225,000
- 3 Beds
- 3 Baths
- 2,494 sq. ft.
- Single family
- Active
Listed by: lindsay prewitt
Office: exp realty
MLS#:12803295
Source:MLSNI
Price summary
- Price:$225,000
- Price per sq. ft.:$90.22
About this home
Lake life starts here! This 3-bedroom, 2.5-bath split level sits right beside the lake, and you can see the water from the house. It's minutes from the public docks and the country club. Stone curb appeal, mature shade trees and a fenced backyard make a great first impression. The entry welcomes you with a warm wood-plank ceiling and charming built-ins. The living room is centered on a striking stone fireplace wall and has plenty of room to gather. The kitchen has stainless appliances, generous cabinetry and a coffee and pantry station with open shelving and butcher-block counters, and it flows easily into the dining area. Upstairs, the primary bedroom has a walk-in closet, and two more bedrooms and a laundry chute keep everyday routines simple. The lower level has a spacious rec room with built-in shelving for movie nights or game day. The basement adds flexible space for a home gym, a workshop or storage. Watch the leaves turn from the backyard, catch the lake glittering through the trees, and spend your free time on the water just down the road. Don't miss the opportunity to make this home your own! Schedule your showing today!...
Contact an agent
Home facts
- Year built:1964
- Subdivision & Development:Not Applicable
- Listing ID #:12803295
- Updated:November 10, 2026 at 12:25 PM
Rooms and interior
- Bedrooms:3
- Total bathrooms:3
- Full bathrooms:2
- Half bathrooms:1
- Rooms Total:7
- Dining Description:Separate Dining Room
- Basement Description:Partial, Partially Finished
- Living area:2,494 sq. ft.
Heating and cooling
- Cooling:Central Air
- Heating:Forced Air
- Central air:Yes
Structure and exterior
- Year built:1964
- Building area:2,494 sq. ft.
- Levels:Split Level
Schools
- High school:Eisenhower
- Middle school:Stephen Decatur Middle School
- Elementary school:Michael E. Baum
Utilities
- Water:Public
- Sewer:Public Sewer
Finances and disclosures
- Price:$225,000
- Price per sq. ft.:$90.22
- Tax amount:$4,892 (2025)
Parking
- Total parking spaces:2
- Parking description:Attached Garage, Garage
- Garage:Yes
- Garage spaces:2
 Copyright 2026 Midwest Real Estate Data LLC. All rights reserved. The data relating to real estate for sale on this web site comes in part from the Broker Reciprocity Program of the Midwest Real Estate Data LLC. Listing information is deemed reliable but not guaranteed. MLSNI Member Broker: Frank Scibior
New listings near 13 N Country Club Road
- New
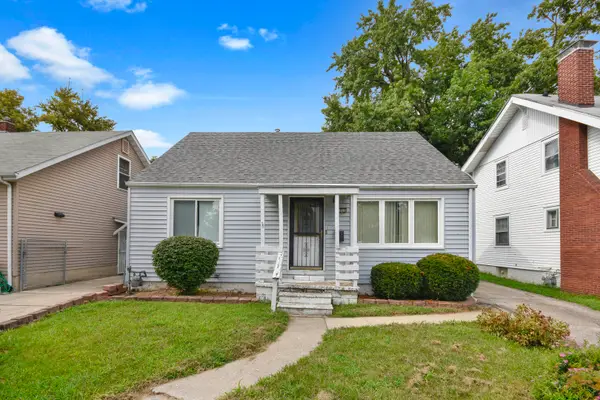 $55,000Active4 beds 1 baths1,228 sq. ft.
1016 W King Street, Decatur, IL 62522
MLS# 12804825Listed by: COLDWELL BANKER REAL ESTATE GROUP - New
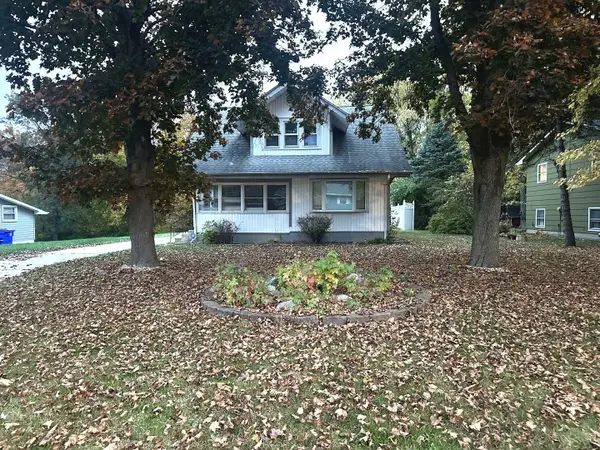 $115,000Active3 beds 2 baths1,343 sq. ft.
358 N Country Club Road, Decatur, IL 62521
MLS# 12800882Listed by: HOME SWEET HOME REALTY - New
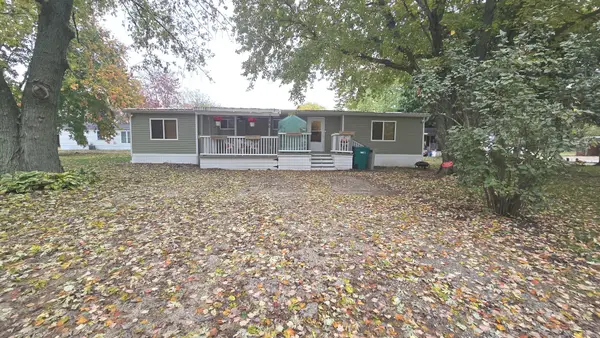 $45,000Active2 beds 2 baths
250 Troy Lane, Decatur, IL 62526
MLS# 12797823Listed by: HOME SWEET HOME REALTY - New
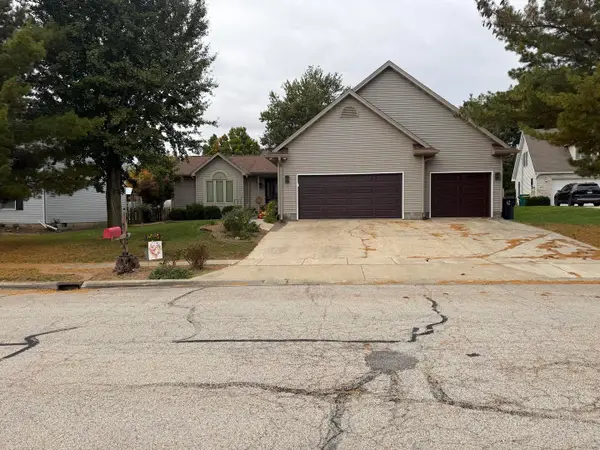 $287,000Active4 beds 3 baths2,098 sq. ft.
3750 Tulane Drive, Decatur, IL 62522
MLS# 12799091Listed by: BEYCOME BROKERAGE REALTY LLC 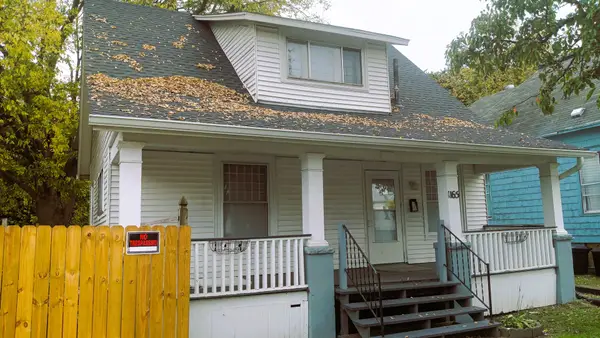 $112,000Active3 beds 2 baths1,360 sq. ft.
1165 E Cleveland Avenue, Decatur, IL 62521
MLS# 12794877Listed by: THE REAL ESTATE GROUP,INC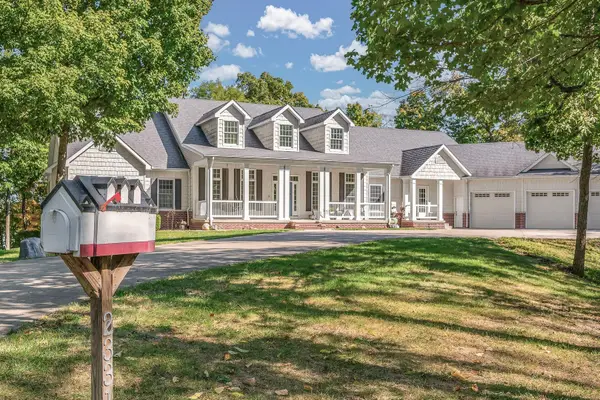 $1,450,000Active5 beds 6 baths8,214 sq. ft.
2331 Du Claire Road, Decatur, IL 62521
MLS# 12788181Listed by: RE/MAX RISING $129,999Active3 beds 2 baths2,980 sq. ft.
309 N Edward Street, Decatur, IL 62522
MLS# 12792651Listed by: THE REAL ESTATE GROUP,INC $229,000Active3 beds 2 baths2,300 sq. ft.
152 Cobb Avenue, Decatur, IL 62522
MLS# 12788588Listed by: BEYCOME BROKERAGE REALTY LLC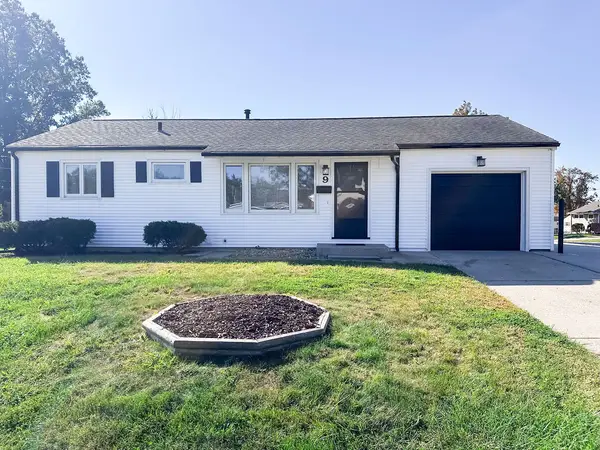 $159,000Active3 beds 2 baths922 sq. ft.
9 Glenview Drive, Decatur, IL 62521
MLS# 12786651Listed by: RE/MAX REALTY ASSOCIATES-CHA


Protect your home and budget from life's surprises with an Assurant Home Warranty, backed by a partner that supports you through every step of homeownership. Explore Plans.
© 2023 - 2026 ERA Franchise Systems LLC. All rights reserved. ERA Franchise Systems LLC fully supports the principles of the Fair Housing Act and the Equal Opportunity Act. ERA, ERA Real Estate powered, and their respective logos are registered service marks of ERA Franchise Systems LLC. Each office is independently owned and operated.