
2409 E Main Street, Decatur, IL 62521
Local realty services provided by:ERA Naper Realty
2409 E Main Street,Decatur, IL 62521
$45,000
- 2 Beds
- 1 Baths
- - sq. ft.
- Single family
- Sold
Listed by: tracy slater
Office: keller williams-trec
MLS#:12708471
Source:MLSNI
Sorry, we are unable to map this address
Price summary
- Price:$45,000
About this home
Charming 2-bedroom, 1-bath bungalow in Elmridge Addition offering great potential for homeowners and investors alike! This 896 sq. ft. home features a functional layout with a full, unfinished basement and stands on a spacious 0.26-acre double lot (80 x 140) with a large, fully fenced side yard. Major big-ticket updates have already been completed for you, including new windows, a new furnace and central AC unit, and a roof replaced within the last seven years. Out back, you'll find a massive 2.5-car detached garage (576 sq. ft.) with convenient alley access and an adjacent covered patio (432 sq. ft.) perfect for outdoor seating and entertainment. With just a little bit of TLC, this solid home is ready to reach its full potential.
Contact an agent
Home facts
- Year built:1949
- Listing ID #:12708471
- Updated:August 15, 2026 at 08:19 AM
Rooms and interior
- Bedrooms:2
- Total bathrooms:1
- Full bathrooms:1
- Rooms Total:5
- Basement Description:Full, Unfinished
Heating and cooling
- Cooling:Central Air
- Heating:Forced Air, Natural Gas
- Central air:Yes
Structure and exterior
- Roof:Asphalt
- Year built:1949
- Architectural Style:Bungalow
- Foundation Description:Block, Concrete Perimeter
- Levels:1 Story
Utilities
- Water:Public
- Sewer:Public Sewer
Finances and disclosures
- Price:$45,000
- Tax amount:$1,008 (2025)
Parking
- Total parking spaces:2
- Parking description:Detached Garage, Garage, Gravel
- Garage:Yes
- Garage spaces:2.5
 Copyright 2026 Midwest Real Estate Data LLC. All rights reserved. The data relating to real estate for sale on this web site comes in part from the Broker Reciprocity Program of the Midwest Real Estate Data LLC. Listing information is deemed reliable but not guaranteed.
New listings near 2409 E Main Street
- New
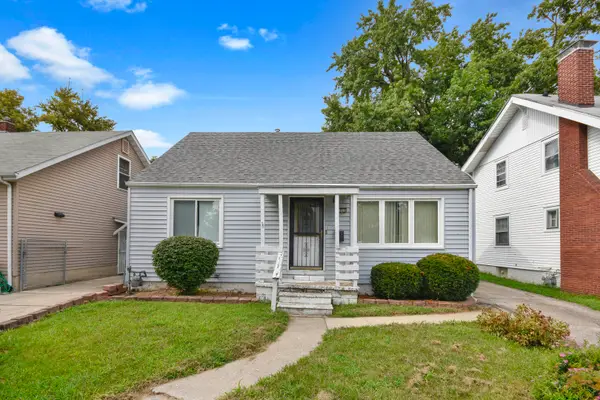 $70,000Active4 beds 1 baths1,228 sq. ft.
1016 W King Street, Decatur, IL 62522
MLS# 12732831Listed by: BHHS CENTRAL ILLINOIS, REALTORS - New
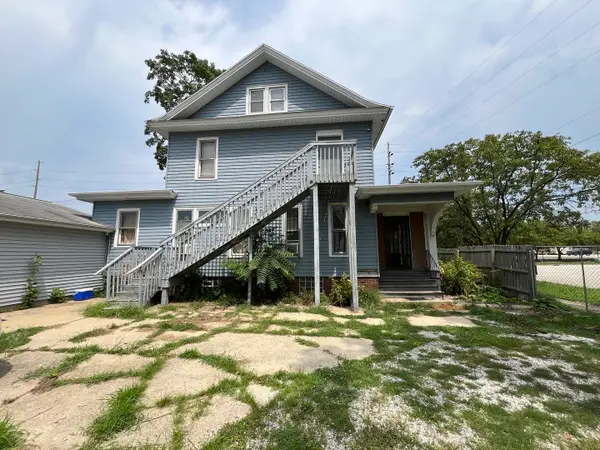 $849,000Active5 beds 3 baths2,725 sq. ft.
561 N Church Street, Decatur, IL 62522
MLS# 12731582Listed by: GATES AND GABLES REALTY - New
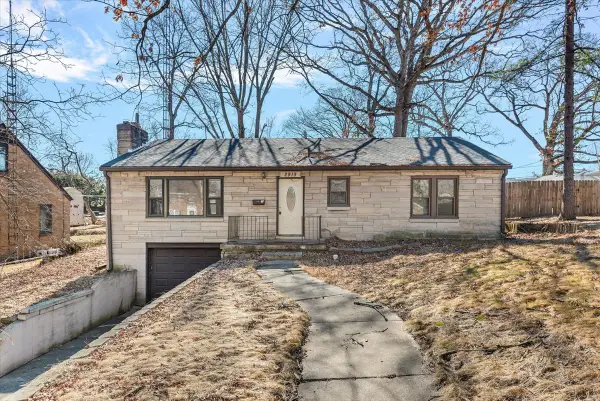 $120,000Active3 beds 2 baths1,288 sq. ft.
2919 Wasson Way, Decatur, IL 62521
MLS# 12730347Listed by: COMPASS 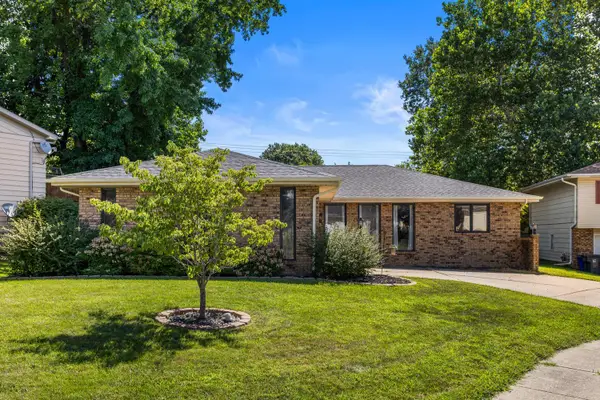 $219,900Pending3 beds 2 baths1,620 sq. ft.
4540 Shadow Drive, Decatur, IL 62526
MLS# 12718585Listed by: KELLER WILLIAMS-TREC-MONT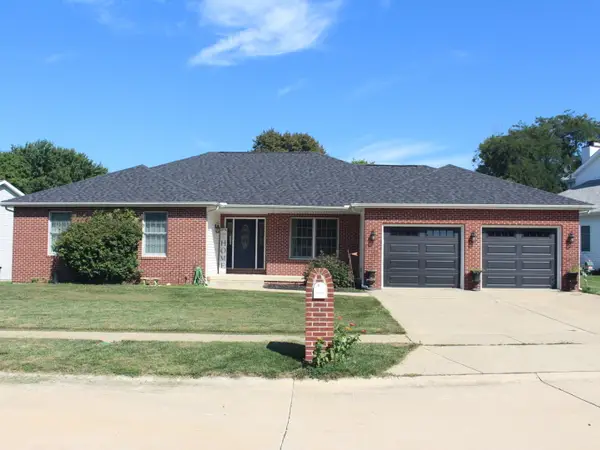 $219,900Active3 beds 3 baths1,642 sq. ft.
1402 W Masters Lane, Decatur, IL 62521
MLS# 12703485Listed by: UTTERBACK REAL ESTATE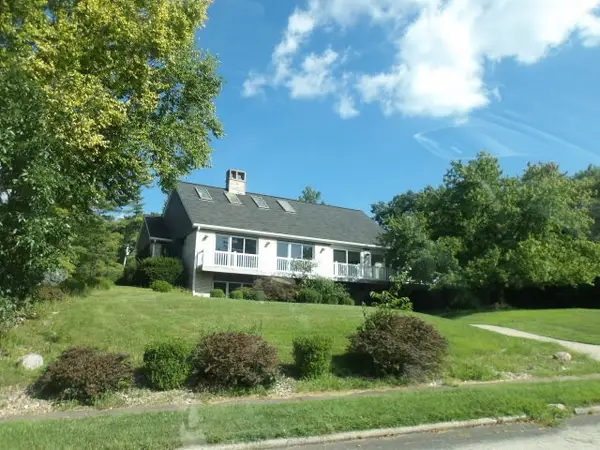 $385,000Active3 beds 3 baths3,280 sq. ft.
304 Greenway Lane, Decatur, IL 62521
MLS# 12721039Listed by: FOUR SEASONS REALTY, INC.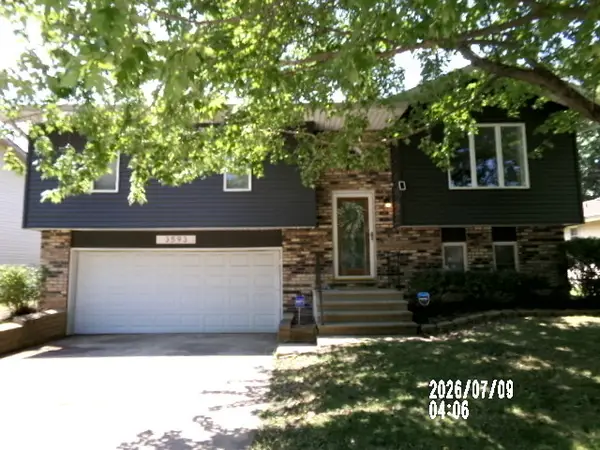 $149,999Pending3 beds 2 baths994 sq. ft.
3593 Dove Drive, Decatur, IL 62526
MLS# 12715707Listed by: RE/MAX CHOICE CLINTON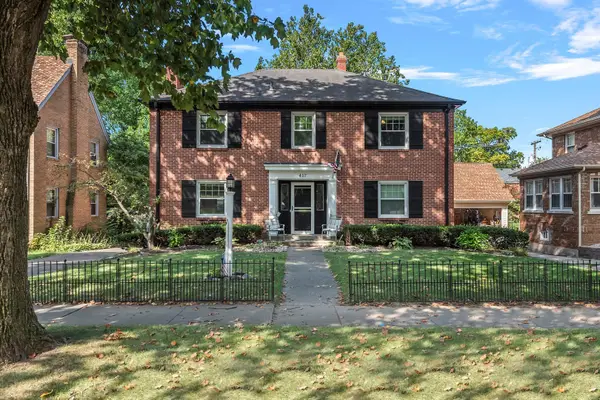 $263,000Active4 beds 4 baths3,375 sq. ft.
417 S Westlawn Avenue, Decatur, IL 62521
MLS# 12718463Listed by: RE/MAX SUBURBAN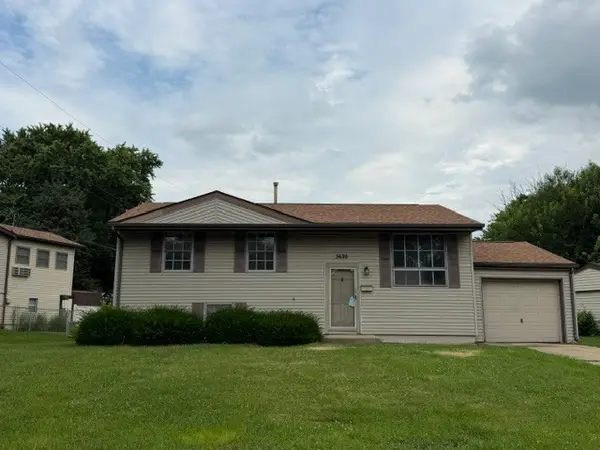 $84,900Active3 beds 2 baths950 sq. ft.
3620 Hummingbird Drive, Decatur, IL 62526
MLS# 12715562Listed by: RE/MAX CHOICE CLINTON $149,999Active3 beds 1 baths1,914 sq. ft.
555 N 35th Street, Decatur, IL 62521
MLS# 12708025Listed by: THE REAL ESTATE GROUP,INC


Protect your home and budget from life's surprises with an Assurant Home Warranty, backed by a partner that supports you through every step of homeownership. Explore Plans.
© 2023 - 2026 ERA Franchise Systems LLC. All rights reserved. ERA Franchise Systems LLC fully supports the principles of the Fair Housing Act and the Equal Opportunity Act. ERA, ERA Real Estate powered, and their respective logos are registered service marks of ERA Franchise Systems LLC. Each office is independently owned and operated.