
4540 Shadow Drive, Decatur, IL 62526
Local realty services provided by:ERA Partners
4540 Shadow Drive,Decatur, IL 62526
$219,900
- 3 Beds
- 2 Baths
- 1,620 sq. ft.
- Single family
- Active
Upcoming open houses
- Sun, Aug 0902:00 pm - 04:00 pm
Listed by: kyle koester
Office: keller williams-trec-mont
MLS#:12718585
Source:MLSNI
Price summary
- Price:$219,900
- Price per sq. ft.:$135.74
About this home
Welcome home to this inviting 3-bedroom, 2-bath split floor plan ranch tucked away on a peaceful cul-de-sac in the Maroa-Forsyth School District. Thoughtfully designed with both comfort and functionality in mind, this home offers a spacious layout that feels warm and welcoming from the moment you step inside. The open-concept kitchen and living room create the perfect gathering space for everything from weeknight dinners to holiday celebrations, while the additional living area offers flexibility for a family room, playroom, home office, or cozy retreat. The spacious primary suite is a true haven, featuring a beautifully remodeled ensuite bathroom designed to be a place of relaxation. With its warm, inviting feel, it's the perfect spot to soak away the stress of the day and enjoy a little quiet time before settling in for the evening. As the seasons change, you'll love cozying up beside the wood-burning fireplace, creating the perfect atmosphere for relaxing evenings at home. Whether you're looking for room to spread out, space to entertain, or simply a home that feels comfortable from the moment you walk in, this one is ready to welcome you home....
Contact an agent
Home facts
- Year built:1980
- Listing ID #:12718585
- Updated:August 09, 2026 at 10:59 AM
Rooms and interior
- Bedrooms:3
- Total bathrooms:2
- Full bathrooms:2
- Rooms Total:6
- Living area:1,620 sq. ft.
Heating and cooling
- Cooling:Central Air
- Heating:Forced Air
- Central air:Yes
Structure and exterior
- Year built:1980
- Building area:1,620 sq. ft.
- Levels:1 Story
Schools
- High school:Maroa-Forsyth High School
- Middle school:Maroa-Forsyth Jr High
- Elementary school:Maroa-Forsyth Elementary
Utilities
- Water:Public
- Sewer:Public Sewer
Finances and disclosures
- Price:$219,900
- Price per sq. ft.:$135.74
- Tax amount:$3,757 (2024)
Parking
- Total parking spaces:2
- Parking description:Attached Garage, Garage
- Garage:Yes
- Garage spaces:2
 Copyright 2026 Midwest Real Estate Data LLC. All rights reserved. The data relating to real estate for sale on this web site comes in part from the Broker Reciprocity Program of the Midwest Real Estate Data LLC. Listing information is deemed reliable but not guaranteed. MLSNI Member Broker: Frank Scibior
New listings near 4540 Shadow Drive
- New
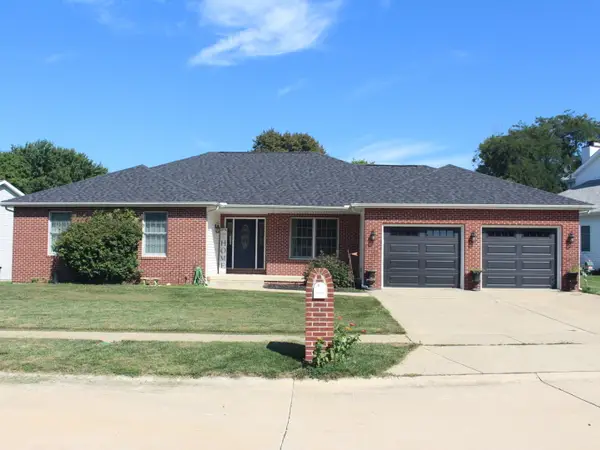 $230,000Active3 beds 3 baths1,642 sq. ft.
1402 W Masters Lane, Decatur, IL 62521
MLS# 12703485Listed by: UTTERBACK REAL ESTATE - New
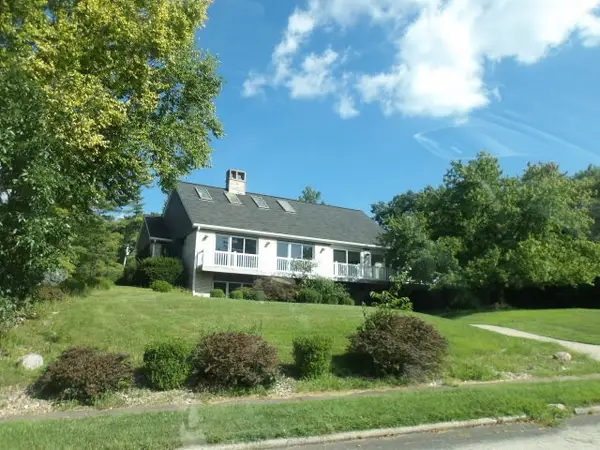 $385,000Active3 beds 3 baths3,280 sq. ft.
304 Greenway Lane, Decatur, IL 62521
MLS# 12721039Listed by: FOUR SEASONS REALTY, INC.  $149,999Pending3 beds 2 baths994 sq. ft.
3593 Dove Drive, Decatur, IL 62526
MLS# 12715707Listed by: RE/MAX CHOICE CLINTON- New
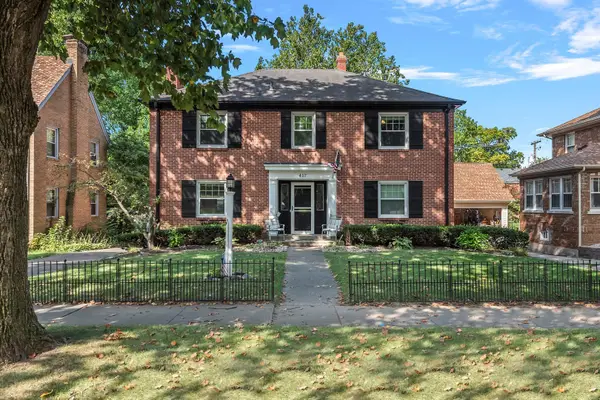 $263,000Active4 beds 4 baths3,375 sq. ft.
417 S Westlawn Avenue, Decatur, IL 62521
MLS# 12718463Listed by: RE/MAX SUBURBAN 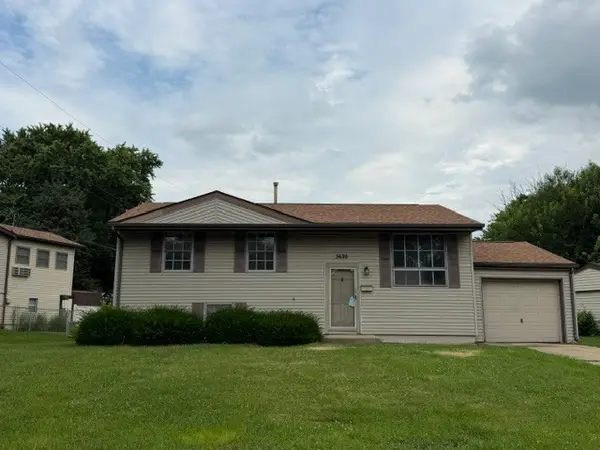 $89,900Active3 beds 2 baths950 sq. ft.
3620 Hummingbird Drive, Decatur, IL 62526
MLS# 12715562Listed by: RE/MAX CHOICE CLINTON $160,000Active3 beds 1 baths1,914 sq. ft.
555 N 35th Street, Decatur, IL 62521
MLS# 12708025Listed by: THE REAL ESTATE GROUP,INC $89,900Pending5 beds 3 baths4,200 sq. ft.
437 W Decatur Street, Decatur, IL 62522
MLS# 12705764Listed by: RYAN DALLAS REAL ESTATE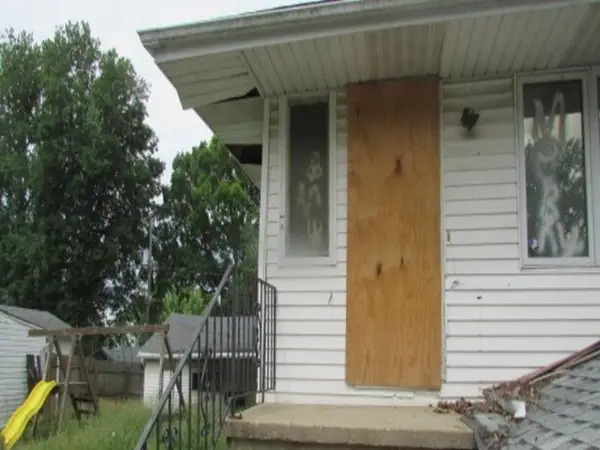 $19,500Pending3 beds 2 baths1,600 sq. ft.
1331 S Maffit Street, Decatur, IL 62521
MLS# 12708637Listed by: REALHOME SERVICES & SOLUTIONS, INC. $189,900Pending3 beds 2 baths1,813 sq. ft.
3750 E Lake Shore Drive, Decatur, IL 62521
MLS# 12281590Listed by: RYAN DALLAS REAL ESTATE


Protect your home and budget from life's surprises with an Assurant Home Warranty, backed by a partner that supports you through every step of homeownership. Explore Plans.
© 2023 - 2026 ERA Franchise Systems LLC. All rights reserved. ERA Franchise Systems LLC fully supports the principles of the Fair Housing Act and the Equal Opportunity Act. ERA, ERA Real Estate powered, and their respective logos are registered service marks of ERA Franchise Systems LLC. Each office is independently owned and operated.