
1075 North Avenue, Deerfield, IL 60015
Local realty services provided by:ERA Partners
1075 North Avenue,Deerfield, IL 60015
$1,069,000
- 4 Beds
- 4 Baths
- 3,512 sq. ft.
- Single family
- Pending
Listed by: cathy deutsch
Office: @properties christie's international real estate
MLS#:12689752
Source:MLSNI
Price summary
- Price:$1,069,000
- Price per sq. ft.:$304.38
About this home
Exceptional 3,500-square-foot North Trail home secluded behind a sweeping circular paver drive, lush landscaping, and an ivy-covered arched entry. Extensive 2024 renovations transformed the kitchen, primary suite, living room, powder room, and mud/laundry room. The exquisite eat-in kitchen now features walnut cabinetry, quartzite counters and backsplash, and professional Sub-Zero, Wolf, and Bosch appliances. It opens to an impressive dining room with pegged wood floors, wet bar, and beamed ceiling. A cozy step-down den with fireplace connects to the inviting family room. The kitchen, dining room, and family room all offer direct access to a spectacular wrap-around deck. The primary suite is a serene retreat with walk-in closet and stunning spa bath with large separate shower and deep soaking tub. Additional highlights include a grand foyer with marble mosaic tile; first-floor office; gorgeous powder room; and large finished basement with abundant storage and walk-in cedar closet. Attached 2-car garage with dedicated EV charger. Excellent Deerfield schools and easy access to downtown Deerfield's shops, restaurants, and train....
Contact an agent
Home facts
- Year built:1970
- Listing ID #:12689752
- Updated:August 22, 2026 at 08:08 AM
Rooms and interior
- Bedrooms:4
- Total bathrooms:4
- Full bathrooms:2
- Half bathrooms:2
- Rooms Total:12
- Dining Description:Breakfast Room, Separate Dining Room
- Bathrooms Description:Double Sinks, Separate Shower, Soaking Tub
- Kitchen Description:Dishwasher, Disposal, Double Oven, High End Refrigerator, Microwave
- Basement Description:Finished, Full
- Living area:3,512 sq. ft.
Heating and cooling
- Cooling:Central Air
- Heating:Forced Air, Natural Gas
- Central air:Yes
Structure and exterior
- Year built:1970
- Building area:3,512 sq. ft.
- Lot area:0.46 Acres
- Lot Features:Corner Lot, Landscaped, Mature Trees
- Levels:2 Story
Schools
- High school:Deerfield High School
- Middle school:Alan B Shepard Middle School
- Elementary school:Walden Elementary School
Utilities
- Water:Lake Michigan
- Sewer:Public Sewer
Finances and disclosures
- Price:$1,069,000
- Price per sq. ft.:$304.38
- Tax amount:$21,334 (2025)
Features and amenities
- Laundry features:Dryer, Washer
- Amenities:Backup Sump Pump, CO Detectors, Ceiling Fan(s), Security System, Sprinkler-Lawn
Parking
- Total parking spaces:2
- Parking description:Attached Garage, Brick Driveway, Circular Driveway, Garage
- Garage:Yes
- Garage spaces:2
 Copyright 2026 Midwest Real Estate Data LLC. All rights reserved. The data relating to real estate for sale on this web site comes in part from the Broker Reciprocity Program of the Midwest Real Estate Data LLC. Listing information is deemed reliable but not guaranteed. MLSNI Member Broker: Frank Scibior
New listings near 1075 North Avenue
- New
 $340,000Active3 beds 2 baths
901 Waukegan Road #B, Deerfield, IL 60015
MLS# 12736276Listed by: @PROPERTIES CHRISTIE'S INTERNATIONAL REAL ESTATE - New
 $699,000Active3 beds 3 baths2,091 sq. ft.
803 Pine Street, Deerfield, IL 60015
MLS# 12734134Listed by: COMPASS - New
 $319,000Active3 beds 2 baths814 sq. ft.
840 Inverrary Lane #840, Deerfield, IL 60015
MLS# 12732700Listed by: KINGSWAY REALTY 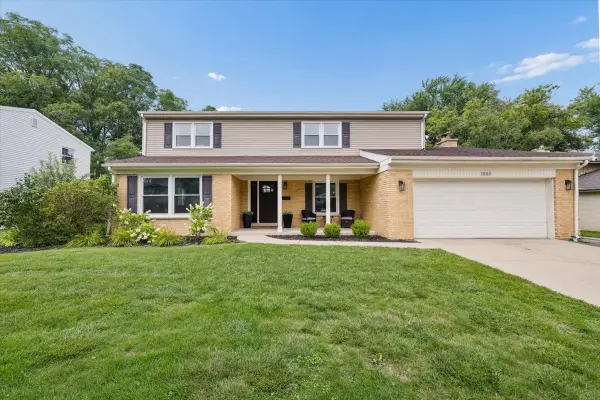 $819,000Pending4 beds 3 baths2,597 sq. ft.
1668 Central Avenue, Deerfield, IL 60015
MLS# 12732073Listed by: COMPASS- Open Sun, 12 to 1:30pmNew
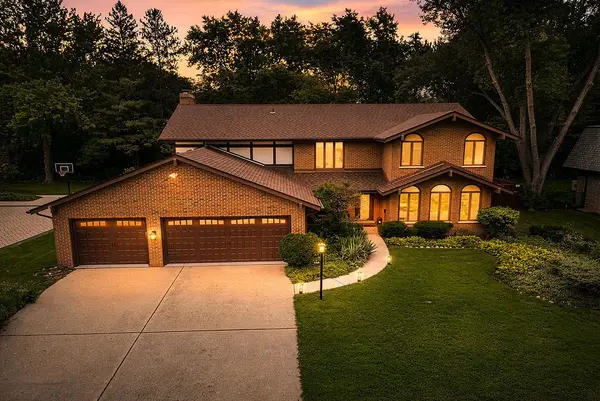 $949,000Active4 beds 3 baths2,856 sq. ft.
1355 Carol Lane, Deerfield, IL 60015
MLS# 12727010Listed by: COMPASS - Open Sun, 11am to 2pmNew
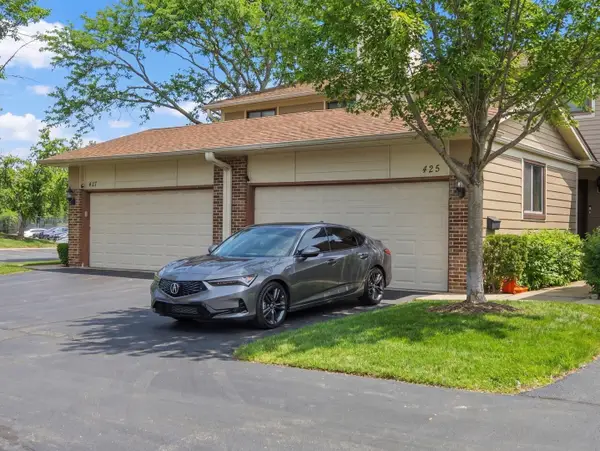 $460,000Active3 beds 3 baths2,534 sq. ft.
425 E Grouse Lane, Deerfield, IL 60015
MLS# 12733267Listed by: KOMAR - Open Sat, 11am to 1pmNew
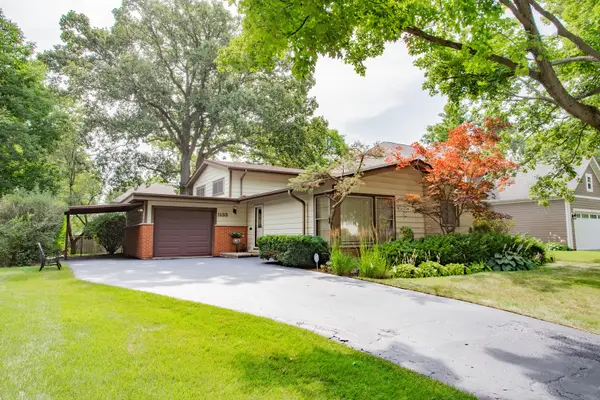 $549,900Active3 beds 2 baths1,200 sq. ft.
1133 Kenton Road, Deerfield, IL 60015
MLS# 12732838Listed by: CHICAGO REAL ESTATE AUTHORITY - Open Sat, 11am to 1pmNew
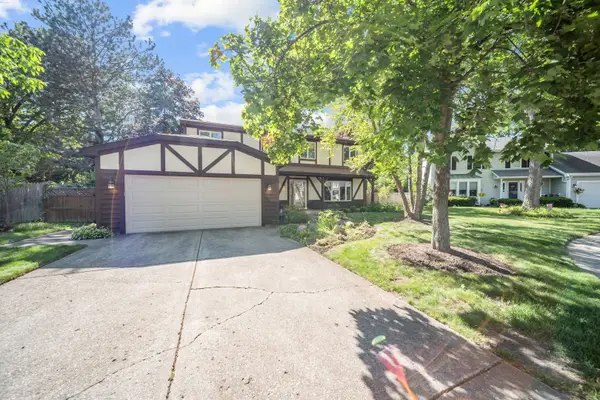 $689,000Active4 beds 3 baths2,188 sq. ft.
728 Price Lane, Deerfield, IL 60015
MLS# 12732276Listed by: KELLER WILLIAMS ONECHICAGO 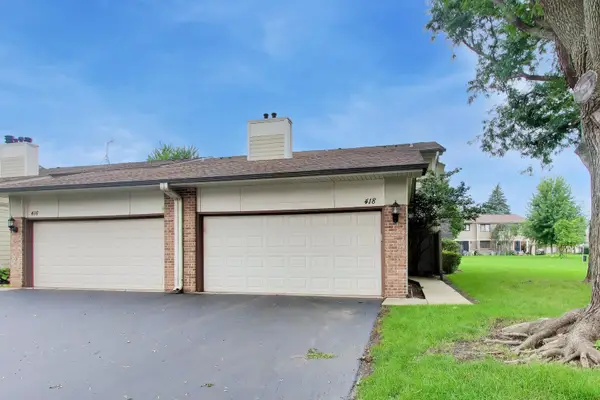 $338,900Pending2 beds 3 baths1,685 sq. ft.
418 Bluebird Lane #418, Deerfield, IL 60015
MLS# 12731255Listed by: @PROPERTIES CHRISTIE'S INTERNATIONAL REAL ESTATE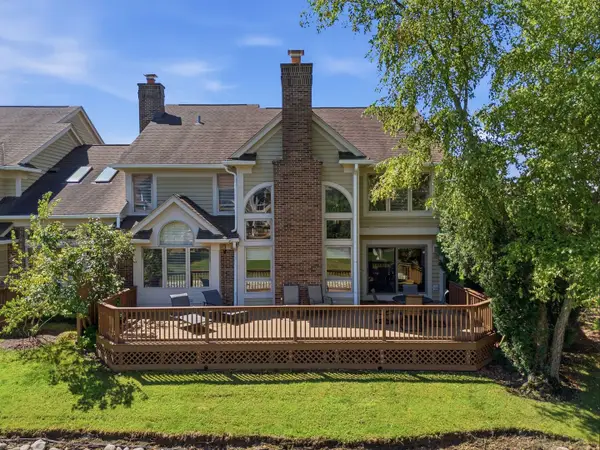 $795,000Pending3 beds 3 baths2,436 sq. ft.
876 Island Court, Deerfield, IL 60015
MLS# 12715470Listed by: ENGEL & VOELKERS CHICAGO NORTH SHORE


Protect your home and budget from life's surprises with an Assurant Home Warranty, backed by a partner that supports you through every step of homeownership. Explore Plans.
© 2023 - 2026 ERA Franchise Systems LLC. All rights reserved. ERA Franchise Systems LLC fully supports the principles of the Fair Housing Act and the Equal Opportunity Act. ERA, ERA Real Estate powered, and their respective logos are registered service marks of ERA Franchise Systems LLC. Each office is independently owned and operated.