
1708 Cranshire Court, Deerfield, IL 60015
Local realty services provided by:ERA Naper Realty
Listed by: alan berlow
Office: coldwell banker realty
MLS#:12779880
Source:MLSNI
Price summary
- Price:$850,000
- Price per sq. ft.:$257.11
About this home
WELCOME TO THIS SPACIOUS 3306 SQ. FT. 2-STORY HOME IN A GREAT DEERFIELD LOCATION, OFFERING 5 BEDROOMS, 3 FULL BATHS AND A WONDERFULLY FLEXIBLE FLOOR PLAN. THE MAIN LEVEL WITH AN UPDATED KITCHEN FROM 2016 IS DESIGNED FOR BOTH EVERYDAY LIVING AND ENTERTAINING, WITH A FORMAL LIVING ROOM, SEPARATE DINING ROOM AND SPACIOUS EAT-IN KITCHEN FEATURING A LARGE CENTER ISLAND AND OPENING DIRECTLY TO THE HUGE FAMILY ROOM. THIS OPEN-CONCEPT LAYOUT PROVIDES GREAT FLOW THROUGHOUT THE HEART OF THE HOME. A SUNROOM EXTENDS THE LIVING SPACE OUTDOORS AND CONNECTS TO AN OVERSIZED DECK OVERLOOKING THE SERENE BACKYARD. THE YARD IS BEAUTIFULLY MAINTAINED AND INCLUDES A STORAGE SHED. THE SECOND FLOOR FEATURES FIVE GENEROUSLY SIZED BEDROOMS, ALL WITH HARDWOOD FLOORING, INCLUDING A LARGE PRIMARY SUITE WITH A BEAUTIFULLY UPDATED BATH FEATURING A WALK-IN SHOWER, SEPARATE TUB AND LARGE WALK-IN CLOSET. AN ADDITIONAL BEDROOM OFFERS ITS OWN EN-SUITE BATH, PERFECT FOR FAMILY OR GUESTS. AN INCREDIBLE APPROXIMATELY 1,700 SQ. FT. CRAWL SPACE WITH CEILINGS APPROACHING 6 FEET PROVIDES AN ABUNDANCE OF STORAGE AND UNIQUE FLEXIBLE SPACE, WITH PORTIONS OFFERING POTENTIAL FOR PLAY OR RECREATIONAL USE. TONS OF STORAGE THROUGHOUT THE HOME. CONVENIENTLY LOCATED CLOSE TO PARKS, SCHOOLS AND ALL THE SHOPPING, DINING, METRA AND OTHER AMENITIES DEERFIELD HAS TO OFFER. A SPACIOUS HOME WITH A GREAT FLOOR PLAN, WONDERFUL OUTDOOR SPACE AND AN EXCEPTIONAL DEERFIELD LOCATION!...
Contact an agent
Home facts
- Year built:1988
- Listing ID #:12779880
- Updated:October 28, 2026 at 12:01 PM
Rooms and interior
- Bedrooms:5
- Total bathrooms:4
- Full bathrooms:3
- Half bathrooms:1
- Rooms Total:10
- Dining Description:Breakfast Room, Separate Dining Room
- Bathrooms Description:Separate Shower, Soaking Tub
- Kitchen Description:Cooktop, Dishwasher, Double Oven, Microwave, Refrigerator, Stainless Steel Appliance(s)
- Living area:3,306 sq. ft.
Heating and cooling
- Cooling:Central Air
- Heating:Forced Air, Gas
- Central air:Yes
Structure and exterior
- Roof:Asphalt
- Year built:1988
- Building area:3,306 sq. ft.
- Lot Features:Landscaped
- Architectural Style:Colonial
- Foundation Description:Concrete Perimeter
- Levels:2 Story
Schools
- High school:Deerfield High School
- Middle school:Charles J Caruso Middle School
- Elementary school:Wilmot Elementary School
Utilities
- Water:Lake Michigan
- Sewer:Public Sewer
Finances and disclosures
- Price:$850,000
- Price per sq. ft.:$257.11
- Tax amount:$16,655 (2025)
Features and amenities
- Laundry features:Dryer, Washer
- Amenities:Backup Sump Pump, CO Detectors, Ceiling Fan(s), Sump Pump, TV-Cable
Parking
- Total parking spaces:2
- Parking description:Asphalt, Attached Garage, Garage
- Garage:Yes
- Garage spaces:2
 Copyright 2026 Midwest Real Estate Data LLC. All rights reserved. The data relating to real estate for sale on this web site comes in part from the Broker Reciprocity Program of the Midwest Real Estate Data LLC. Listing information is deemed reliable but not guaranteed.
New listings near 1708 Cranshire Court
- New
 $399,990Active0.18 Acres
1057 Elmwood Avenue, Deerfield, IL 60015
MLS# 12794373Listed by: COLDWELL BANKER REALTY - New
 $619,000Active4 beds 2 baths2,054 sq. ft.
23379 Forest Court, Deerfield, IL 60015
MLS# 12793913Listed by: REAL PEOPLE REALTY - New
 $399,900Active3 beds 3 baths2,754 sq. ft.
703 Mallard Lane, Deerfield, IL 60015
MLS# 12792509Listed by: BARR AGENCY, INC  $799,000Pending5 beds 3 baths3,200 sq. ft.
1341 Gordon Terrace, Deerfield, IL 60015
MLS# 12790844Listed by: COMPASS- Open Sun, 10am to 12pmNew
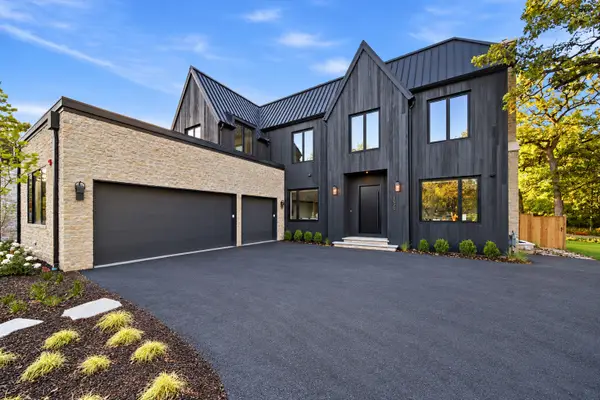 $2,549,000Active5 beds 7 baths6,195 sq. ft.
1575 North Avenue, Deerfield, IL 60015
MLS# 12778256Listed by: COMPASS - New
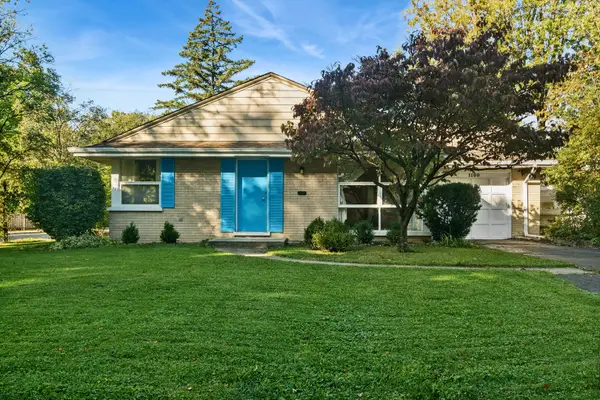 $535,000Active3 beds 2 baths1,376 sq. ft.
1100 Oxford Road, Deerfield, IL 60015
MLS# 12788659Listed by: BAIRD & WARNER 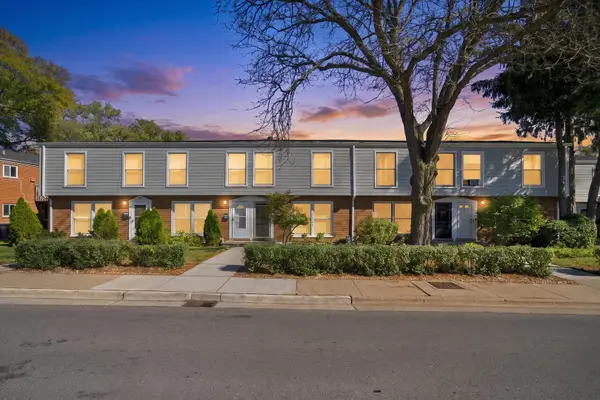 $274,999Pending3 beds 2 baths1,824 sq. ft.
911 Waukegan Road #B, Deerfield, IL 60015
MLS# 12789575Listed by: REAL BROKER LLC- New
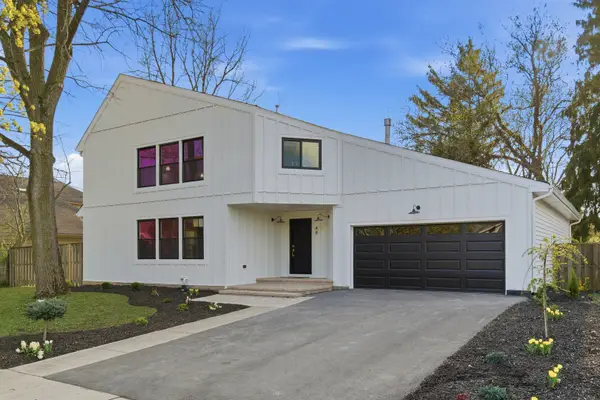 $1,395,000Active4 beds 5 baths6,381 sq. ft.
48 Birchwood Avenue, Deerfield, IL 60015
MLS# 12790289Listed by: MIDWEST AMERICA REALTY, INC. 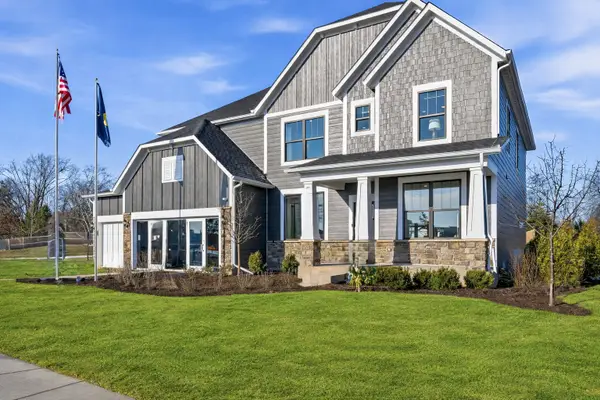 $1,435,381Pending5 beds 5 baths3,404 sq. ft.
1750 Alexandra Lane, Deerfield, IL 60015
MLS# 12789030Listed by: TWIN VINES REAL ESTATE SVCS


Protect your home and budget from life's surprises with an Assurant Home Warranty, backed by a partner that supports you through every step of homeownership. Explore Plans.
© 2023 - 2026 ERA Franchise Systems LLC. All rights reserved. ERA Franchise Systems LLC fully supports the principles of the Fair Housing Act and the Equal Opportunity Act. ERA, ERA Real Estate powered, and their respective logos are registered service marks of ERA Franchise Systems LLC. Each office is independently owned and operated.