
686 Mallard Lane, Deerfield, IL 60015
Local realty services provided by:ERA Naper Realty
686 Mallard Lane,Deerfield, IL 60015
$449,900
- 3 Beds
- 3 Baths
- 2,177 sq. ft.
- Condominium
- Pending
Listed by: vijay ghuge
Office: coldwell banker realty
MLS#:12693697
Source:MLSNI
Price summary
- Price:$449,900
- Price per sq. ft.:$206.66
- Monthly HOA dues:$332
About this home
IMMACULATE, TURN-KEY END UNIT IN DESIRABLE PARK WEST! Perfect for first-time home buyers looking for a move-in ready retreat or investors seeking a highly desirable, investor-friendly rental property in a premier location. This stunning 3-bedroom, 2.1-bathroom townhome backs into a serene, wooded greenway and welcomes you with a bright, open floor plan featuring fresh interior paint (2026), recessed lighting, and custom trim. The fully remodeled gourmet kitchen boasts premium granite countertops, a large center island, elegant chandeliers, and updated appliances, including a brand-new microwave (2024). Relax by the family room's custom stone accent wall and arch or head out to the private brick patio (2020). Upstairs, enjoy plush carpeting, newer windows with custom blinds, a completely remodeled hallway bath (2023), and a luxurious primary suite with updated cabinetry and a new showerhead (2026). The full basement expands your square footage with a finished recreation room and private office. Complete with a finished garage, updated washer/dryer (2019), and brand-new smoke/CO2 detectors. Enjoy maintenance-free, resort-style living just steps from the community pool, clubhouse, and tennis courts, all while feeding into the award-winning Adlai E. Stevenson High School district! This home will not last long, schedule your showing today!...
Contact an agent
Home facts
- Year built:1978
- Subdivision & Development:Park West
- Listing ID #:12693697
- Updated:August 23, 2026 at 08:22 AM
Rooms and interior
- Bedrooms:3
- Total bathrooms:3
- Full bathrooms:2
- Half bathrooms:1
- Rooms Total:9
- Dining Description:Separate Dining Room
- Bathrooms Description:Double Sinks
- Kitchen Description:Dishwasher, Disposal, Microwave, Range, Refrigerator
- Basement Description:Finished, Full
- Living area:2,177 sq. ft.
Heating and cooling
- Cooling:Central Air
- Heating:Forced Air, Natural Gas
- Central air:Yes
Structure and exterior
- Roof:Asphalt
- Year built:1978
- Building area:2,177 sq. ft.
- Lot Features:Landscaped
- Exterior Features:Outdoor Grill
- Foundation Description:Concrete Perimeter
Schools
- High school:Adlai E Stevenson High School
- Middle school:Aptakisic Junior High School
- Elementary school:Earl Pritchett School
Utilities
- Water:Public
- Sewer:Public Sewer
Finances and disclosures
- Price:$449,900
- Price per sq. ft.:$206.66
- Tax amount:$11,523 (2025)
Features and amenities
- Laundry features:Dryer, Washer
- Amenities:CO Detectors, Ceiling Fan(s), Sump Pump, TV-Cable, Water-Softener Owned
- Pool features:Pool
Parking
- Total parking spaces:2
- Parking description:Asphalt, Attached Garage, Garage
- Garage:Yes
- Garage spaces:2
 Copyright 2026 Midwest Real Estate Data LLC. All rights reserved. The data relating to real estate for sale on this web site comes in part from the Broker Reciprocity Program of the Midwest Real Estate Data LLC. Listing information is deemed reliable but not guaranteed.
New listings near 686 Mallard Lane
- New
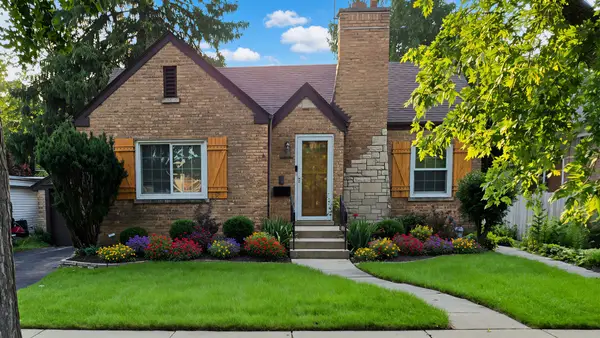 $598,888Active3 beds 2 baths2,271 sq. ft.
821 Rosemary Terrace, Deerfield, IL 60015
MLS# 12740337Listed by: CHARLES RUTENBERG REALTY OF IL - New
 $340,000Active3 beds 2 baths
901 Waukegan Road #B, Deerfield, IL 60015
MLS# 12736276Listed by: @PROPERTIES CHRISTIE'S INTERNATIONAL REAL ESTATE - New
 $699,000Active3 beds 3 baths2,091 sq. ft.
803 Pine Street, Deerfield, IL 60015
MLS# 12734134Listed by: COMPASS - New
 $319,000Active3 beds 2 baths814 sq. ft.
840 Inverrary Lane #840, Deerfield, IL 60015
MLS# 12732700Listed by: KINGSWAY REALTY 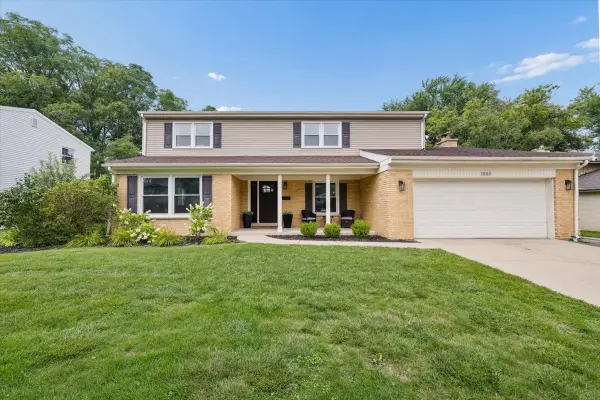 $819,000Pending4 beds 3 baths2,597 sq. ft.
1668 Central Avenue, Deerfield, IL 60015
MLS# 12732073Listed by: COMPASS- Open Sun, 12 to 1:30pmNew
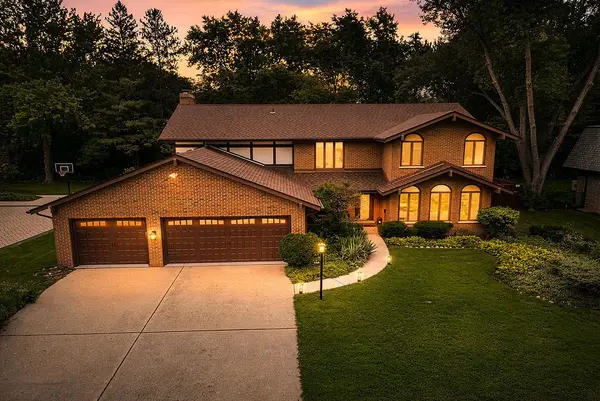 $949,000Active4 beds 3 baths2,856 sq. ft.
1355 Carol Lane, Deerfield, IL 60015
MLS# 12727010Listed by: COMPASS - Open Sun, 11am to 2pmNew
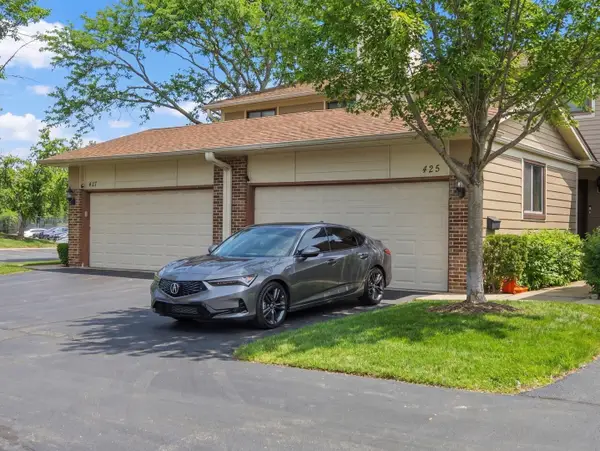 $460,000Active3 beds 3 baths2,534 sq. ft.
425 E Grouse Lane, Deerfield, IL 60015
MLS# 12733267Listed by: KOMAR - New
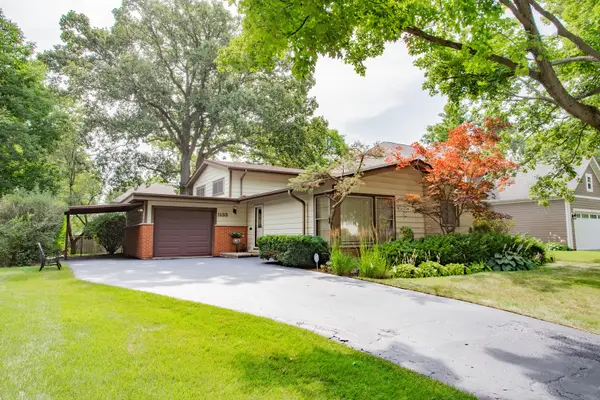 $549,900Active3 beds 2 baths1,200 sq. ft.
1133 Kenton Road, Deerfield, IL 60015
MLS# 12732838Listed by: CHICAGO REAL ESTATE AUTHORITY - Open Sun, 11am to 1pmNew
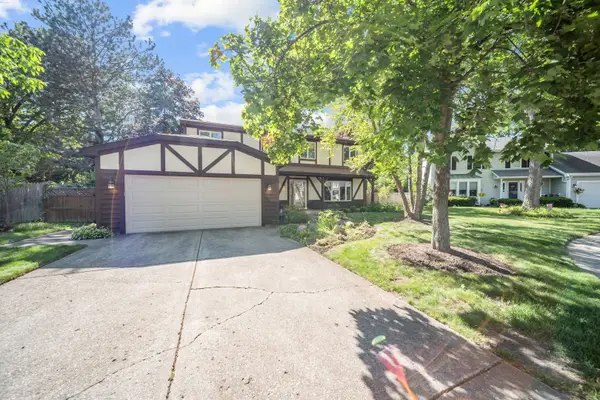 $689,000Active4 beds 3 baths2,188 sq. ft.
728 Price Lane, Deerfield, IL 60015
MLS# 12732276Listed by: KELLER WILLIAMS ONECHICAGO 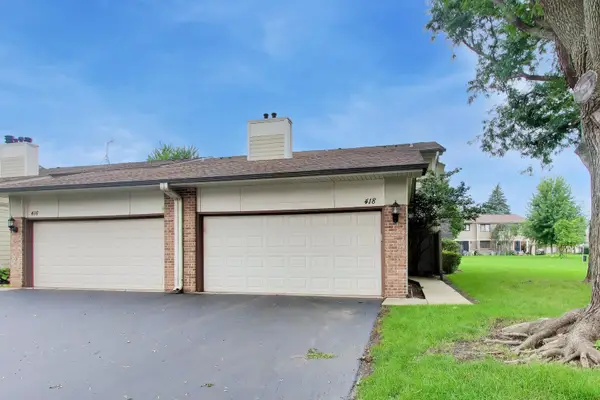 $338,900Pending2 beds 3 baths1,685 sq. ft.
418 Bluebird Lane #418, Deerfield, IL 60015
MLS# 12731255Listed by: @PROPERTIES CHRISTIE'S INTERNATIONAL REAL ESTATE


Protect your home and budget from life's surprises with an Assurant Home Warranty, backed by a partner that supports you through every step of homeownership. Explore Plans.
© 2023 - 2026 ERA Franchise Systems LLC. All rights reserved. ERA Franchise Systems LLC fully supports the principles of the Fair Housing Act and the Equal Opportunity Act. ERA, ERA Real Estate powered, and their respective logos are registered service marks of ERA Franchise Systems LLC. Each office is independently owned and operated.