
941 Greenwood Avenue, Deerfield, IL 60015
Local realty services provided by:ERA Partners
Listed by: alan berlow
Office: coldwell banker realty
MLS#:12701961
Source:MLSNI
Price summary
- Price:$925,000
- Price per sq. ft.:$251.29
About this home
STUNNING NEWER CONSTRUCTION OFFERING AN IMPRESSIVE 3,529 SQUARE FEET OF BEAUTIFULLY UPDATED LIVING SPACE IN ONE OF DEERFIELD'S MOST DESIRABLE LOCATIONS! BUILT IN 2008, THIS SPACIOUS FIVE BEDROOM, FOUR FULL BATH AND TWO HALF BATH HOME COMBINES MODERN DESIGN, GENEROUS ROOM SIZES, FLEXIBLE LIVING SPACES, AND AN EXCEPTIONAL FLOOR PLAN JUST STEPS FROM DOWNTOWN DEERFIELD. A CHARMING FRONT PORCH CREATES INCREDIBLE CURB APPEAL AND WELCOMES YOU INTO A HOME FILLED WITH NATURAL LIGHT, SOARING CEILINGS, AND GORGEOUS HARDWOOD FLOORS (2021). THE RECENTLY RENOVATED KITCHEN SERVES AS THE HEART OF THE HOME, FEATURING HIGH-END FINISHES, QUALITY CRAFTSMANSHIP, AND AN OPEN DESIGN PERFECT FOR BOTH EVERYDAY LIVING AND ENTERTAINING. THE OVERSIZED BEDROOMS PROVIDE COMFORT FOR EVERY MEMBER OF THE FAMILY, INCLUDING A VERSATILE FIFTH BEDROOM PLUS ADDITIONAL FLEX SPACE IDEAL FOR A HOME OFFICE, GUEST SUITE, PLAYROOM, OR MULTIPLE WORK-FROM-HOME SETUPS. WITH FOUR FULL BATHROOMS AND TWO HALF BATHS, THE HOME OFFERS EXCEPTIONAL SPACE, FUNCTIONALITY, AND CONVENIENCE. THE PRIVATE BACKYARD IS MADE FOR ENTERTAINING, FEATURING A BEAUTIFUL BRICK PAVER PATIO, FIRE PIT, AND MATURE LANDSCAPING THAT CREATES A PEACEFUL OUTDOOR RETREAT. THE UNFINISHED BASEMENT PROVIDES ABUNDANT STORAGE WITH THE OPPORTUNITY TO CREATE ADDITIONAL LIVING SPACE IF DESIRED. THE LOCATION IS HARD TO BEAT-JUST MOMENTS FROM DOWNTOWN DEERFIELD, THE METRA STATION, DEERFIELD PUBLIC LIBRARY, JEWETT PARK, AWARD-WINNING SCHOOLS, SHOPPING, RESTAURANTS, AND EVERYTHING THE VILLAGE HAS TO OFFER. AT THIS PRICE POINT, THIS IS A RARE OPPORTUNITY TO OWN A NEWER, MOVE-IN READY HOME WITH OUTSTANDING SPACE, MODERN UPDATES, AND AN UNBEATABLE IN-TOWN LOCATION....
Contact an agent
Home facts
- Year built:2008
- Listing ID #:12701961
- Updated:August 19, 2026 at 11:28 AM
Rooms and interior
- Bedrooms:5
- Total bathrooms:6
- Full bathrooms:4
- Half bathrooms:2
- Rooms Total:12
- Dining Description:Breakfast Room, Separate Dining Room
- Kitchen Description:Dishwasher, Disposal, Microwave, Range, Refrigerator, Stainless Steel Appliance(s), Wine Refrigerator
- Basement Description:Partial, Unfinished
- Living area:3,681 sq. ft.
Heating and cooling
- Cooling:Central Air, Zoned
- Heating:Forced Air, Natural Gas
- Central air:Yes
Structure and exterior
- Roof:Asphalt
- Year built:2008
- Building area:3,681 sq. ft.
- Lot area:0.16 Acres
- Lot Features:Landscaped
- Architectural Style:Contemporary
- Foundation Description:Concrete Perimeter
- Levels:3 Story
Schools
- High school:Deerfield High School
- Middle school:Alan B Shepard Middle School
- Elementary school:Walden Elementary School
Utilities
- Water:Lake Michigan
- Sewer:Public Sewer
Finances and disclosures
- Price:$925,000
- Price per sq. ft.:$251.29
- Tax amount:$19,330 (2024)
Features and amenities
- Laundry features:Dryer, Washer
- Amenities:CO Detectors, Ceiling Fan(s), Sump Pump, TV-Cable
Parking
- Total parking spaces:2
- Parking description:Asphalt, Detached Garage, Garage
- Garage:Yes
- Garage spaces:2.5
 Copyright 2026 Midwest Real Estate Data LLC. All rights reserved. The data relating to real estate for sale on this web site comes in part from the Broker Reciprocity Program of the Midwest Real Estate Data LLC. Listing information is deemed reliable but not guaranteed. MLSNI Member Broker: Frank Scibior
New listings near 941 Greenwood Avenue
- New
 $319,000Active3 beds 2 baths814 sq. ft.
840 Inverrary Lane #840, Deerfield, IL 60015
MLS# 12732700Listed by: KINGSWAY REALTY - New
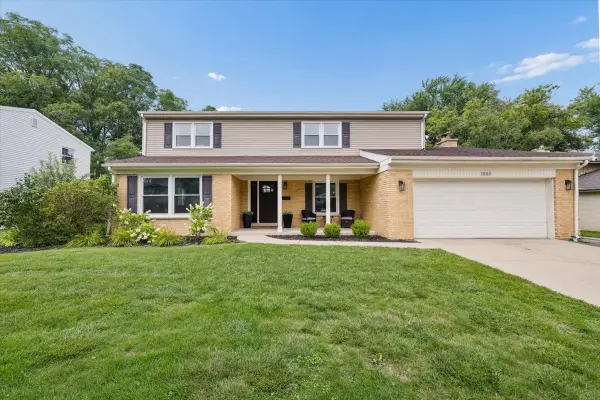 $819,000Active4 beds 3 baths2,597 sq. ft.
1668 Central Avenue, Deerfield, IL 60015
MLS# 12732073Listed by: COMPASS - Open Sun, 12 to 1:30pmNew
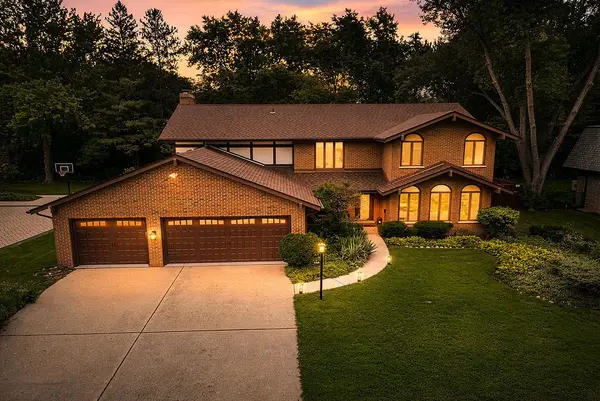 $949,000Active4 beds 3 baths2,856 sq. ft.
1355 Carol Lane, Deerfield, IL 60015
MLS# 12727010Listed by: COMPASS - New
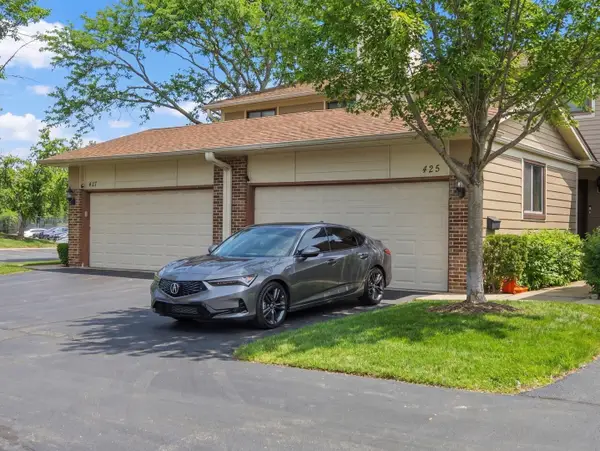 $460,000Active3 beds 3 baths2,534 sq. ft.
425 E Grouse Lane, Deerfield, IL 60015
MLS# 12733267Listed by: KOMAR - New
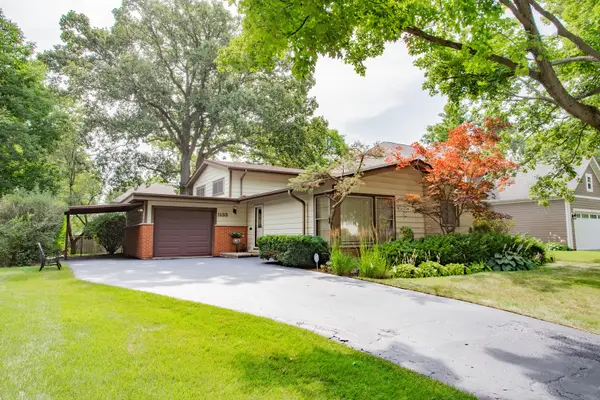 $549,900Active3 beds 2 baths1,200 sq. ft.
1133 Kenton Road, Deerfield, IL 60015
MLS# 12732838Listed by: CHICAGO REAL ESTATE AUTHORITY - Open Sat, 11am to 1pmNew
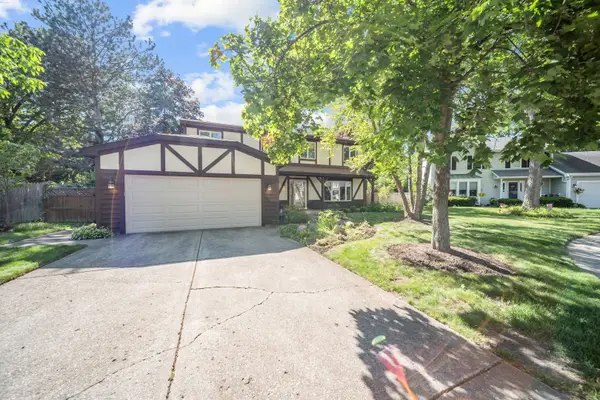 $689,000Active4 beds 3 baths2,188 sq. ft.
728 Price Lane, Deerfield, IL 60015
MLS# 12732276Listed by: KELLER WILLIAMS ONECHICAGO - New
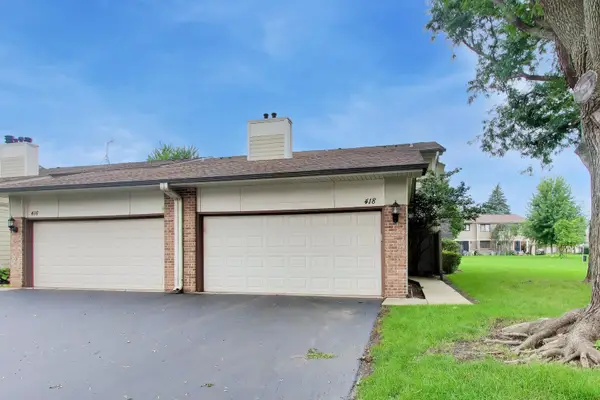 $338,900Active2 beds 3 baths1,685 sq. ft.
418 Bluebird Lane #418, Deerfield, IL 60015
MLS# 12731255Listed by: @PROPERTIES CHRISTIE'S INTERNATIONAL REAL ESTATE 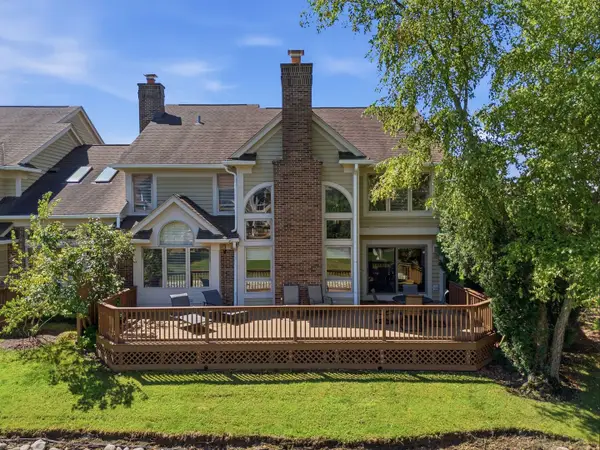 $795,000Pending3 beds 3 baths2,436 sq. ft.
876 Island Court, Deerfield, IL 60015
MLS# 12715470Listed by: ENGEL & VOELKERS CHICAGO NORTH SHORE- Open Sat, 11am to 1pmNew
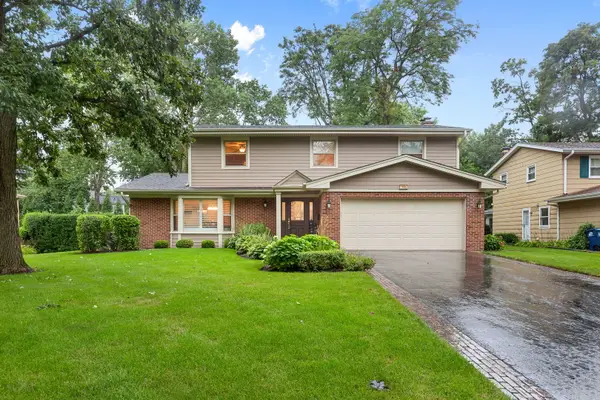 $824,900Active4 beds 3 baths2,607 sq. ft.
Address Withheld By Seller, Deerfield, IL 60015
MLS# 12729185Listed by: COLDWELL BANKER REALTY 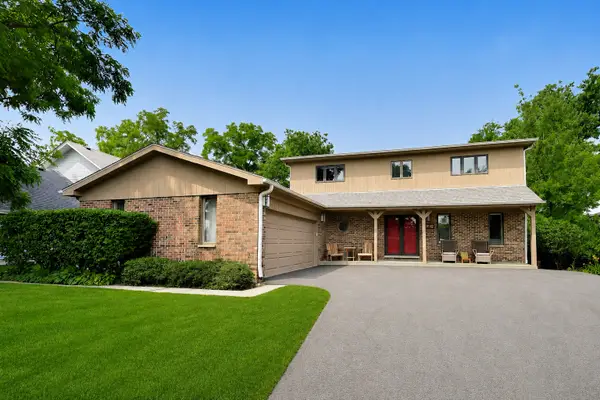 $739,000Pending5 beds 4 baths2,644 sq. ft.
802 Wilmot Road, Deerfield, IL 60015
MLS# 12730578Listed by: @PROPERTIES CHRISTIE'S INTERNATIONAL REAL ESTATE


Protect your home and budget from life's surprises with an Assurant Home Warranty, backed by a partner that supports you through every step of homeownership. Explore Plans.
© 2023 - 2026 ERA Franchise Systems LLC. All rights reserved. ERA Franchise Systems LLC fully supports the principles of the Fair Housing Act and the Equal Opportunity Act. ERA, ERA Real Estate powered, and their respective logos are registered service marks of ERA Franchise Systems LLC. Each office is independently owned and operated.