
121 Oak Drive, Dekalb, IL 60115
Local realty services provided by:ERA Naper Realty
121 Oak Drive,Dekalb, IL 60115
$297,000
- 4 Beds
- 2 Baths
- 1,700 sq. ft.
- Single family
- Active
Listed by: susan edwards
Office: real people realty
MLS#:12709907
Source:MLSNI
Price summary
- Price:$297,000
- Price per sq. ft.:$174.71
About this home
Fully renovated modern home with a private primary suite + detached 2-car garage. Welcome to your ultimate modern oasis. This stunning 4-bedroom, 2-bathroom contemporary home perfectly blends sleek architectural design with high-end features, offering an ideal layout for sophisticated entertaining and comfortable everyday living. Step inside to experience a bold modern aesthetic defined by striking clean lines, soaring ceilings, and expansive windows that flood the open-concept layout with natural light. The kitchen is beautifully equipped with premium stainless steel appliances, custom cabinetry, and elegant quartz countertops. Retreat to the spacious primary suite, which boasts a large walk-in closet and a spa-like ensuite bath complete with a custom tiled shower. Three additional bedrooms offer versatility for family, guests, or a home office, with an additional second-floor laundry room adds ultimate everyday convenience. The exterior features an oversized detached garage, providing secure parking alongside excellent extra space for a workshop or gear storage. Outside, the private backyard serves as the perfect backdrop for weekend BBQs or peaceful morning coffee, all framed by bold architectural details and low-maintenance professional landscaping. Located just minutes from top-rated schools, local dining, shopping, and major commuter routes, this architectural gem offers the perfect balance of style, privacy, and convenience. Schedule your private tour today to experience contemporary living at its finest!...
Contact an agent
Home facts
- Year built:1970
- Listing ID #:12709907
- Updated:October 27, 2026 at 07:51 PM
Rooms and interior
- Bedrooms:4
- Total bathrooms:2
- Full bathrooms:2
- Rooms Total:8
- Bathrooms Description:Double Sinks
- Kitchen Description:Dishwasher, Microwave, Refrigerator, Stainless Steel Appliance(s)
- Basement Description:Finished, Partial
- Living area:1,700 sq. ft.
Heating and cooling
- Cooling:Central Air
- Heating:Gas
- Central air:Yes
Structure and exterior
- Roof:Asphalt
- Year built:1970
- Building area:1,700 sq. ft.
- Lot Features:Cul-De-Sac
- Architectural Style:Contemporary
- Exterior Features:Balcony
- Levels:1.5 Story
Utilities
- Water:Public
- Sewer:Public Sewer
Finances and disclosures
- Price:$297,000
- Price per sq. ft.:$174.71
- Tax amount:$5,411 (2025)
Parking
- Total parking spaces:2
- Parking description:Asphalt, Detached Garage, Garage
- Garage:Yes
- Garage spaces:2
 Copyright 2026 Midwest Real Estate Data LLC. All rights reserved. The data relating to real estate for sale on this web site comes in part from the Broker Reciprocity Program of the Midwest Real Estate Data LLC. Listing information is deemed reliable but not guaranteed.
New listings near 121 Oak Drive
- Open Tue, 5 to 7pmNew
 $225,000Active2 beds 1 baths1,400 sq. ft.
849 N 11th Street, DeKalb, IL 60115
MLS# 12793943Listed by: KELLER WILLIAMS INSPIRE - New
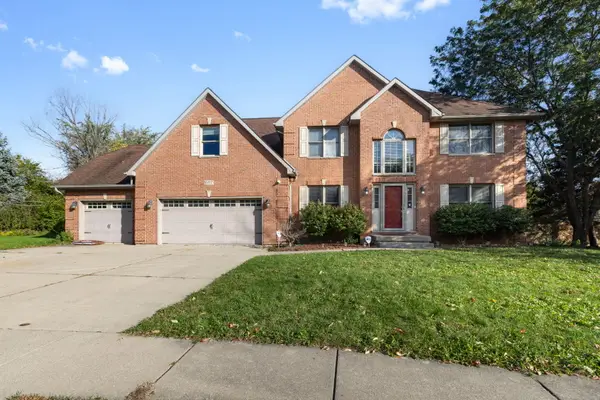 $389,900Active5 beds 4 baths2,720 sq. ft.
697 Fox Hollow, DeKalb, IL 60115
MLS# 12793184Listed by: BERKSHIRE HATHAWAY HOMESERVICES STARCK REAL ESTATE - New
 $269,900Active2 beds 2 baths1,543 sq. ft.
3226 Sonoma Court, DeKalb, IL 60115
MLS# 12704323Listed by: COLDWELL BANKER REAL ESTATE GROUP - New
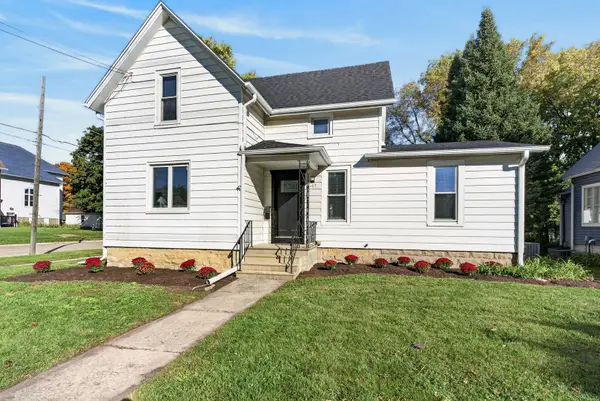 $365,000Active3 beds 2 baths1,425 sq. ft.
1103 State Street, DeKalb, IL 60115
MLS# 12787632Listed by: REDFIN CORPORATION  $306,000Pending3 beds 2 baths1,790 sq. ft.
345 Rolfe Road, DeKalb, IL 60115
MLS# 12791291Listed by: WEICHERT REALTORS SIGNATURE PROFESSIONALS- New
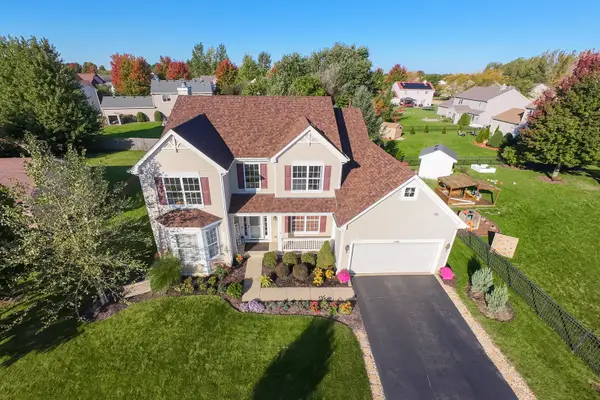 $384,900Active5 beds 4 baths2,600 sq. ft.
1481 Farmstead Lane, DeKalb, IL 60115
MLS# 12763545Listed by: HOMETOWN REALTY GROUP - New
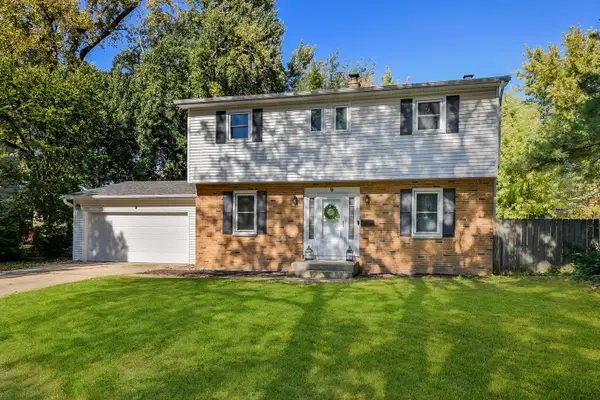 $249,999Active4 beds 2 baths1,600 sq. ft.
9 Moraine Terrace, DeKalb, IL 60115
MLS# 12784058Listed by: KELLER WILLIAMS INFINITY - New
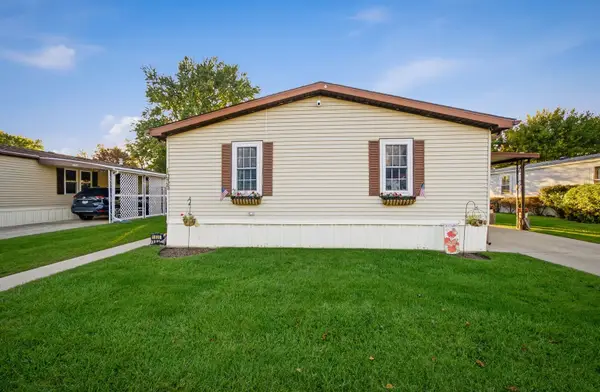 $150,000Active3 beds 2 baths
1035 Springdale Lane, DeKalb, IL 60115
MLS# 12791438Listed by: ONPATH REALTY - New
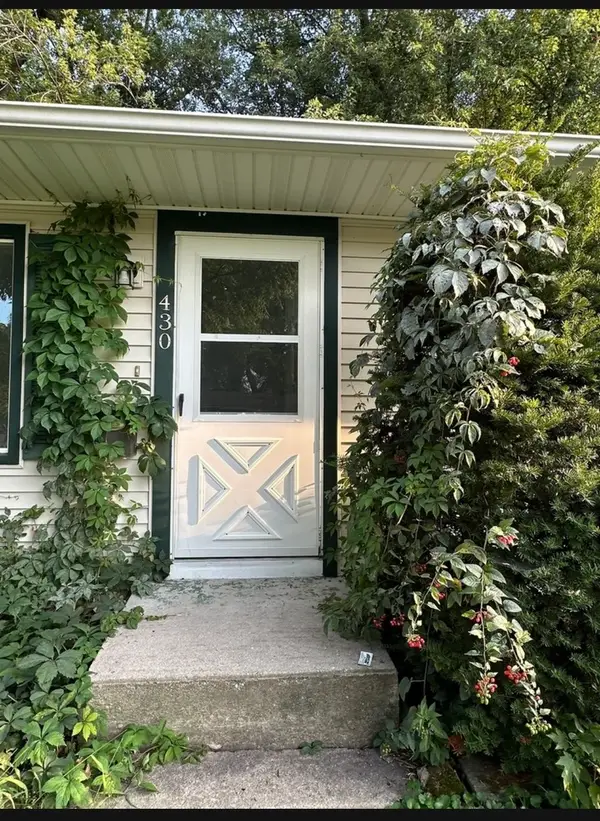 $249,990Active3 beds 1 baths950 sq. ft.
430 Spring Avenue, DeKalb, IL 60115
MLS# 12787381Listed by: ANTAR REALTY LLC 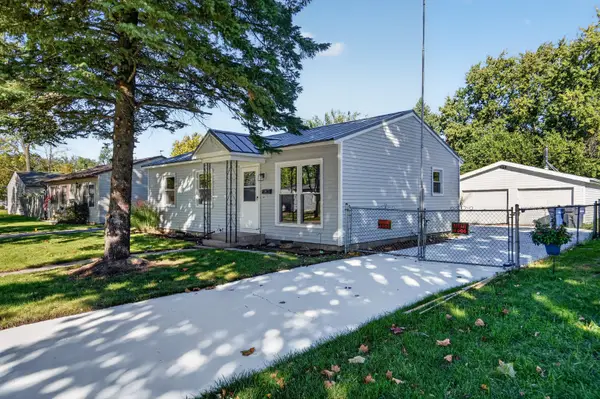 $259,000Pending3 beds 1 baths1,301 sq. ft.
527 Fairlane Avenue, DeKalb, IL 60115
MLS# 12788396Listed by: HOME GALLERY REALTY CORP.


Protect your home and budget from life's surprises with an Assurant Home Warranty, backed by a partner that supports you through every step of homeownership. Explore Plans.
© 2023 - 2026 ERA Franchise Systems LLC. All rights reserved. ERA Franchise Systems LLC fully supports the principles of the Fair Housing Act and the Equal Opportunity Act. ERA, ERA Real Estate powered, and their respective logos are registered service marks of ERA Franchise Systems LLC. Each office is independently owned and operated.