
130 Ebbesen Drive, Dekalb, IL 60115
Local realty services provided by:ERA Partners
130 Ebbesen Drive,Dekalb, IL 60115
$365,000
- 4 Beds
- 4 Baths
- 2,542 sq. ft.
- Single family
- Active
Listed by: dawn baker
Office: century 21 circle
MLS#:12743116
Source:MLSNI
Price summary
- Price:$365,000
- Price per sq. ft.:$143.59
About this home
Pride of ownership shines throughout this well-maintained, one-owner home! The traditional floorplan offers plenty of space for everyday living and entertaining, featuring 4 bedrooms, 2.5 baths, formal and informal living and dining rooms, spacious eat-in kitchen, and convenient main-floor laundry complete with washer & dryer. The inviting main-level family room features a cozy fireplace, while the partially finished basement offers a second family room with another fireplace, plus plenty of space for recreation, gaming, hobbies, and storage. Enjoy the outdoors from the screened porch, which provides access to the lovely backyard and offers a balcony above, accessible from the primary suite-an ideal spot to relax and enjoy the seasons! Numerous updates add peace of mind, including furnace and A/C (2019), roof (2014), siding (2014), primary suite shower (2023), and sump pump (2026). The oversized 2.5 car garage provides plenty of space for vehicles and the extras! Ideally located near elementary and middle schools, sports and recreation facilities, parks, I-88, and more, this home offers a wonderful combination of space, comfort, and convenience!...
Contact an agent
Home facts
- Year built:1976
- Listing ID #:12743116
- Updated:September 18, 2026 at 11:33 AM
Rooms and interior
- Bedrooms:4
- Total bathrooms:4
- Full bathrooms:2
- Half bathrooms:2
- Rooms Total:12
- Dining Description:Eating Area, Separate Dining Room
- Kitchen Description:Dishwasher, Disposal, Microwave, Range, Refrigerator
- Basement Description:Partial, Partially Finished
- Living area:2,542 sq. ft.
Heating and cooling
- Cooling:Central Air
- Heating:Forced Air, Natural Gas
- Central air:Yes
Structure and exterior
- Roof:Asphalt
- Year built:1976
- Building area:2,542 sq. ft.
- Lot area:0.22 Acres
- Lot Features:Mature Trees
- Architectural Style:Traditional
- Exterior Features:Balcony
- Levels:2 Story
Utilities
- Water:Public
- Sewer:Public Sewer
Finances and disclosures
- Price:$365,000
- Price per sq. ft.:$143.59
- Tax amount:$7,820 (2025)
Features and amenities
- Laundry features:Dryer, Washer
- Amenities:CO Detectors, Sump Pump
Parking
- Total parking spaces:4
- Parking description:Asphalt, Attached Garage, Driveway, Garage
- Garage:Yes
- Garage spaces:2.5
 Copyright 2026 Midwest Real Estate Data LLC. All rights reserved. The data relating to real estate for sale on this web site comes in part from the Broker Reciprocity Program of the Midwest Real Estate Data LLC. Listing information is deemed reliable but not guaranteed. MLSNI Member Broker: Frank Scibior
New listings near 130 Ebbesen Drive
- New
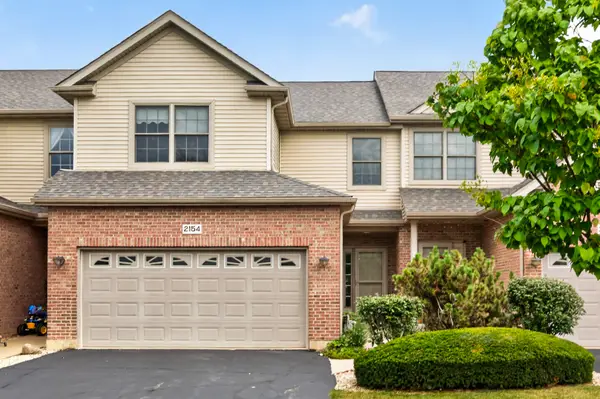 $275,000Active3 beds 3 baths1,836 sq. ft.
2154 Patriot Drive, DeKalb, IL 60115
MLS# 12761157Listed by: CENTURY 21 CIRCLE - Open Sat, 12 to 2pmNew
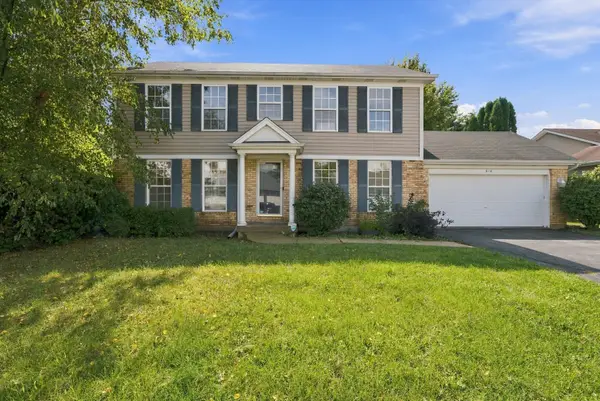 $359,999Active4 beds 3 baths1,800 sq. ft.
616 Bayfield Drive, DeKalb, IL 60115
MLS# 12763120Listed by: AVENUE PROPERTIES CHICAGO - New
 $187,000Active6 beds 2 baths
832 N 11th Street, DeKalb, IL 60115
MLS# 12753785Listed by: BAIRD & WARNER - New
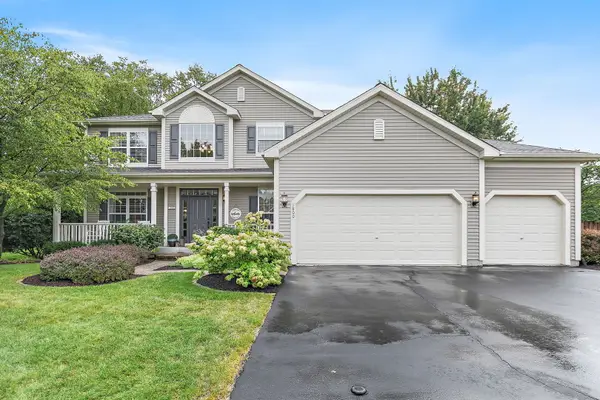 $399,900Active4 beds 4 baths2,506 sq. ft.
1800 Tallmeadow Drive, DeKalb, IL 60115
MLS# 12760449Listed by: COLDWELL BANKER REAL ESTATE GROUP - New
 $239,000Active3 beds 2 baths2,124 sq. ft.
1536 Moluf Street, DeKalb, IL 60115
MLS# 12760345Listed by: REAL PEOPLE REALTY - New
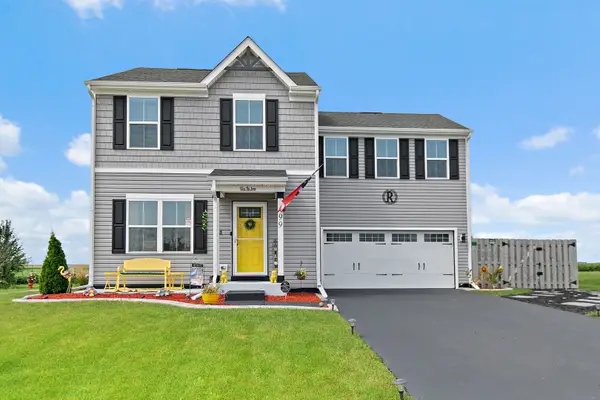 $354,900Active4 beds 3 baths1,740 sq. ft.
499 Bantam Street, DeKalb, IL 60115
MLS# 12759786Listed by: COLDWELL BANKER REAL ESTATE GROUP - New
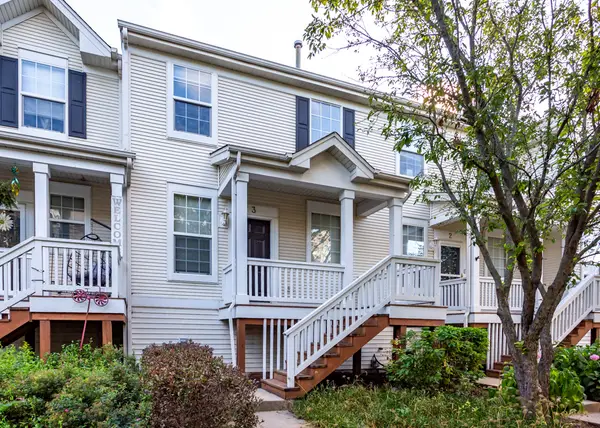 $219,900Active2 beds 2 baths1,300 sq. ft.
1484 Cambria Drive #3, DeKalb, IL 60115
MLS# 12757964Listed by: 3 ROSES REALTY - New
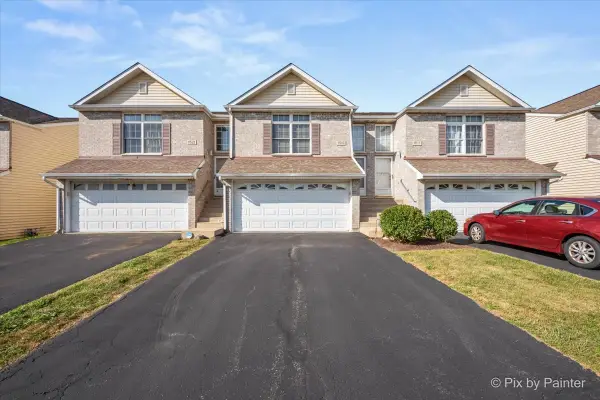 $229,900Active3 beds 2 baths1,466 sq. ft.
1519 Stonefield Drive, DeKalb, IL 60115
MLS# 12756081Listed by: KELLER WILLIAMS INSPIRE - GENEVA - New
 $285,000Active4 beds 2 baths1,505 sq. ft.
607 Leonard Avenue, DeKalb, IL 60115
MLS# 12756582Listed by: WEICHERT REALTORS SIGNATURE PROFESSIONALS


Protect your home and budget from life's surprises with an Assurant Home Warranty, backed by a partner that supports you through every step of homeownership. Explore Plans.
© 2023 - 2026 ERA Franchise Systems LLC. All rights reserved. ERA Franchise Systems LLC fully supports the principles of the Fair Housing Act and the Equal Opportunity Act. ERA, ERA Real Estate powered, and their respective logos are registered service marks of ERA Franchise Systems LLC. Each office is independently owned and operated.