
1323 Vienna Boulevard, Dekalb, IL 60115
Local realty services provided by:Results Realty ERA Powered
1323 Vienna Boulevard,Dekalb, IL 60115
$264,500
- 4 Beds
- 1 Baths
- 1,582 sq. ft.
- Single family
- Active
Listed by: kelly miller
Office: hometown realty group
MLS#:12774027
Source:MLSNI
Price summary
- Price:$264,500
- Price per sq. ft.:$167.19
About this home
Discover pristine, stylishly updated, one-level living at its best! Stunning newly remodeled kitchen presents white cabinetry, marble-look countertops, gorgeous glass tiled backsplash, stainless steel farmer's sink, striking contemporary cabinetry hardware, stainless steel appliances, island on rollers, and a pantry! This chef's delight cooking space comes equipped with a Broan rangehood, Elextrolux convection oven with electric stove top, and a Smart Samsung luxury refrigerator with touchscreen and camera to peek inside. There is a refreshed full bath that was newly remodeled in 2026 and displays a luxury espresso color vanity with continuous smooth sink finish, appealing glass backsplash and white framed mirror! Double doors open into the 4th bedroom, office, or playroom... you decide! All new luxury vinyl flooring throughout except for the 22'x16' living room which features a rustic and timeless vinyl flooring. This spectacular living room showcases an eye-catching industrial light fixture and accommodates a dining space or game area because of its spacious size while offering direct access from the 1/2 glass with built-in blinds service door to the outdoor aggregate stone patio. The owner is gifting a 3-piece soft white entertainment center to buyer. White paneled doors, white trim work, complimenting white chair rail moldings, eye-catching industrial light fixtures, and an inviting color scheme create beauty and ambiance in this one-level well maintained residence. Enjoy the fully fenced-in (new in 2024!) backyard with a deck and aggregate stone patio with a pergola that is perfect for all your special gatherings. A super fun activity play set and outdoor shed (that was just purchased by the owner - sections need to be put together) are added exterior bonus items. An architectural roof, furnace and central air system were all updated in 2020. Front, back, and garage security cameras and a flagpole are included. Pride of ownership shows in these recent updates: 2026 luxury vinyl flooring, 2026 remodeled full bathroom, 2025 ceiling fans, 2024 backyard wooden fencing, 2023 thermopane windows, 2023 Smart refrigerator, washer, and dryer, 2021 fully remodeled kitchen with upgraded oven/range, 2020 architectural roof, gas forced air furnace, and central air system. Flagpole, 3-exterior security cameras, 3-piece soft white living room entertainment center, kitchen rolling island, outdoor activity playset, and patio pergola are all included! Make your move-this turnkey retreat pairs show-stopping updates with a serene setting, and it is ready to welcome you home!...
Contact an agent
Home facts
- Year built:1957
- Listing ID #:12774027
- Updated:October 07, 2026 at 11:28 AM
Rooms and interior
- Bedrooms:4
- Total bathrooms:1
- Full bathrooms:1
- Rooms Total:7
- Dining Description:Combined With Living Room
- Bathrooms Description:Soaking Tub
- Kitchen Description:High End Refrigerator, Range, Range Hood, Stainless Steel Appliance(s)
- Living area:1,582 sq. ft.
Heating and cooling
- Cooling:Central Air
- Heating:Electric, Forced Air, Natural Gas
- Central air:Yes
Structure and exterior
- Roof:Asphalt
- Year built:1957
- Building area:1,582 sq. ft.
- Lot area:0.18 Acres
- Architectural Style:Ranch
- Foundation Description:Concrete Perimeter
- Levels:1 Story
Schools
- High school:De Kalb High School
Utilities
- Water:Public
- Sewer:Public Sewer
Finances and disclosures
- Price:$264,500
- Price per sq. ft.:$167.19
- Tax amount:$4,752 (2025)
Features and amenities
- Laundry features:Dryer, Washer
- Amenities:CO Detectors, Ceiling Fan(s), TV-Cable
Parking
- Total parking spaces:2
- Parking description:Asphalt, Attached Garage, Garage
- Garage:Yes
- Garage spaces:2
 Copyright 2026 Midwest Real Estate Data LLC. All rights reserved. The data relating to real estate for sale on this web site comes in part from the Broker Reciprocity Program of the Midwest Real Estate Data LLC. Listing information is deemed reliable but not guaranteed.
New listings near 1323 Vienna Boulevard
- New
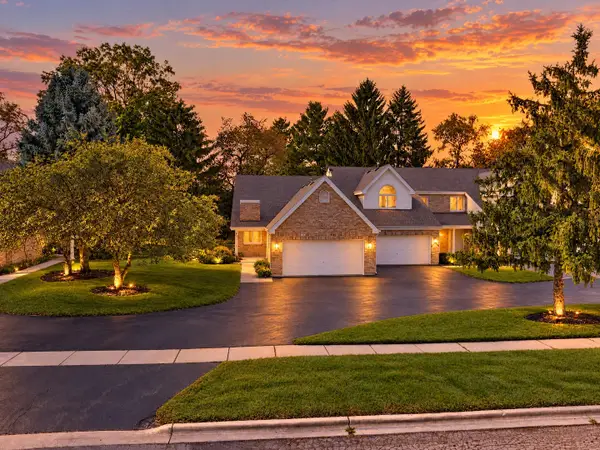 $230,000Active2 beds 2 baths1,192 sq. ft.
9 Meadow Trail W #9, DeKalb, IL 60115
MLS# 12778757Listed by: WILLOW REAL ESTATE, INC - New
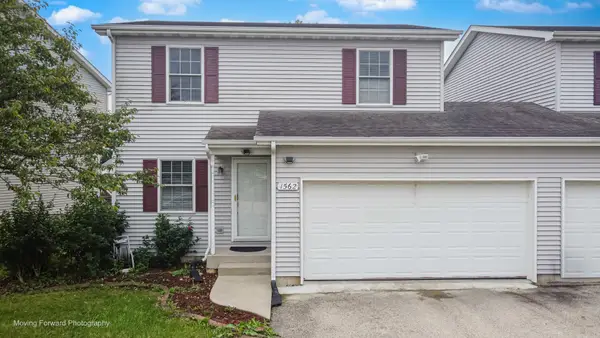 $251,900Active3 beds 3 baths1,424 sq. ft.
1562 Moluf Street, DeKalb, IL 60115
MLS# 12777991Listed by: BROKEROCITY - New
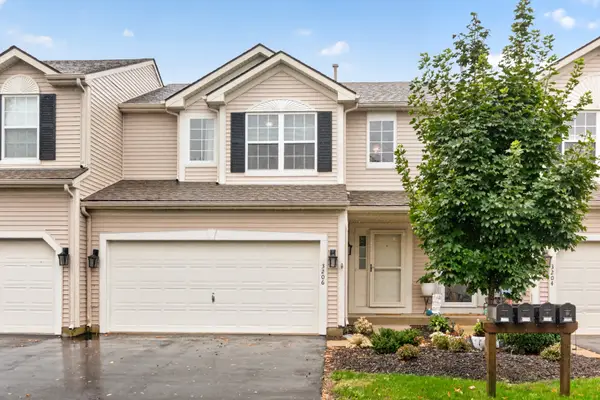 $255,000Active3 beds 3 baths1,547 sq. ft.
3206 Sonoma Court, DeKalb, IL 60115
MLS# 12749914Listed by: WILLOW REAL ESTATE, INC - New
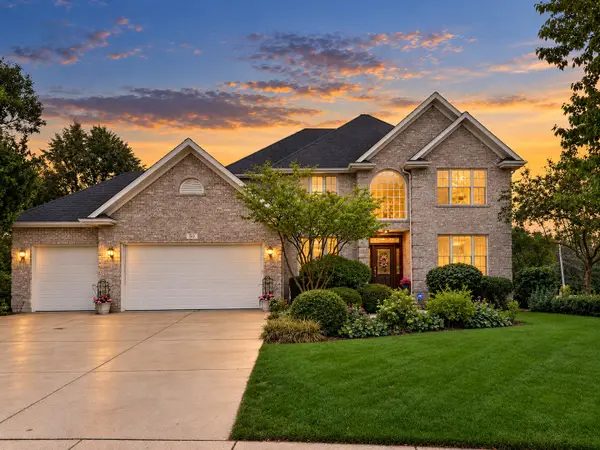 $499,000Active5 beds 4 baths3,796 sq. ft.
50 Tygert Lane, DeKalb, IL 60115
MLS# 12752497Listed by: AMERICAN REALTY ILLINOIS LLC - New
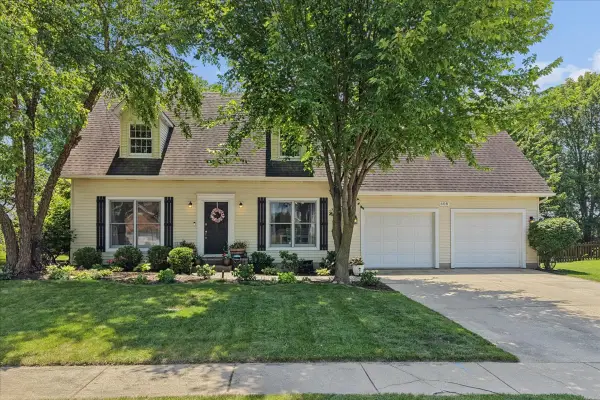 $334,900Active3 beds 3 baths1,730 sq. ft.
608 Fox Hollow, DeKalb, IL 60115
MLS# 12769593Listed by: BAIRD & WARNER 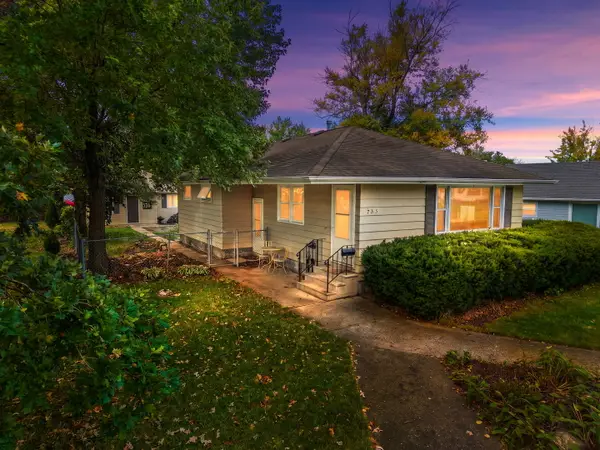 $217,500Pending3 beds 2 baths1,008 sq. ft.
735 Ellwood Avenue, DeKalb, IL 60115
MLS# 12775186Listed by: COLDWELL BANKER REAL ESTATE GROUP- New
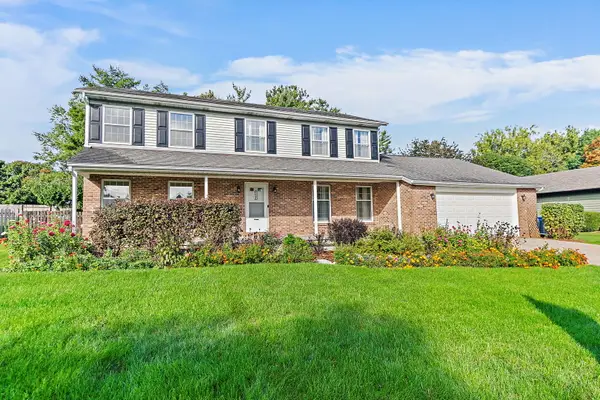 $375,000Active4 beds 3 baths2,448 sq. ft.
5 Cari Court, DeKalb, IL 60115
MLS# 12776015Listed by: COLDWELL BANKER REAL ESTATE GROUP - New
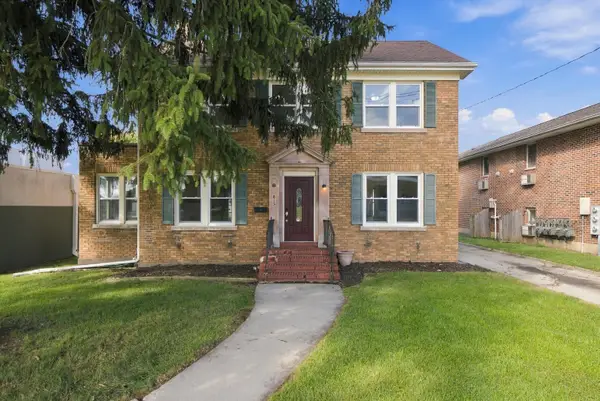 $249,900Active4 beds 3 baths1,680 sq. ft.
415 Normal Road, DeKalb, IL 60115
MLS# 12742424Listed by: DUARTE REALTY COMPANY - New
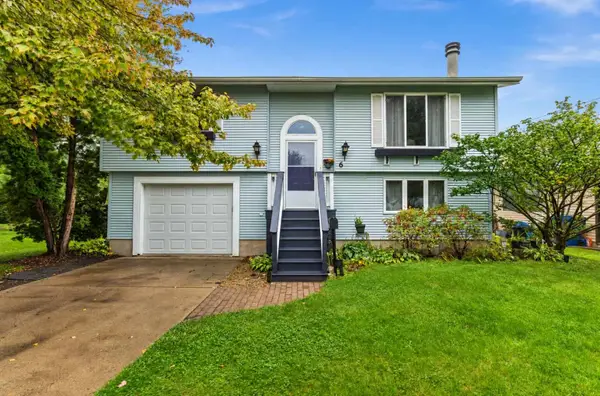 $265,000Active3 beds 2 baths1,357 sq. ft.
6 Lee Court, DeKalb, IL 60115
MLS# 12748473Listed by: ONE SOURCE REALTY


Protect your home and budget from life's surprises with an Assurant Home Warranty, backed by a partner that supports you through every step of homeownership. Explore Plans.
© 2023 - 2026 ERA Franchise Systems LLC. All rights reserved. ERA Franchise Systems LLC fully supports the principles of the Fair Housing Act and the Equal Opportunity Act. ERA, ERA Real Estate powered, and their respective logos are registered service marks of ERA Franchise Systems LLC. Each office is independently owned and operated.