
5 Cari Court, Dekalb, IL 60115
Local realty services provided by:ERA Partners
5 Cari Court,Dekalb, IL 60115
$359,900
- 4 Beds
- 3 Baths
- 2,448 sq. ft.
- Single family
- Active
Listed by: maria pena-graham
Office: coldwell banker real estate group
MLS#:12776015
Source:MLSNI
Price summary
- Price:$359,900
- Price per sq. ft.:$147.02
About this home
**"Fore please for 5 Cari at Buena Vista Golf Course!"** Welcome to this spacious and exceptionally well-maintained 4-bedroom, 2.5-bath two-story home overlooking the 7th hole! With more than 2,400 square feet of living space, generous room sizes, and beautiful golf-course views, this home offers plenty of space to spread out and enjoy. The nicely landscaped front yard and welcoming front porch set the tone for the comfortable, inviting interior. Step into the expansive foyer with newer vinyl plank flooring, plenty of room for shoes and everyday necessities, and a large coat closet. The formal living room features picturesque windows overlooking the front yard and provides a wonderful space for entertaining or simply relaxing. The adjacent formal dining room, currently used as an office, offers even more flexibility and could easily return to its original purpose. The oversized kitchen is truly the heart of this home! Featuring abundant cabinetry, newer countertops, all appliances, and plenty of workspace, there is room here for those who truly enjoy cooking and baking. Best of all, the kitchen overlooks the expansive backyard and golf course beyond. A spacious eating area offers easy access to the fenced backyard and flows naturally into the family room, where a brick-faced wood-burning fireplace creates a warm and comfortable gathering space. Newer vinyl plank flooring extends throughout much of the main level, while large windows provide scenic views of the golf course and surrounding nature. Adjacent to the kitchen is an impressively sized laundry/mudroom with a utility sink, large storage closet, backyard access, and convenient entry to the garage. There is so much usable space here and plenty of potential for additional storage, organization, or a drop zone. Upstairs, all four bedrooms are thoughtfully arranged around a spacious landing. The generously sized primary suite overlooks the backyard and golf course and features a walk-in closet and private bath. Bedrooms two and three are also nicely sized and overlook the front yard, while the fourth bedroom offers flexibility for a bedroom, nursery, office, or guest space. Although it has a partial basement, there is plenty of storage along with plenty of potential for future finished living space. Outside, enjoy mature landscaping, an expansive fully fenced backyard, a newer shed, and a private patio-perfect for outdoor dining, entertaining, pets, or simply relaxing while taking in the peaceful golf-course setting. This home has been lovingly maintained throughout the years, with updates that include roof (2017), water heater (2018), Mannington ADURA vinyl plank flooring on the main level (2019), garage door (2020; one transmitter conveys), shed (2022), Rheem HVAC system (2023), shutters (2024), and kitchen countertops (2026). Most rooms on the main level have also been recently painted. Tucked away on a quiet cul-de-sac street yet conveniently located near schools, NIU, shopping, dining, recreational facilities, walking paths, and interstate access. If you are looking for a spacious, comfortable home that has been exceptionally well cared for-with the bonus of a beautiful golf-course setting-5 Cari may be the one!...
Contact an agent
Home facts
- Year built:1980
- Listing ID #:12776015
- Updated:November 20, 2026 at 01:22 PM
Rooms and interior
- Bedrooms:4
- Total bathrooms:3
- Full bathrooms:2
- Half bathrooms:1
- Rooms Total:9
- Dining Description:Eating Area, Separate Dining Room
- Kitchen Description:Dishwasher, Disposal, Microwave, Range Hood, Refrigerator
- Basement Description:Partial, Unfinished
- Living area:2,448 sq. ft.
Heating and cooling
- Cooling:Central Air
- Heating:Gas
- Central air:Yes
Structure and exterior
- Roof:Asphalt
- Year built:1980
- Building area:2,448 sq. ft.
- Lot area:0.31 Acres
- Lot Features:Cul-De-Sac, Landscaped, Mature Trees
- Architectural Style:Colonial
- Foundation Description:Concrete Perimeter
- Levels:2 Story
Schools
- High school:De Kalb High School
Utilities
- Water:Public
- Sewer:Public Sewer
Finances and disclosures
- Price:$359,900
- Price per sq. ft.:$147.02
- Tax amount:$9,217 (2025)
Features and amenities
- Laundry features:Dryer
- Amenities:CO Detectors, Ceiling Fan(s), Sump Pump, Water-Softener Owned
Parking
- Total parking spaces:4
- Parking description:Assigned, Attached Garage, Concrete, Driveway, Garage
- Garage:Yes
- Garage spaces:2
 Copyright 2026 Midwest Real Estate Data LLC. All rights reserved. The data relating to real estate for sale on this web site comes in part from the Broker Reciprocity Program of the Midwest Real Estate Data LLC. Listing information is deemed reliable but not guaranteed. MLSNI Member Broker: Frank Scibior
New listings near 5 Cari Court
- New
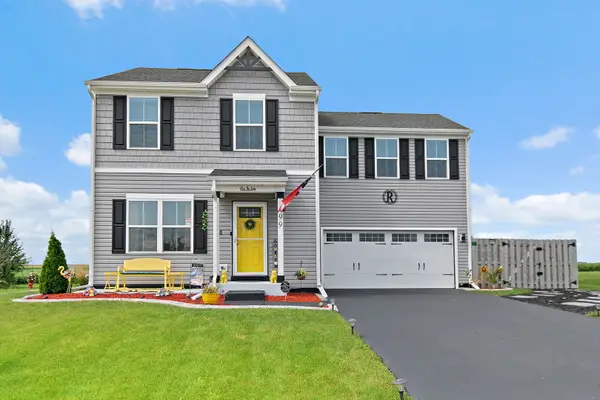 $347,900Active4 beds 3 baths1,740 sq. ft.
499 Bantam Street, DeKalb, IL 60115
MLS# 12812074Listed by: COLDWELL BANKER REAL ESTATE GROUP - New
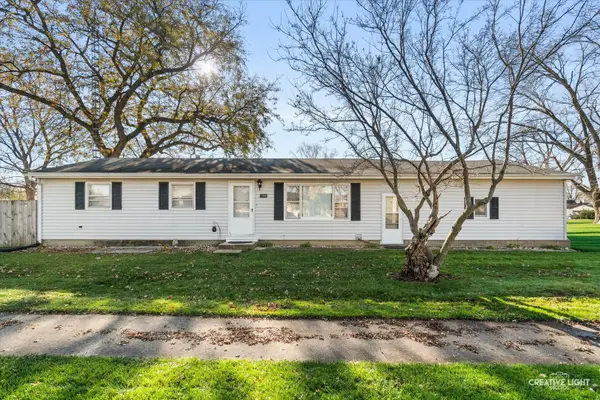 $239,500Active3 beds 2 baths1,100 sq. ft.
1006 N 15th Street, DeKalb, IL 60115
MLS# 12809982Listed by: LEGACY PROPERTIES - New
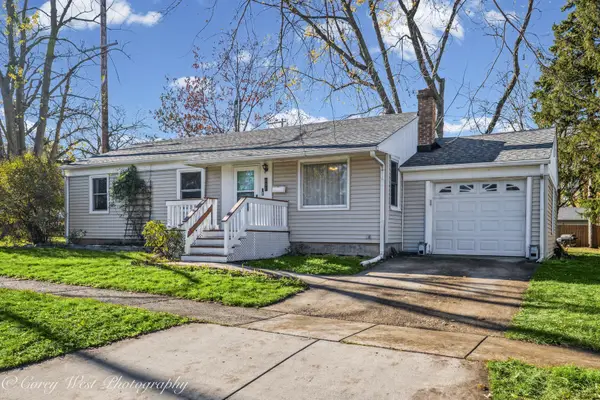 $205,000Active3 beds 1 baths1,008 sq. ft.
601 N 10th Street, DeKalb, IL 60115
MLS# 12810291Listed by: COLDWELL BANKER REAL ESTATE GROUP 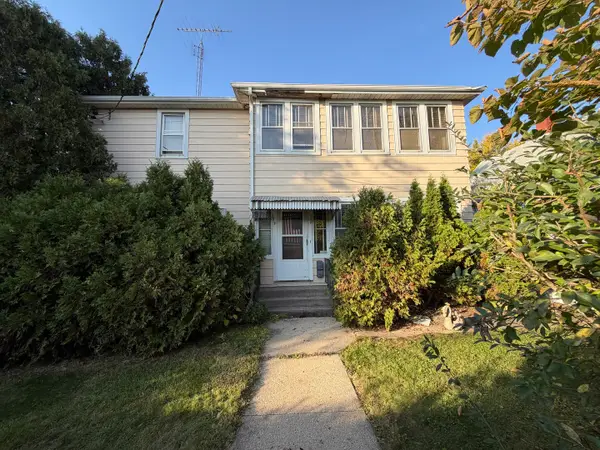 $159,000Pending4 beds 3 baths
911 Oak Street, DeKalb, IL 60115
MLS# 12791209Listed by: AMERICAN REALTY ILLINOIS LLC- Open Sat, 1 to 3pmNew
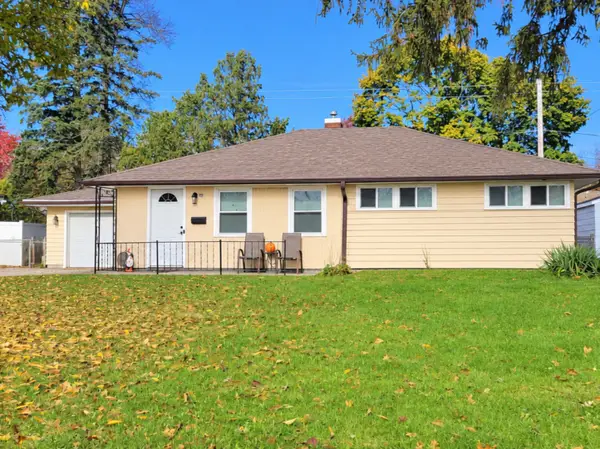 $222,500Active3 beds 1 baths1,064 sq. ft.
124 Tilton Park Drive, DeKalb, IL 60115
MLS# 12804370Listed by: COLDWELL BANKER REAL ESTATE GROUP 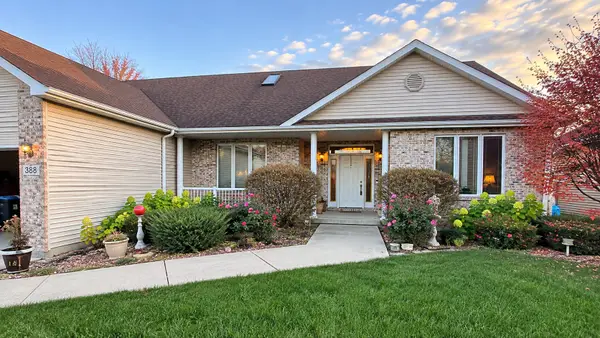 $420,000Pending3 beds 3 baths2,253 sq. ft.
338 Serenity Lane, DeKalb, IL 60115
MLS# 12808302Listed by: WILLOW REAL ESTATE, INC- New
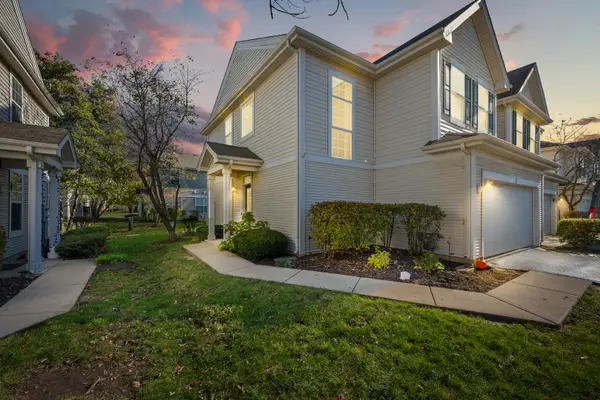 $262,000Active3 beds 3 baths1,750 sq. ft.
1514 Reserve Lane #1, DeKalb, IL 60115
MLS# 12784781Listed by: BAIRD & WARNER FOX VALLEY-GENEVA - New
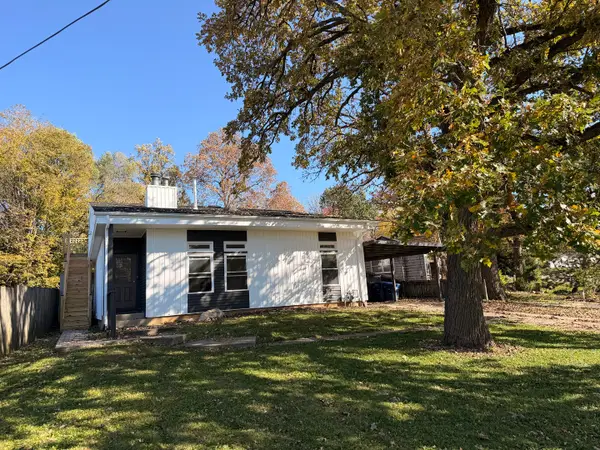 $290,000Active4 beds 2 baths1,700 sq. ft.
121 Oak Drive, DeKalb, IL 60115
MLS# 12806505Listed by: REAL PEOPLE REALTY - Open Sat, 11am to 2pmNew
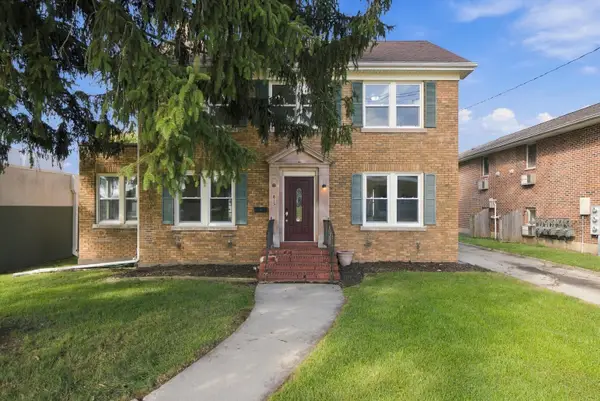 $244,900Active4 beds 3 baths1,680 sq. ft.
415 Normal Road, DeKalb, IL 60115
MLS# 12804740Listed by: DUARTE REALTY COMPANY 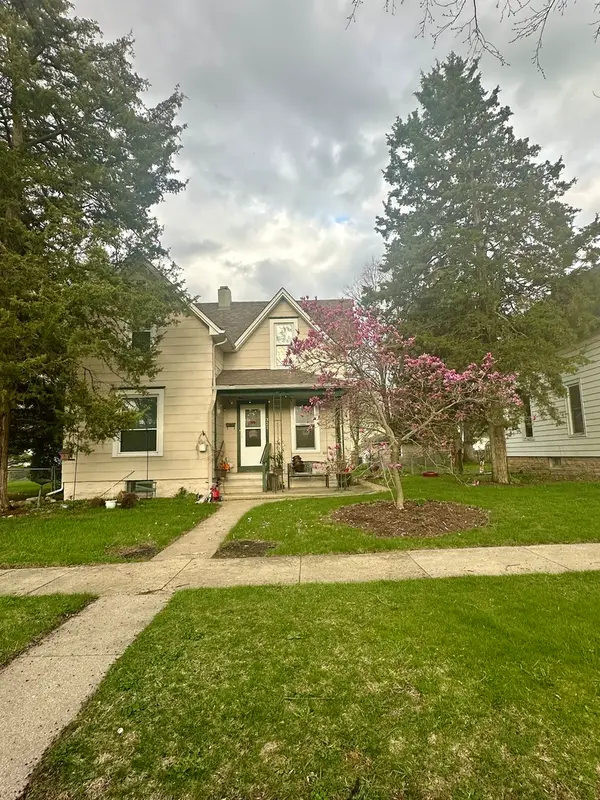 $220,000Pending3 beds 1 baths
322 S 10th Street, DeKalb, IL 60115
MLS# 12803448Listed by: MIDWEST SIGNATUREPROPERTIES CO


Protect your home and budget from life's surprises with an Assurant Home Warranty, backed by a partner that supports you through every step of homeownership. Explore Plans.
© 2023 - 2026 ERA Franchise Systems LLC. All rights reserved. ERA Franchise Systems LLC fully supports the principles of the Fair Housing Act and the Equal Opportunity Act. ERA, ERA Real Estate powered, and their respective logos are registered service marks of ERA Franchise Systems LLC. Each office is independently owned and operated.