
2154 Patriot Drive, Dekalb, IL 60115
Local realty services provided by:ERA Partners
2154 Patriot Drive,Dekalb, IL 60115
$275,000
- 3 Beds
- 3 Baths
- 1,836 sq. ft.
- Townhouse
- Active
Listed by: liane o'keefe
Office: century 21 circle
MLS#:12761157
Source:MLSNI
Price summary
- Price:$275,000
- Price per sq. ft.:$149.78
- Monthly HOA dues:$91
About this home
Welcome home to this spacious 3 bedroom townhome offering 1,836 square feet of beautifully maintained living space. From the moment you step into the grand two-story entrance, you will notice the pride of ownership that defines this property. The heart of the home features a seamless open-concept layout. The fully equipped kitchen flows effortlessly into the dining and living areas, creating an expansive, airy feel perfect for everyday living and entertaining. A rear wall of premium Andersen windows and elegant transoms floods the living and dining rooms with natural light, complete with a sliding glass door. The main floor features hardwood flooring, 9-foot ceilings, updated brushed nickel hardware, a powder room and a conveniently located laundry room fully equipped with a washer, dryer and laundry tub. Upstairs you can unwind in a spacious master suite boasting dramatic vaulted ceilings, two expansive walk-in closets, and a private bath. Two additional, roomy bedrooms offer excellent closet space and easy access to the second full bath. Step outside to your private patio, framed by mature evergreens, it overlooks a peaceful, park-like green space-your own private oasis. The spacious, unfinished basement offers a blank canvas ready for your custom design. Additional features include a rough-in for an additional bathroom, massive storage capacity, high ceiling, plumbing for a water softener, central humidifier and sump pump....
Contact an agent
Home facts
- Year built:2002
- Subdivision & Development:Fairview South
- Listing ID #:12761157
- Updated:September 18, 2026 at 12:42 PM
Rooms and interior
- Bedrooms:3
- Total bathrooms:3
- Full bathrooms:2
- Half bathrooms:1
- Rooms Total:6
- Dining Description:L-Shaped
- Kitchen Description:Dishwasher, Disposal, Microwave, Range, Refrigerator
- Basement Description:Full, Unfinished
- Living area:1,836 sq. ft.
Heating and cooling
- Cooling:Central Air
- Heating:Forced Air, Natural Gas
- Central air:Yes
Structure and exterior
- Roof:Asphalt
- Year built:2002
- Building area:1,836 sq. ft.
- Foundation Description:Concrete Perimeter
Utilities
- Water:Public
- Sewer:Public Sewer
Finances and disclosures
- Price:$275,000
- Price per sq. ft.:$149.78
- Tax amount:$5,646 (2025)
Features and amenities
- Laundry features:Dryer, Washer
- Amenities:Ceiling Fan(s), Sump Pump
Parking
- Total parking spaces:4
- Parking description:Asphalt, Attached Garage, Garage
- Garage:Yes
- Garage spaces:2
 Copyright 2026 Midwest Real Estate Data LLC. All rights reserved. The data relating to real estate for sale on this web site comes in part from the Broker Reciprocity Program of the Midwest Real Estate Data LLC. Listing information is deemed reliable but not guaranteed. MLSNI Member Broker: Frank Scibior
New listings near 2154 Patriot Drive
- Open Sat, 12 to 2pmNew
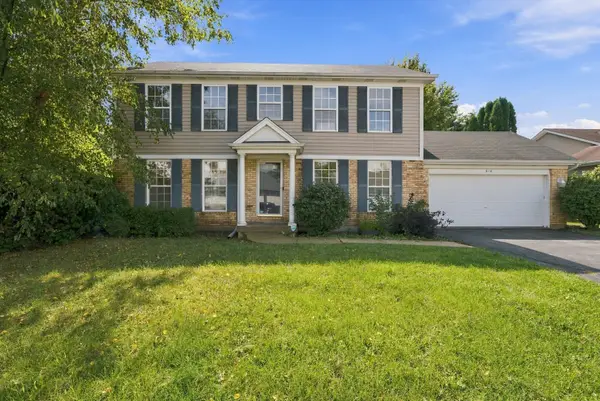 $359,999Active4 beds 3 baths1,800 sq. ft.
616 Bayfield Drive, DeKalb, IL 60115
MLS# 12763120Listed by: AVENUE PROPERTIES CHICAGO - New
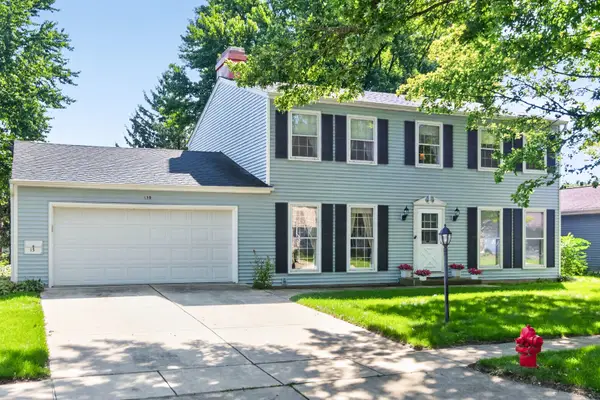 $365,000Active4 beds 4 baths2,542 sq. ft.
130 Ebbesen Drive, DeKalb, IL 60115
MLS# 12743116Listed by: CENTURY 21 CIRCLE - New
 $187,000Active6 beds 2 baths
832 N 11th Street, DeKalb, IL 60115
MLS# 12753785Listed by: BAIRD & WARNER - New
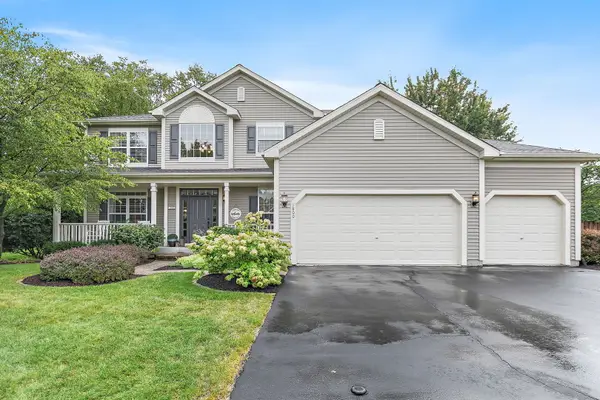 $399,900Active4 beds 4 baths2,506 sq. ft.
1800 Tallmeadow Drive, DeKalb, IL 60115
MLS# 12760449Listed by: COLDWELL BANKER REAL ESTATE GROUP - New
 $239,000Active3 beds 2 baths2,124 sq. ft.
1536 Moluf Street, DeKalb, IL 60115
MLS# 12760345Listed by: REAL PEOPLE REALTY - New
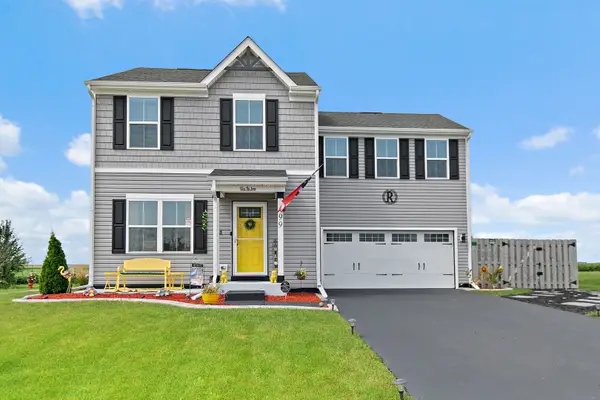 $354,900Active4 beds 3 baths1,740 sq. ft.
499 Bantam Street, DeKalb, IL 60115
MLS# 12759786Listed by: COLDWELL BANKER REAL ESTATE GROUP - New
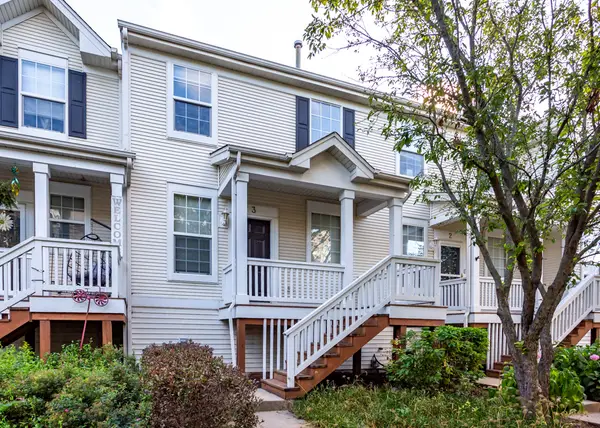 $219,900Active2 beds 2 baths1,300 sq. ft.
1484 Cambria Drive #3, DeKalb, IL 60115
MLS# 12757964Listed by: 3 ROSES REALTY - New
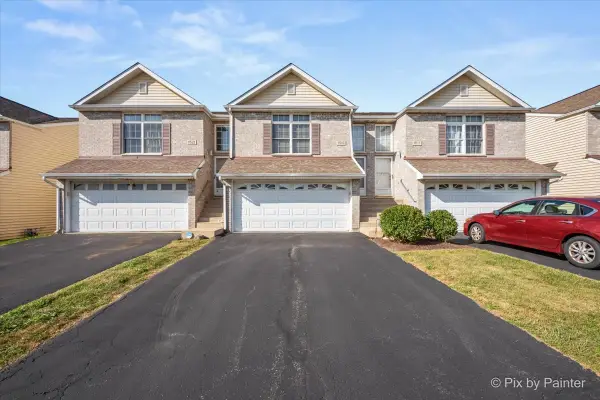 $229,900Active3 beds 2 baths1,466 sq. ft.
1519 Stonefield Drive, DeKalb, IL 60115
MLS# 12756081Listed by: KELLER WILLIAMS INSPIRE - GENEVA - New
 $285,000Active4 beds 2 baths1,505 sq. ft.
607 Leonard Avenue, DeKalb, IL 60115
MLS# 12756582Listed by: WEICHERT REALTORS SIGNATURE PROFESSIONALS


Protect your home and budget from life's surprises with an Assurant Home Warranty, backed by a partner that supports you through every step of homeownership. Explore Plans.
© 2023 - 2026 ERA Franchise Systems LLC. All rights reserved. ERA Franchise Systems LLC fully supports the principles of the Fair Housing Act and the Equal Opportunity Act. ERA, ERA Real Estate powered, and their respective logos are registered service marks of ERA Franchise Systems LLC. Each office is independently owned and operated.