
3499 White Oak Drive, Dekalb, IL 60115
Local realty services provided by:ERA Partners
3499 White Oak Drive,Dekalb, IL 60115
$345,000
- 3 Beds
- 2 Baths
- 1,811 sq. ft.
- Single family
- Active
Listed by: leslie mccombs
Office: coldwell banker realty
MLS#:12769735
Source:MLSNI
Price summary
- Price:$345,000
- Price per sq. ft.:$190.5
About this home
Welcome to White Oak Dr, a charming single-family home in the heart of DeKalb, IL, that combines comfort, space, and functionality. This well-maintained property offers a spacious 2 car attached garage, 3 bedrooms and 2 full bathrooms, making it an ideal choice for anyone seeking an inviting place to call their own. As you step inside, you'll be greeted by open floorplan, thoughtfully designed for both functionality and practicality. The entire home has been professionally painted, and features a combination of tile flooring and new carpeting, offering a balance of warmth and easy maintenance throughout. Laundry room is conveniently located on the main floor, with new front-load washer & dryer. The heart of the home is the eat-in kitchen, boasting brand-new stainless-steel appliances, perfect for casual dining and creating lasting memories while preparing your favorite meals. A flex space is located next to kitchen and can be used for formal dining or an additional living room! This home also boasts a large, full basement, waiting to be transformed to suit your lifestyle needs-whether it's a recreation area, extra storage, a workshop, or something else entirely. With versatile spaces and a layout designed for everyday living, this property provides endless possibilities to make it your very own! You may even consider finishing the spacious 52'x33' basement to nearly double the home's living space! The exterior of the home sits on a corner lot in a welcoming community. The back patio space is ideal for relaxation and enjoying the evening sunsets. Take a look before it's gone! **Best/highest offers by Friday, 10/9/26**...
Contact an agent
Home facts
- Year built:2006
- Subdivision & Development:Hidden Grove
- Listing ID #:12769735
- Updated:October 07, 2026 at 11:28 AM
Rooms and interior
- Bedrooms:3
- Total bathrooms:2
- Full bathrooms:2
- Rooms Total:6
- Kitchen Description:Dishwasher, Gas Oven, High End Refrigerator, Microwave, Range, Stainless Steel Appliance(s)
- Basement Description:Full, Unfinished
- Living area:1,811 sq. ft.
Heating and cooling
- Cooling:Central Air
- Heating:Natural Gas
- Central air:Yes
Structure and exterior
- Roof:Asphalt
- Year built:2006
- Building area:1,811 sq. ft.
- Lot area:0.26 Acres
- Lot Features:Corner Lot
- Architectural Style:Ranch
- Foundation Description:Concrete Perimeter
- Levels:1 Story
Utilities
- Water:Public
- Sewer:Public Sewer
Finances and disclosures
- Price:$345,000
- Price per sq. ft.:$190.5
- Tax amount:$6,907 (2025)
Features and amenities
- Amenities:Sump Pump, Water-Softener Owned
Parking
- Total parking spaces:2
- Parking description:Asphalt, Attached Garage, Garage
- Garage:Yes
- Garage spaces:2
 Copyright 2026 Midwest Real Estate Data LLC. All rights reserved. The data relating to real estate for sale on this web site comes in part from the Broker Reciprocity Program of the Midwest Real Estate Data LLC. Listing information is deemed reliable but not guaranteed. MLSNI Member Broker: Frank Scibior
New listings near 3499 White Oak Drive
- New
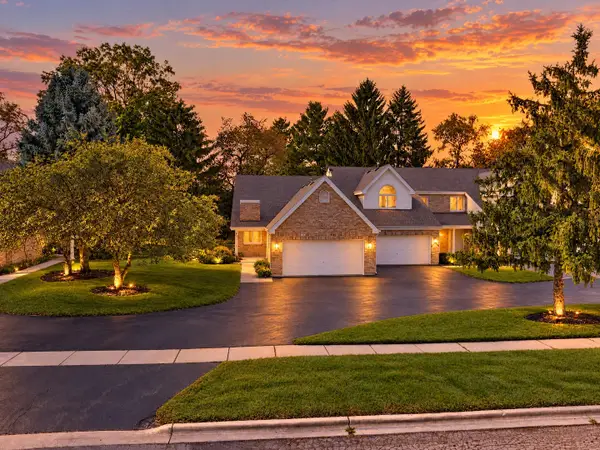 $230,000Active2 beds 2 baths1,192 sq. ft.
9 Meadow Trail W #9, DeKalb, IL 60115
MLS# 12778757Listed by: WILLOW REAL ESTATE, INC - New
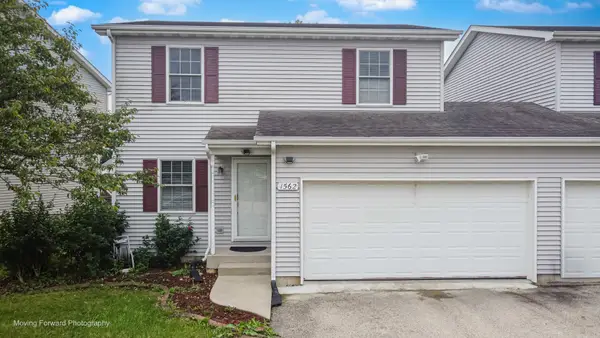 $251,900Active3 beds 3 baths1,424 sq. ft.
1562 Moluf Street, DeKalb, IL 60115
MLS# 12777991Listed by: BROKEROCITY - New
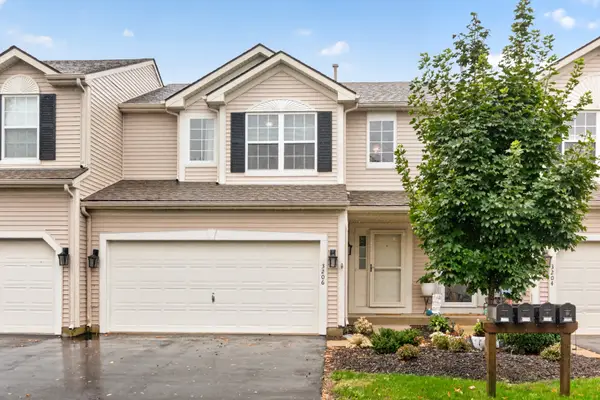 $255,000Active3 beds 3 baths1,547 sq. ft.
3206 Sonoma Court, DeKalb, IL 60115
MLS# 12749914Listed by: WILLOW REAL ESTATE, INC - New
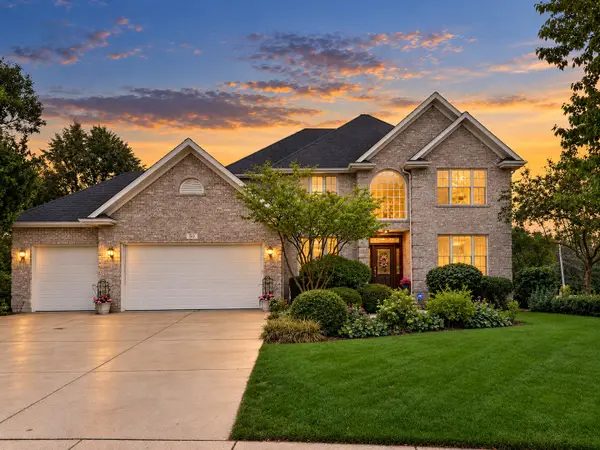 $499,000Active5 beds 4 baths3,796 sq. ft.
50 Tygert Lane, DeKalb, IL 60115
MLS# 12752497Listed by: AMERICAN REALTY ILLINOIS LLC - New
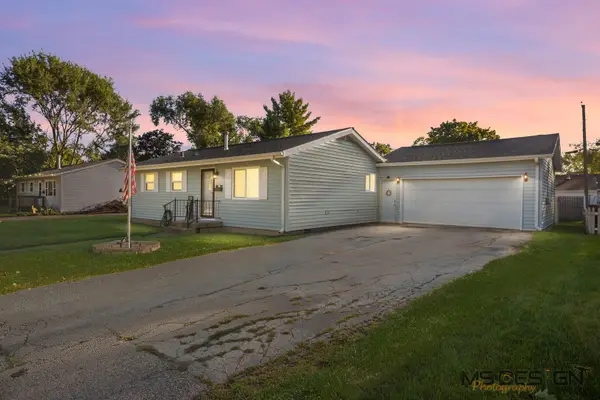 $264,500Active4 beds 1 baths1,582 sq. ft.
1323 Vienna Boulevard, DeKalb, IL 60115
MLS# 12774027Listed by: HOMETOWN REALTY GROUP - New
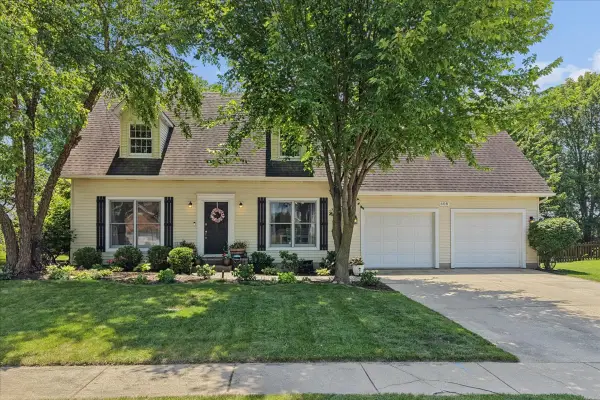 $334,900Active3 beds 3 baths1,730 sq. ft.
608 Fox Hollow, DeKalb, IL 60115
MLS# 12769593Listed by: BAIRD & WARNER 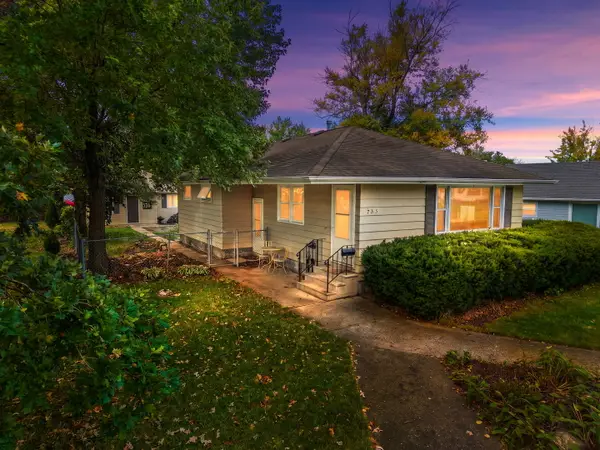 $217,500Pending3 beds 2 baths1,008 sq. ft.
735 Ellwood Avenue, DeKalb, IL 60115
MLS# 12775186Listed by: COLDWELL BANKER REAL ESTATE GROUP- New
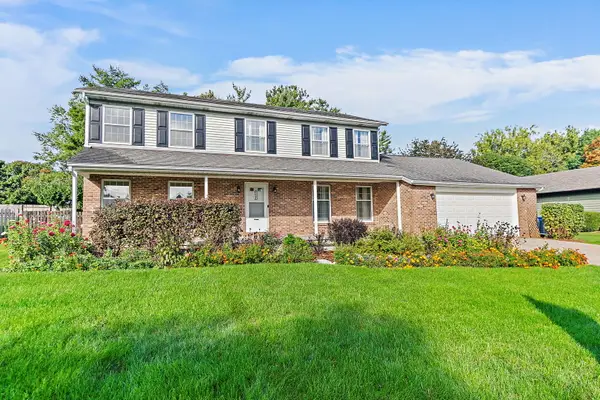 $375,000Active4 beds 3 baths2,448 sq. ft.
5 Cari Court, DeKalb, IL 60115
MLS# 12776015Listed by: COLDWELL BANKER REAL ESTATE GROUP - New
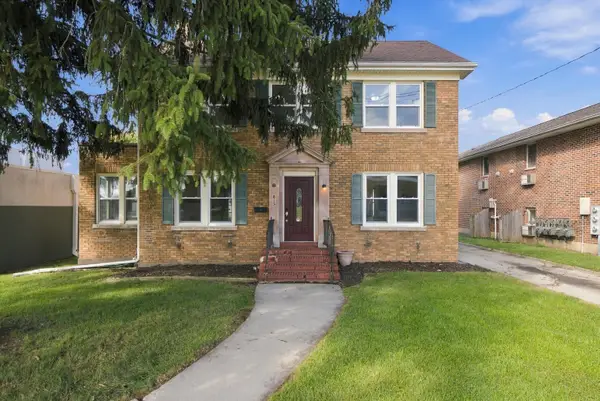 $249,900Active4 beds 3 baths1,680 sq. ft.
415 Normal Road, DeKalb, IL 60115
MLS# 12742424Listed by: DUARTE REALTY COMPANY - New
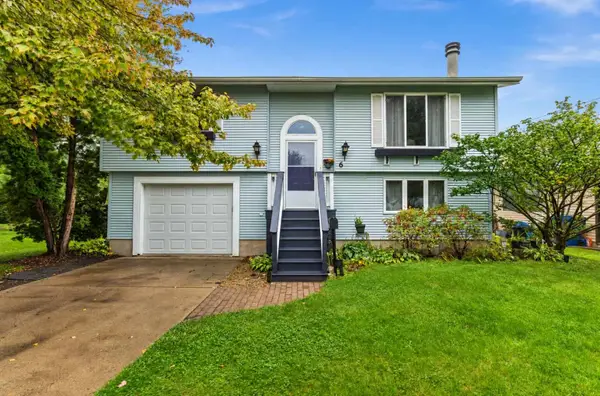 $265,000Active3 beds 2 baths1,357 sq. ft.
6 Lee Court, DeKalb, IL 60115
MLS# 12748473Listed by: ONE SOURCE REALTY


Protect your home and budget from life's surprises with an Assurant Home Warranty, backed by a partner that supports you through every step of homeownership. Explore Plans.
© 2023 - 2026 ERA Franchise Systems LLC. All rights reserved. ERA Franchise Systems LLC fully supports the principles of the Fair Housing Act and the Equal Opportunity Act. ERA, ERA Real Estate powered, and their respective logos are registered service marks of ERA Franchise Systems LLC. Each office is independently owned and operated.