
499 Kensington Court, Dekalb, IL 60115
Local realty services provided by:Results Realty ERA Powered
499 Kensington Court,Dekalb, IL 60115
$360,000
- 4 Beds
- 3 Baths
- 2,207 sq. ft.
- Single family
- Active
Listed by: ryan cherney
Office: circle one realty
MLS#:12733007
Source:MLSNI
Price summary
- Price:$360,000
- Price per sq. ft.:$163.12
About this home
READY TO MOVE IN! This freshly painted 4 bedroom, 3 full bathroom Ranch on a cul de sac features an updated kitchen with new granite counter tops and new subway tile backsplash combined with easy one level living and no HOA! You're welcomed by hardwood flooring that flows through the kitchen and living room, where a cozy fireplace and high vaulted ceilings create a warm, open atmosphere. A radon mitigation system is already installed, offering added peace of mind, and wholly owned solar panels not leased! keeping electrical costs way down. The home also includes a finished basement, providing versatile extra space for family relaxation or for entertaining or hosting guests. Located just steps from Lion's Park with its playground, pavilion and barbecues for gatherings. Also nearby, the scenic Kishwaukee River Walk is ideal for morning strolls and passes by the free Frisbee Golf Course. By car, the home is just five minutes from Northern Illinois University. With schools and a fully stocked grocery store conveniently nearby, this property offers both convenience and a wonderful sense of community....
Contact an agent
Home facts
- Year built:2002
- Subdivision & Development:Kensington Pointe
- Listing ID #:12733007
- Updated:August 17, 2026 at 11:12 AM
Rooms and interior
- Bedrooms:4
- Total bathrooms:3
- Full bathrooms:3
- Rooms Total:8
- Dining Description:Combined With Living Room
- Bathrooms Description:Double Sinks
- Kitchen Description:Dishwasher, Range, Range Hood, Refrigerator
- Basement Description:Partial, Partially Finished
- Living area:2,207 sq. ft.
Heating and cooling
- Cooling:Central Air
- Heating:Forced Air, Natural Gas
- Central air:Yes
Structure and exterior
- Roof:Asphalt
- Year built:2002
- Building area:2,207 sq. ft.
- Lot Features:Cul-De-Sac
- Architectural Style:Ranch
- Foundation Description:Concrete Perimeter
- Levels:1 Story
Schools
- High school:De Kalb High School
- Middle school:Clinton Rosette Middle School
- Elementary school:Jefferson Elementary School
Utilities
- Water:Public
- Sewer:Public Sewer
Finances and disclosures
- Price:$360,000
- Price per sq. ft.:$163.12
- Tax amount:$6,141 (2025)
Features and amenities
- Laundry features:Dryer, Washer
- Amenities:Ceiling Fan(s), Intercom, Radon Mitigation System, Sump Pump, TV-Cable, Water-Softener Owned
Parking
- Total parking spaces:2
- Parking description:Asphalt, Attached Garage, Garage
- Garage:Yes
- Garage spaces:2
 Copyright 2026 Midwest Real Estate Data LLC. All rights reserved. The data relating to real estate for sale on this web site comes in part from the Broker Reciprocity Program of the Midwest Real Estate Data LLC. Listing information is deemed reliable but not guaranteed.
New listings near 499 Kensington Court
- New
 $240,000Active2 beds 3 baths1,333 sq. ft.
1548 Grand Drive #6, DeKalb, IL 60115
MLS# 12726396Listed by: REDFIN CORPORATION - New
 $380,000Active4 beds 3 baths2,460 sq. ft.
1246 Ivy Street, DeKalb, IL 60115
MLS# 12732054Listed by: WEICHERT REALTORS SIGNATURE PROFESSIONALS - New
 $299,900Active3 beds 2 baths1,524 sq. ft.
216 Fairmont Drive, DeKalb, IL 60115
MLS# 12727155Listed by: HOMETOWN REALTY GROUP - New
 $220,000Active4 beds 2 baths1,824 sq. ft.
742 S 4th Street, DeKalb, IL 60115
MLS# 12728373Listed by: WEICHERT REALTORS SIGNATURE PROFESSIONALS - New
 $139,900Active2 beds 1 baths882 sq. ft.
322 Hickory Street, DeKalb, IL 60115
MLS# 12730467Listed by: HOMETOWN REALTY GROUP - New
 $249,900Active4 beds 1 baths1,519 sq. ft.
621 Fairlane Avenue, DeKalb, IL 60115
MLS# 12730241Listed by: RE/MAX CLASSIC  $199,900Pending2 beds 1 baths925 sq. ft.
131 Oak Drive, DeKalb, IL 60115
MLS# 12729528Listed by: WILLOW REAL ESTATE, INC- New
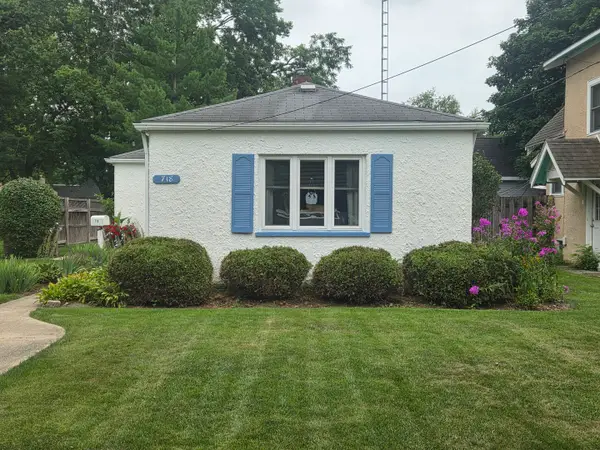 $240,000Active2 beds 1 baths832 sq. ft.
718 Haish Boulevard, DeKalb, IL 60115
MLS# 12729027Listed by: COLDWELL BANKER REAL ESTATE GROUP - New
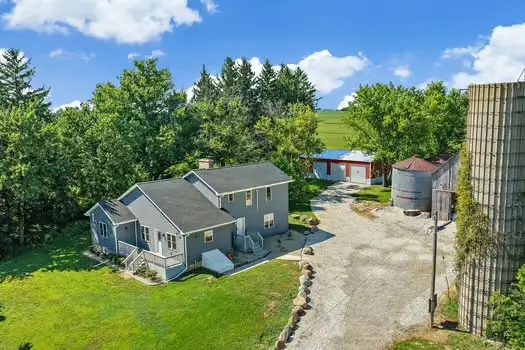 $649,900Active3 beds 3 baths2,000 sq. ft.
12903 Perry Road, DeKalb, IL 60115
MLS# 12726445Listed by: LIGHTHOUSE REALTORS LLC


Protect your home and budget from life's surprises with an Assurant Home Warranty, backed by a partner that supports you through every step of homeownership. Explore Plans.
© 2023 - 2026 ERA Franchise Systems LLC. All rights reserved. ERA Franchise Systems LLC fully supports the principles of the Fair Housing Act and the Equal Opportunity Act. ERA, ERA Real Estate powered, and their respective logos are registered service marks of ERA Franchise Systems LLC. Each office is independently owned and operated.