
1548 Grand Drive #6, Dekalb, IL 60115
Local realty services provided by:ERA Partners
1548 Grand Drive #6,Dekalb, IL 60115
$228,000
- 2 Beds
- 3 Baths
- - sq. ft.
- Townhouse
- Sold
Listed by: william finfrock
Office: redfin corporation
MLS#:12726396
Source:MLSNI
Sorry, we are unable to map this address
Price summary
- Price:$228,000
- Monthly HOA dues:$185
About this home
Welcome to 1548 Grand Dr., a beautifully updated end-unit townhome that is completely move-in ready. As it is on the end of the building, the home gets tons of natural sunlight throughout the day. Inside, you will find a freshly renovated and professionally deep-cleaned oasis. The home has been freshly painted throughout, new carpets, new stove, washer dryer, window treatments, keyless entry (all in July 2026), and new dishwasher (2024). The property is one of the largest floor-plans and offers the major bonus of two full bedrooms and bathrooms on the upper level, providing lots of personal space. There is plenty of space for all your storage needs too. Beyond the attached two-car garage, there is a large mechanical and storage room. This versatile space could easily be converted into an ideal mudroom, drop zone, or home workshop. Located in an investor-friendly community with a strong rental history, this property makes a great home or a smart income property. You are minutes away from local shops and restaurants (Walmart, Petco, Home Goods, Panera, etc.), NIU and hospital with easy access to Peace Rd. Schedule your tour today to see everything this wonderful home has to offer!...
Contact an agent
Home facts
- Year built:2005
- Subdivision & Development:Summit Enclave
- Listing ID #:12726396
- Updated:October 06, 2026 at 08:46 AM
Rooms and interior
- Bedrooms:2
- Total bathrooms:3
- Full bathrooms:2
- Half bathrooms:1
- Rooms Total:5
- Dining Description:Combined With Living Room
- Bathrooms Description:Double Sinks
- Kitchen Description:Dishwasher, Disposal, Microwave, Range, Refrigerator
- Basement Description:Partial, Unfinished
Heating and cooling
- Cooling:Central Air
- Heating:Forced Air, Natural Gas
- Central air:Yes
Structure and exterior
- Year built:2005
Schools
- High school:De Kalb High School
- Middle school:Huntley Middle School
- Elementary school:Cortland Elementary School
Utilities
- Water:Public
- Sewer:Public Sewer
Finances and disclosures
- Price:$228,000
- Tax amount:$4,509 (2025)
Features and amenities
- Laundry features:Dryer, Washer
Parking
- Total parking spaces:2
- Parking description:Attached Garage, Garage
- Garage:Yes
- Garage spaces:2
 Copyright 2026 Midwest Real Estate Data LLC. All rights reserved. The data relating to real estate for sale on this web site comes in part from the Broker Reciprocity Program of the Midwest Real Estate Data LLC. Listing information is deemed reliable but not guaranteed. MLSNI Member Broker: Frank Scibior
New listings near 1548 Grand Drive #6
- New
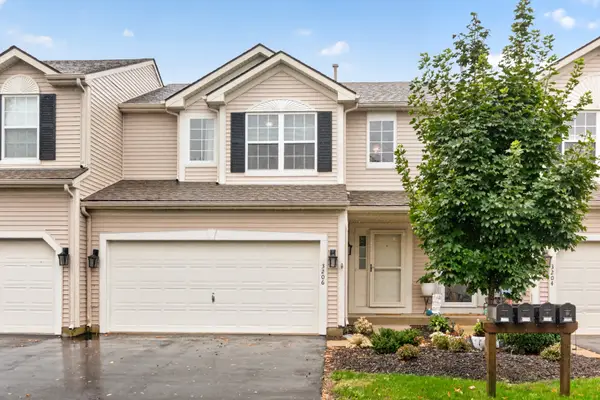 $255,000Active3 beds 3 baths1,547 sq. ft.
3206 Sonoma Court, DeKalb, IL 60115
MLS# 12749914Listed by: WILLOW REAL ESTATE, INC - New
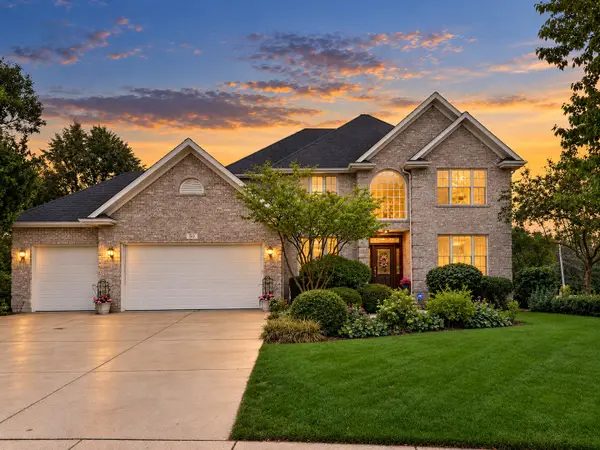 $499,000Active5 beds 4 baths3,796 sq. ft.
50 Tygert Lane, DeKalb, IL 60115
MLS# 12752497Listed by: AMERICAN REALTY ILLINOIS LLC - New
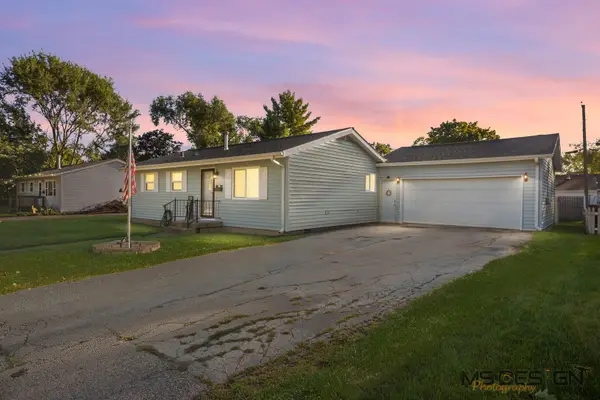 $264,500Active4 beds 1 baths1,582 sq. ft.
1323 Vienna Boulevard, DeKalb, IL 60115
MLS# 12774027Listed by: HOMETOWN REALTY GROUP - New
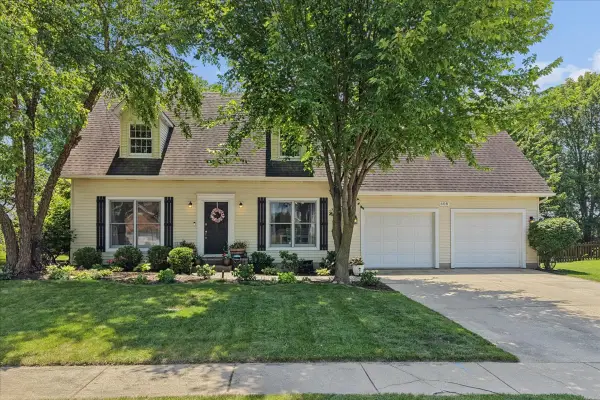 $334,900Active3 beds 3 baths1,730 sq. ft.
608 Fox Hollow, DeKalb, IL 60115
MLS# 12769593Listed by: BAIRD & WARNER 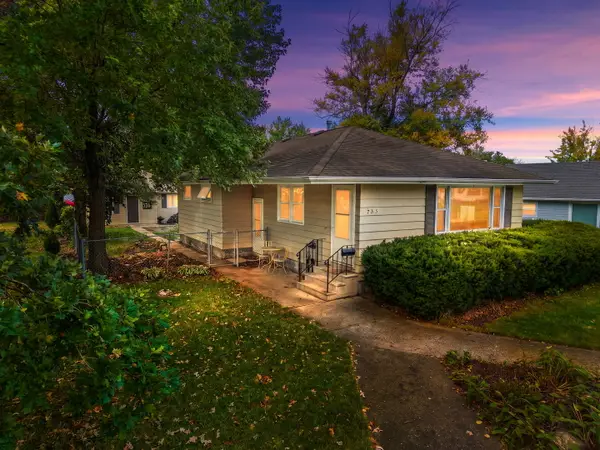 $217,500Pending3 beds 2 baths1,008 sq. ft.
735 Ellwood Avenue, DeKalb, IL 60115
MLS# 12775186Listed by: COLDWELL BANKER REAL ESTATE GROUP- New
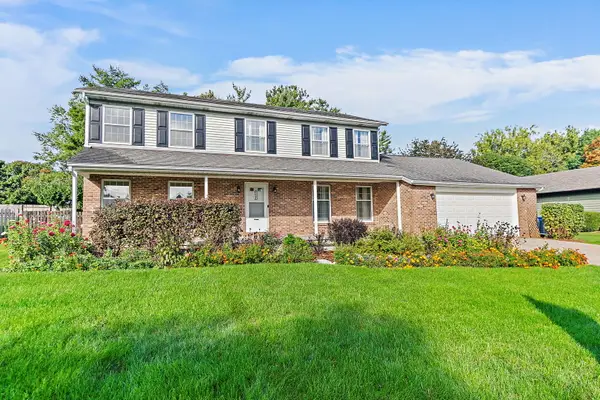 $375,000Active4 beds 3 baths2,448 sq. ft.
5 Cari Court, DeKalb, IL 60115
MLS# 12776015Listed by: COLDWELL BANKER REAL ESTATE GROUP - New
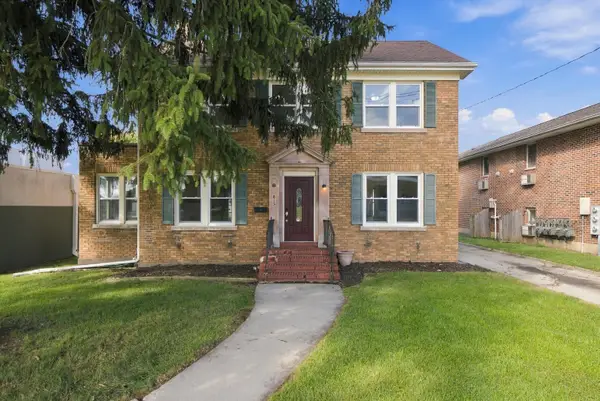 $249,900Active4 beds 3 baths1,680 sq. ft.
415 Normal Road, DeKalb, IL 60115
MLS# 12742424Listed by: DUARTE REALTY COMPANY - New
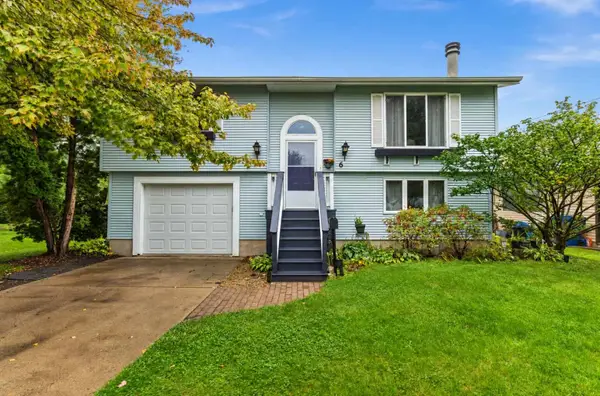 $265,000Active3 beds 2 baths1,357 sq. ft.
6 Lee Court, DeKalb, IL 60115
MLS# 12748473Listed by: ONE SOURCE REALTY - New
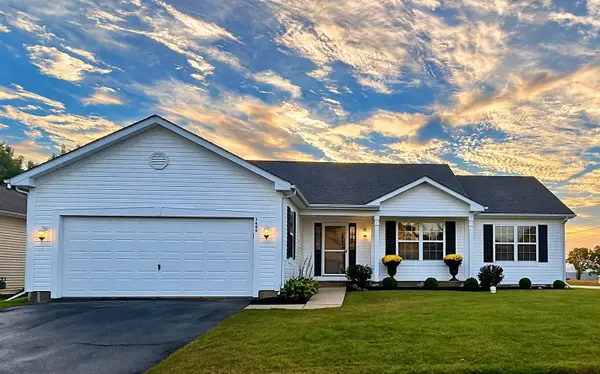 $345,000Active3 beds 2 baths1,811 sq. ft.
3499 White Oak Drive, DeKalb, IL 60115
MLS# 12769735Listed by: COLDWELL BANKER REALTY - New
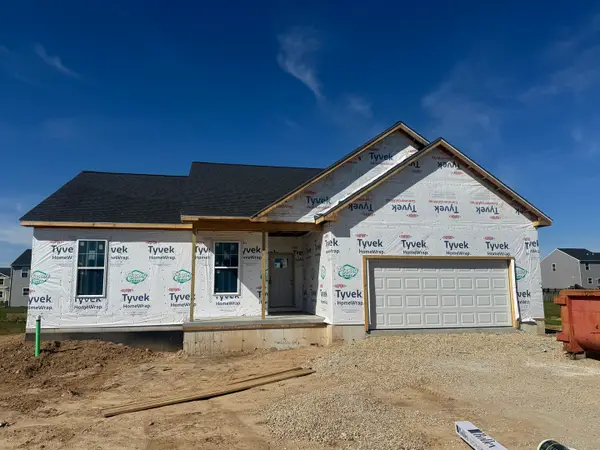 $379,900Active4 beds 2 baths1,740 sq. ft.
445 Windmill Way, DeKalb, IL 60115
MLS# 12772608Listed by: SUBURBAN LIFE REALTY, LTD


Protect your home and budget from life's surprises with an Assurant Home Warranty, backed by a partner that supports you through every step of homeownership. Explore Plans.
© 2023 - 2026 ERA Franchise Systems LLC. All rights reserved. ERA Franchise Systems LLC fully supports the principles of the Fair Housing Act and the Equal Opportunity Act. ERA, ERA Real Estate powered, and their respective logos are registered service marks of ERA Franchise Systems LLC. Each office is independently owned and operated.