
693 Blackstone Court, Dekalb, IL 60115
Local realty services provided by:ERA Naper Realty
693 Blackstone Court,Dekalb, IL 60115
$253,000
- 3 Beds
- 3 Baths
- 1,650 sq. ft.
- Townhouse
- Active
Listed by: linda swenson
Office: century 21 circle
MLS#:12783427
Source:MLSNI
Price summary
- Price:$253,000
- Price per sq. ft.:$153.33
- Monthly HOA dues:$272
About this home
"Room to spread out, a wooded view to unwind, and a location that keeps you close to it all!" this inviting three -bedroom, 2.5 bath townhome has it all. the main level offers a comfortable living room, dining area and an updated kitchen featuring new stainless-steel appliances, a pantry, hardwood floors, and a breakfast bar with seating. A convenient first- floor laundry closet and half bath add to the everyday ease of living. upstairs, you'll find a spacious primary suite complete with a walk-in closet and full bath. The completely finished lower-level offer two additional bedrooms and another full bathroom, providing plenty of room for quests, family, or home office. Enjoy the outdoors with sliding doors to the deck and cozy seating area below. Best of all, the townhome backs up to a peaceful wood area. Conveniently located near NIU, shopping, restaurants, and everyday amenities, this home offers comfort, space and convenience all in one! Come See how easy townhome living can be!
Contact an agent
Home facts
- Year built:2005
- Listing ID #:12783427
- Updated:October 22, 2026 at 11:18 AM
Rooms and interior
- Bedrooms:3
- Total bathrooms:3
- Full bathrooms:2
- Half bathrooms:1
- Rooms Total:7
- Kitchen Description:Dishwasher, Microwave, Range, Refrigerator, Stainless Steel Appliance(s)
- Basement Description:Finished, Full
- Living area:1,650 sq. ft.
Heating and cooling
- Cooling:Central Air
- Heating:Forced Air, Gas
- Central air:Yes
Structure and exterior
- Roof:Asphalt
- Year built:2005
- Building area:1,650 sq. ft.
- Lot Features:Cul-De-Sac
- Foundation Description:Concrete Perimeter
Utilities
- Water:Public
- Sewer:Public Sewer
Finances and disclosures
- Price:$253,000
- Price per sq. ft.:$153.33
- Tax amount:$4,332 (2025)
Parking
- Total parking spaces:4
- Parking description:Asphalt, Attached Garage, Driveway, Garage
- Garage:Yes
- Garage spaces:2
 Copyright 2026 Midwest Real Estate Data LLC. All rights reserved. The data relating to real estate for sale on this web site comes in part from the Broker Reciprocity Program of the Midwest Real Estate Data LLC. Listing information is deemed reliable but not guaranteed.
New listings near 693 Blackstone Court
- New
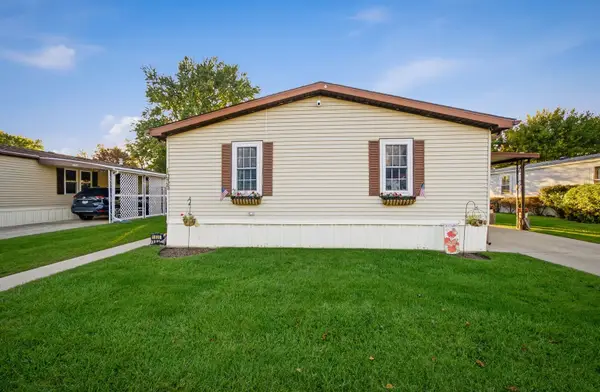 $150,000Active3 beds 2 baths
1035 Springdale Lane, DeKalb, IL 60115
MLS# 12791438Listed by: ONPATH REALTY - New
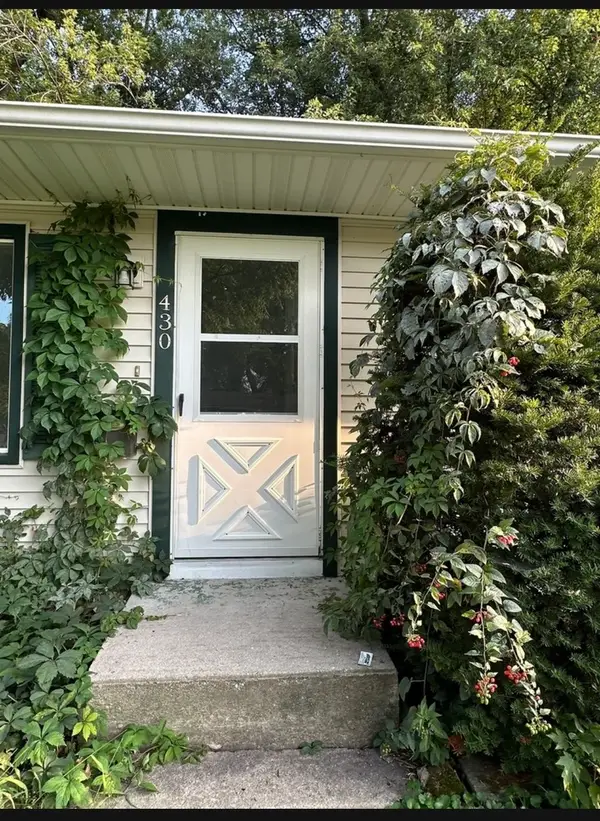 $249,990Active3 beds 1 baths950 sq. ft.
430 Spring Avenue, DeKalb, IL 60115
MLS# 12787381Listed by: ANTAR REALTY LLC - New
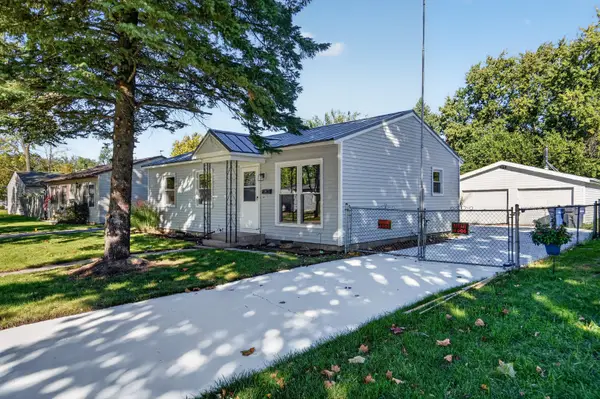 $259,000Active3 beds 1 baths1,301 sq. ft.
527 Fairlane Avenue, DeKalb, IL 60115
MLS# 12788396Listed by: HOME GALLERY REALTY CORP. - New
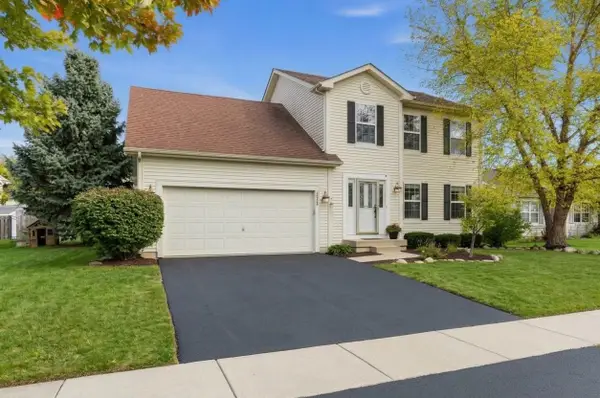 $348,000Active4 beds 3 baths2,080 sq. ft.
3402 Basswood Lane, DeKalb, IL 60115
MLS# 12788309Listed by: KELLER WILLIAMS INFINITY - New
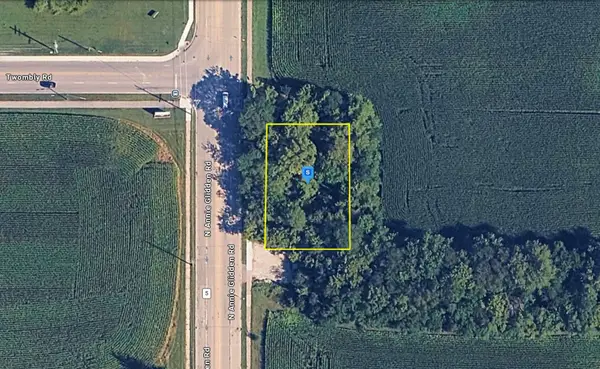 $27,999Active0.38 Acres
22500 Glidden Road, DeKalb, IL 60115
MLS# 12789644Listed by: PLATLABS, LLC - New
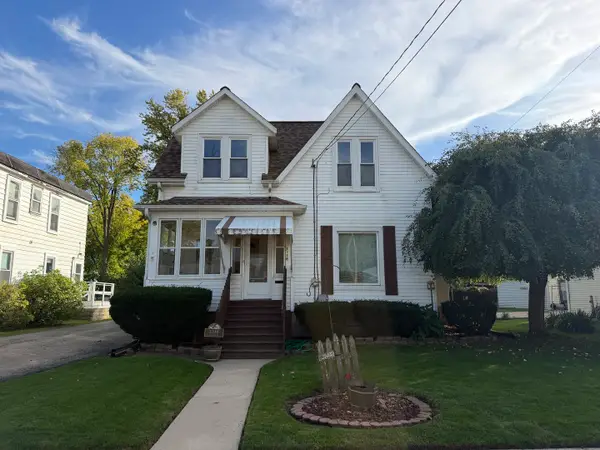 $219,900Active4 beds 2 baths1,500 sq. ft.
1318 Pleasant Street, DeKalb, IL 60115
MLS# 12787909Listed by: WEICHERT REALTORS SIGNATURE PROFESSIONALS - New
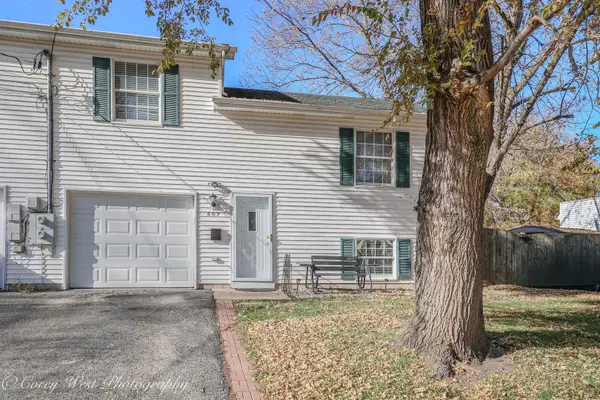 $195,000Active3 beds 1 baths832 sq. ft.
607 N 9th Street, DeKalb, IL 60115
MLS# 12785093Listed by: WEICHERT REALTORS SIGNATURE PROFESSIONALS 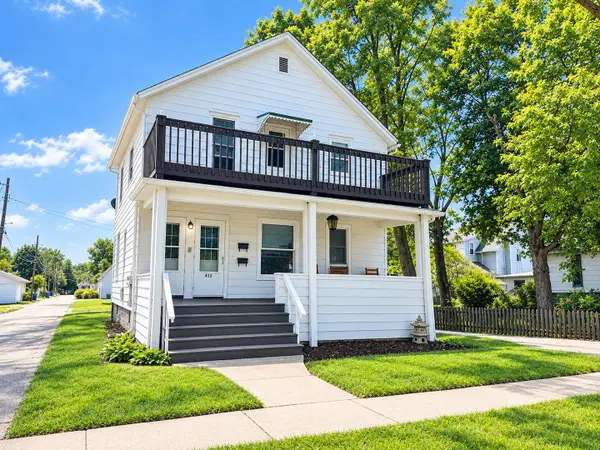 $229,900Pending4 beds 2 baths
412 Prospect Street, DeKalb, IL 60115
MLS# 12787406Listed by: NETGAR INVESTMENTS, INC- New
 Active4 beds 2 baths
14934 Somonauk Road, DeKalb, IL 60115
MLS# 12787442Listed by: FOUR SEASONS REALTY, INC. 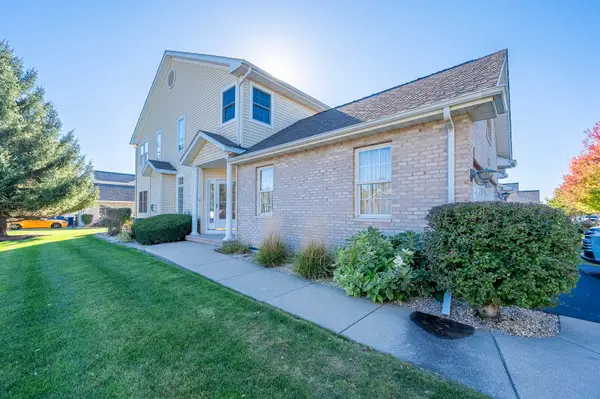 $269,900Pending3 beds 4 baths1,989 sq. ft.
2175 Autumn Lane, DeKalb, IL 60115
MLS# 12786746Listed by: GRANDVIEW REALTY, LLC


Protect your home and budget from life's surprises with an Assurant Home Warranty, backed by a partner that supports you through every step of homeownership. Explore Plans.
© 2023 - 2026 ERA Franchise Systems LLC. All rights reserved. ERA Franchise Systems LLC fully supports the principles of the Fair Housing Act and the Equal Opportunity Act. ERA, ERA Real Estate powered, and their respective logos are registered service marks of ERA Franchise Systems LLC. Each office is independently owned and operated.