
739 N 11th Street, Dekalb, IL 60115
Local realty services provided by:Results Realty ERA Powered
739 N 11th Street,Dekalb, IL 60115
$251,000
- 3 Beds
- 2 Baths
- 1,725 sq. ft.
- Single family
- Active
Listed by: patty tallitsch
Office: jean smith realty
MLS#:12701500
Source:MLSNI
Price summary
- Price:$251,000
- Price per sq. ft.:$145.51
About this home
Lots of house. Make it yours! Huge living room, separate dining room, big kitchen, French doors, crown molding in the dining room and living room, lots of hardwood flooring. The family room has a book nook for kids to climb the ladder and read or watch tv, TWO garages, two car and one car, good sized yard with a gated garden area, deck, paver patio, hot tub. 1 1/2 baths, solar panels to reduce your electric bills. Must see!
Contact an agent
Home facts
- Year built:1904
- Listing ID #:12701500
- Updated:October 11, 2026 at 11:24 AM
Rooms and interior
- Bedrooms:3
- Total bathrooms:2
- Full bathrooms:1
- Half bathrooms:1
- Rooms Total:7
- Dining Description:Separate Dining Room
- Basement Description:Full, Unfinished
- Living area:1,725 sq. ft.
Heating and cooling
- Cooling:Central Air
- Heating:Natural Gas
- Central air:Yes
Structure and exterior
- Year built:1904
- Building area:1,725 sq. ft.
- Levels:2 Story
Utilities
- Water:Public
- Sewer:Public Sewer
Finances and disclosures
- Price:$251,000
- Price per sq. ft.:$145.51
- Tax amount:$4,418 (2025)
Parking
- Total parking spaces:3
- Parking description:Concrete, Detached Garage, Garage
- Garage:Yes
- Garage spaces:3
 Copyright 2026 Midwest Real Estate Data LLC. All rights reserved. The data relating to real estate for sale on this web site comes in part from the Broker Reciprocity Program of the Midwest Real Estate Data LLC. Listing information is deemed reliable but not guaranteed.
New listings near 739 N 11th Street
- New
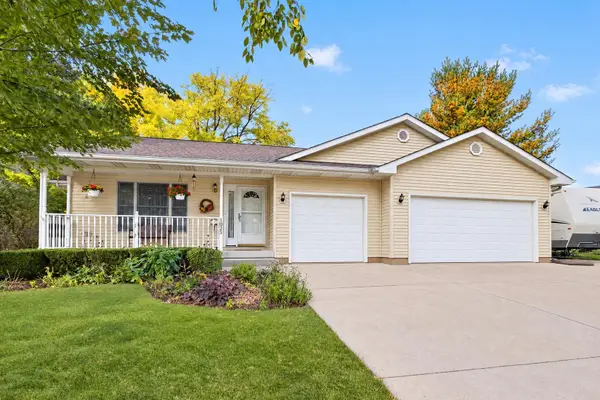 $359,900Active4 beds 2 baths
1023 Fox Hollow, DeKalb, IL 60115
MLS# 12782561Listed by: WEICHERT REALTORS SIGNATURE PROFESSIONALS - New
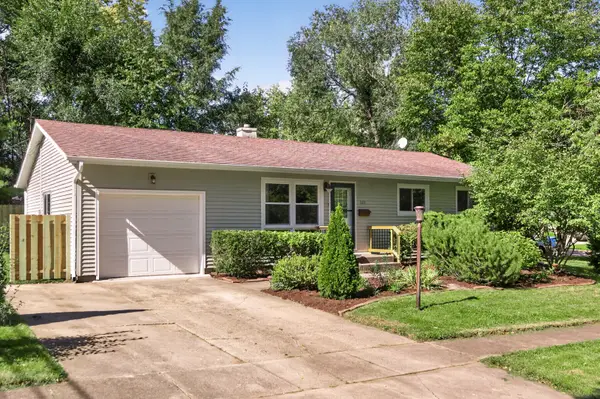 $269,500Active3 beds 2 baths1,120 sq. ft.
324 Birchwood Lane, DeKalb, IL 60115
MLS# 12781124Listed by: O'NEIL PROPERTY GROUP, LLC - New
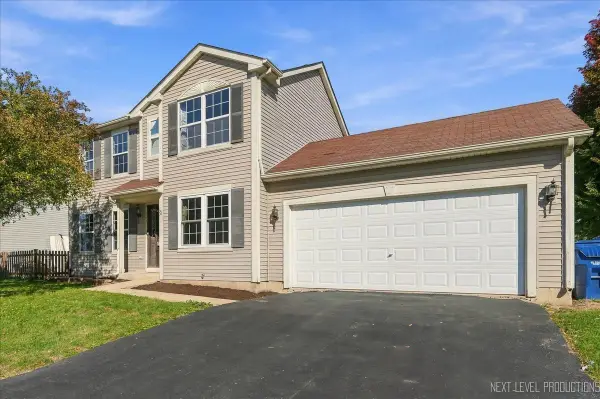 $289,900Active3 beds 3 baths1,432 sq. ft.
761 Blooming Drive, DeKalb, IL 60115
MLS# 12780625Listed by: ONE SOURCE REALTY - New
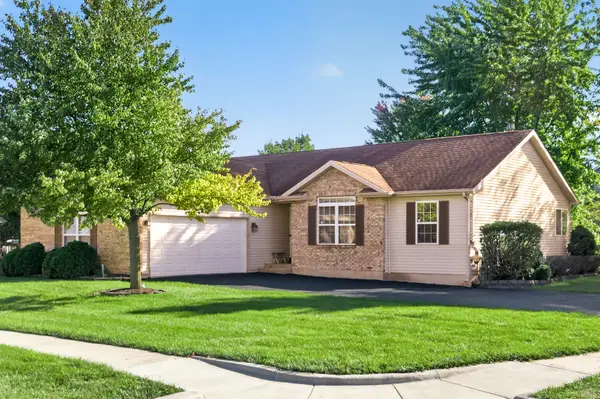 $355,000Active4 beds 3 baths1,610 sq. ft.
1366 Knolls S Avenue, DeKalb, IL 60115
MLS# 12780172Listed by: CENTURY 21 CIRCLE - New
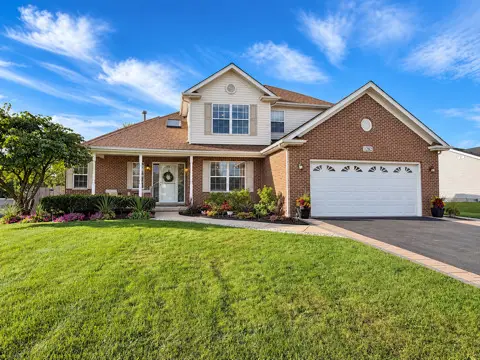 $399,900Active4 beds 4 baths2,202 sq. ft.
1282 Mason Street, DeKalb, IL 60115
MLS# 12771624Listed by: COLDWELL BANKER REAL ESTATE GROUP - New
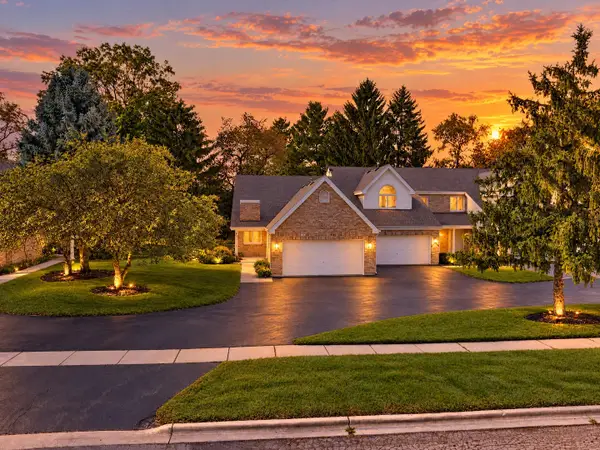 $230,000Active2 beds 2 baths1,192 sq. ft.
9 Meadow Trail W #9, DeKalb, IL 60115
MLS# 12778757Listed by: WILLOW REAL ESTATE, INC - Open Sun, 1 to 3pmNew
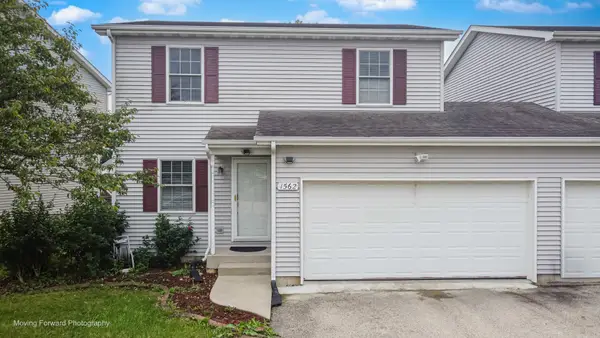 $251,900Active3 beds 3 baths1,424 sq. ft.
1562 Moluf Street, DeKalb, IL 60115
MLS# 12777991Listed by: BROKEROCITY - New
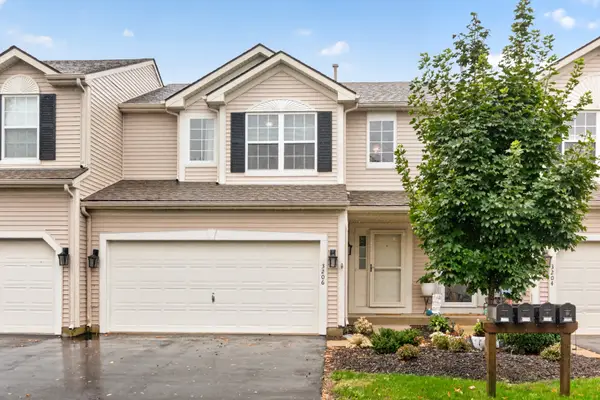 $255,000Active3 beds 3 baths1,547 sq. ft.
3206 Sonoma Court, DeKalb, IL 60115
MLS# 12749914Listed by: WILLOW REAL ESTATE, INC - New
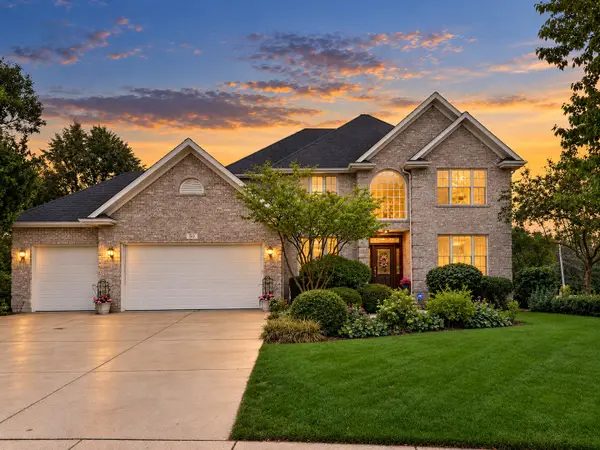 $499,000Active5 beds 4 baths3,796 sq. ft.
50 Tygert Lane, DeKalb, IL 60115
MLS# 12752497Listed by: AMERICAN REALTY ILLINOIS LLC 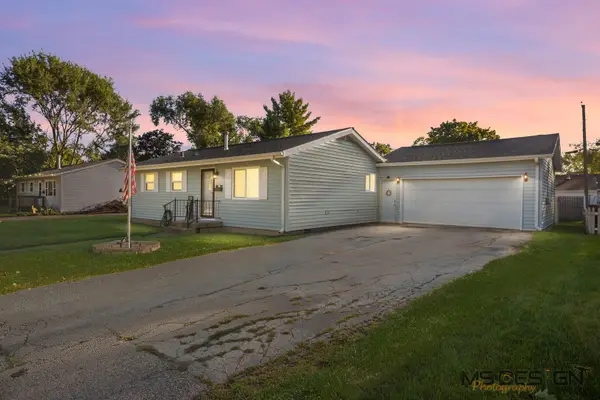 $264,500Pending4 beds 1 baths1,582 sq. ft.
1323 Vienna Boulevard, DeKalb, IL 60115
MLS# 12774027Listed by: HOMETOWN REALTY GROUP


Protect your home and budget from life's surprises with an Assurant Home Warranty, backed by a partner that supports you through every step of homeownership. Explore Plans.
© 2023 - 2026 ERA Franchise Systems LLC. All rights reserved. ERA Franchise Systems LLC fully supports the principles of the Fair Housing Act and the Equal Opportunity Act. ERA, ERA Real Estate powered, and their respective logos are registered service marks of ERA Franchise Systems LLC. Each office is independently owned and operated.