
1078 Bogart Street, Des Plaines, IL 60018
Local realty services provided by:ERA Naper Realty
1078 Bogart Street,Des Plaines, IL 60018
$459,000
- 3 Beds
- 3 Baths
- 1,792 sq. ft.
- Townhouse
- Pending
Listed by: sheena gutierrez
Office: keller williams onechicago
MLS#:12648363
Source:MLSNI
Price summary
- Price:$459,000
- Price per sq. ft.:$256.14
- Monthly HOA dues:$308
About this home
Welcome to this stunning and highly desirable La Salle model offering 1,792 square feet of thoughtfully designed living space in the heart of Des Plaines! This home could be yours at a rate of 4.875%. This beautifully maintained 3-bedroom, 2.5-bath townhome combines modern style, comfort, and convenience all in one. As you arrive home, you'll appreciate the attached 2-car rear-load garage and welcoming lower-level foyer entrance. The lower level also features a conveniently tucked-away laundry room, making everyday living effortless. Head upstairs to the bright and open main level where entertaining and daily life flow seamlessly together. The spacious family room opens directly into the dining area and designer kitchen featuring 42" cabinetry, quartz countertops, an oversized island with seating, abundant prep space, and a pantry closet for additional storage. A dedicated office nook creates the perfect work-from-home setup, while the stylish powder room completes the main floor. No need to worry about upgrades-this home already includes sought-after smart motorized blinds throughout the main living area, offering both convenience and a touch of luxury. Retreat to the third level where you'll find all three bedrooms, including a spacious primary suite complete with a beautifully designed en-suite bath featuring a dual vanity, designer tiled shower and walk in closet. Two additional bedrooms and a full hall bath provide plenty of space for family, guests, or hobbies. Conveniently located close to shopping, restaurants, malls, downtown Des Plaines, major highways, and more. Enjoy the ease of being close distance to schools from pre-K through high school. This home also includes a Transferable Structural Warranty and is "Whole Home" Certified for added peace of mind. Move right in and experience modern living at its best! Ask about sellers assumable lower than market interest rates....
Contact an agent
Home facts
- Year built:2025
- Listing ID #:12648363
- Updated:July 10, 2026 at 10:28 AM
Rooms and interior
- Bedrooms:3
- Total bathrooms:3
- Full bathrooms:2
- Half bathrooms:1
- Rooms Total:6
- Dining Description:Breakfast Room
- Bathrooms Description:Double Sinks, Separate Shower
- Kitchen Description:Dishwasher, Microwave, Range, Refrigerator
- Living area:1,792 sq. ft.
Heating and cooling
- Cooling:Central Air
- Heating:Natural Gas
- Central air:Yes
Structure and exterior
- Roof:Asphalt
- Year built:2025
- Building area:1,792 sq. ft.
- Lot Features:Landscaped
- Exterior Features:Balcony
- Foundation Description:Concrete Perimeter
Schools
- High school:Maine West High School
- Middle school:Algonquin Middle School
- Elementary school:Forest Elementary School
Utilities
- Water:Lake Michigan
- Sewer:Public Sewer
Finances and disclosures
- Price:$459,000
- Price per sq. ft.:$256.14
Features and amenities
- Laundry features:Dryer, Washer
Parking
- Total parking spaces:2
- Parking description:Asphalt, Attached Garage, Garage
- Garage:Yes
- Garage spaces:2
 Copyright 2026 Midwest Real Estate Data LLC. All rights reserved. The data relating to real estate for sale on this web site comes in part from the Broker Reciprocity Program of the Midwest Real Estate Data LLC. Listing information is deemed reliable but not guaranteed.
New listings near 1078 Bogart Street
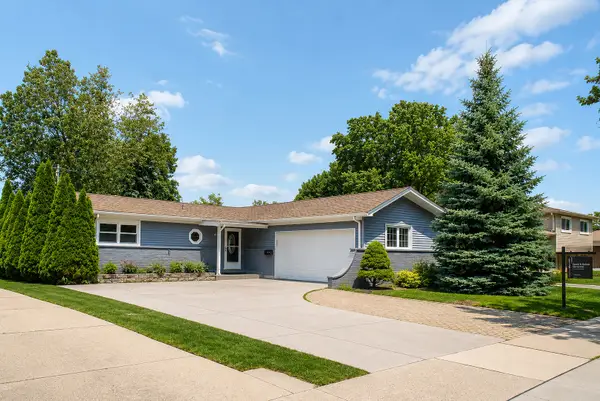 $475,000Pending4 beds 3 baths1,450 sq. ft.
770 Cordial Drive, Des Plaines, IL 60018
MLS# 12700570Listed by: HOMESMART CONNECT LLC- New
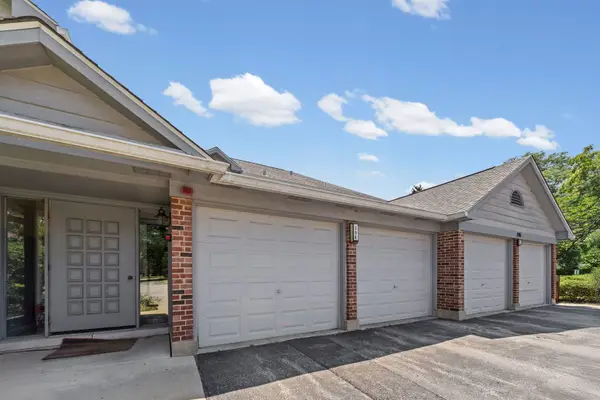 $267,900Active2 beds 1 baths1,150 sq. ft.
196 Grove Avenue #B, Des Plaines, IL 60016
MLS# 12700992Listed by: HOMESMART CONNECT LLC - Open Sun, 1 to 3pmNew
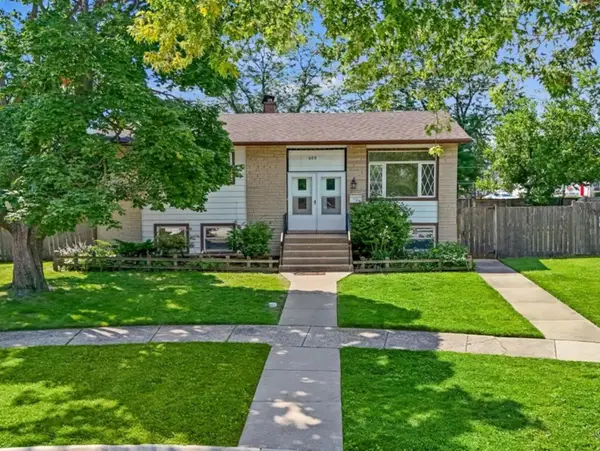 $375,000Active4 beds 2 baths1,018 sq. ft.
400 Lillian Lane, Des Plaines, IL 60016
MLS# 12697591Listed by: KELLER WILLIAMS SUCCESS REALTY - New
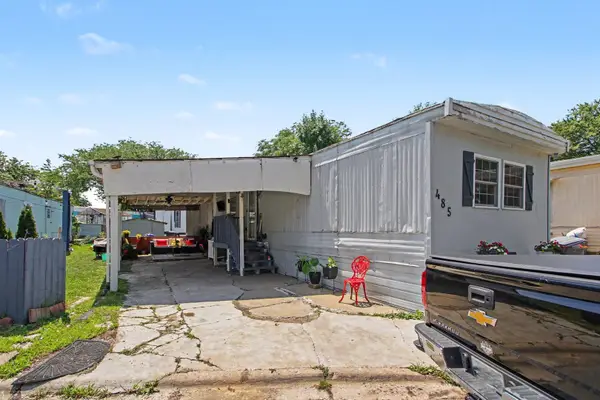 $80,000Active3 beds 2 baths
7500 Elmhurst Road #485, Des Plaines, IL 60018
MLS# 12699804Listed by: REAL BROKER, LLC - Open Sun, 12 to 4pmNew
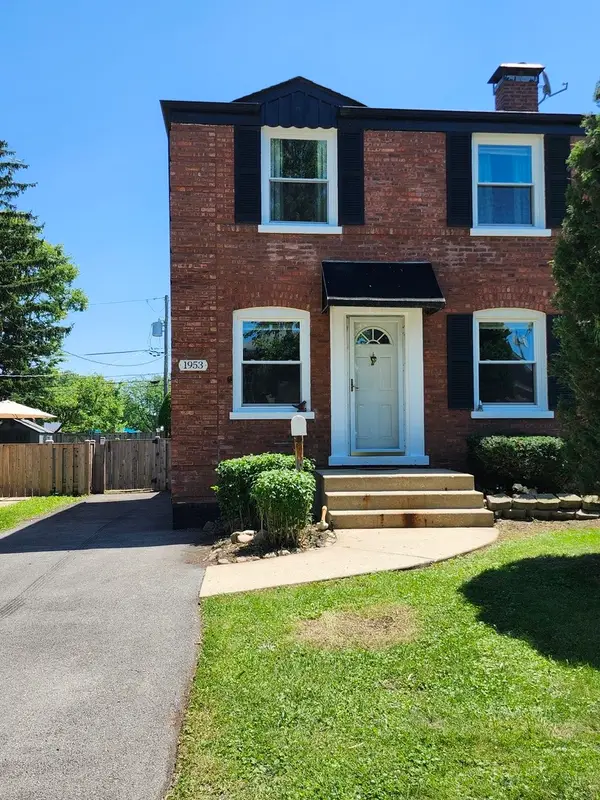 $275,000Active2 beds 2 baths924 sq. ft.
1953 Illinois Street, Des Plaines, IL 60018
MLS# 12693122Listed by: RE/MAX SUBURBAN - Open Sun, 12 to 2pmNew
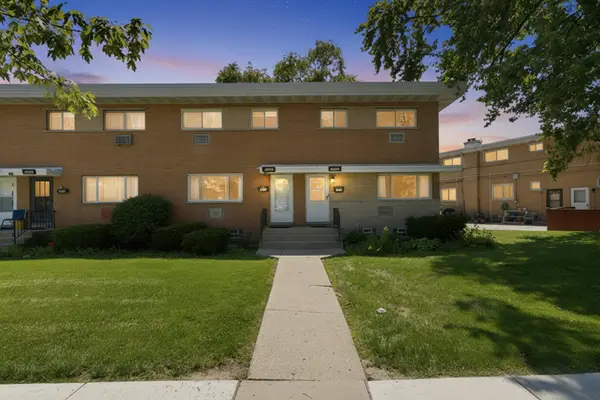 $335,000Active3 beds 2 baths1,200 sq. ft.
8663 Gregory Lane, Des Plaines, IL 60016
MLS# 12699905Listed by: HOMESMART CONNECT LLC - Open Sun, 1 to 4pmNew
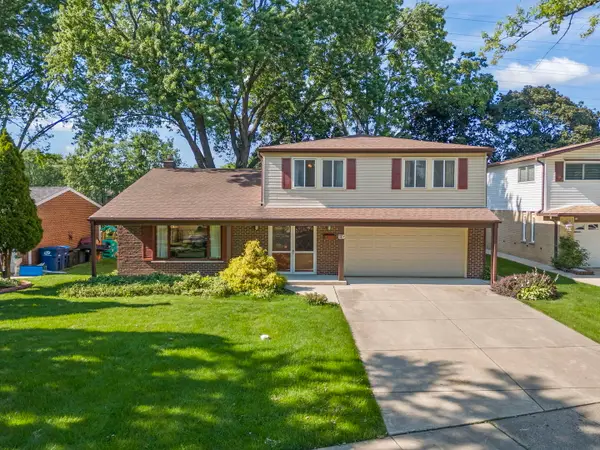 $520,000Active4 beds 3 baths2,086 sq. ft.
30 W Kathleen Drive, Des Plaines, IL 60016
MLS# 12652716Listed by: UNITED REAL ESTATE - CHICAGO - New
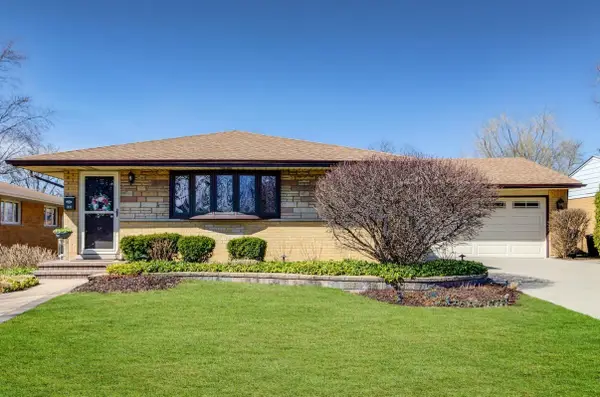 $650,000Active3 beds 2 baths1,207 sq. ft.
656 Jon Lane, Des Plaines, IL 60016
MLS# 12700138Listed by: @PROPERTIES CHRISTIE'S INTERNATIONAL REAL ESTATE - Open Sat, 11:30am to 1:30pmNew
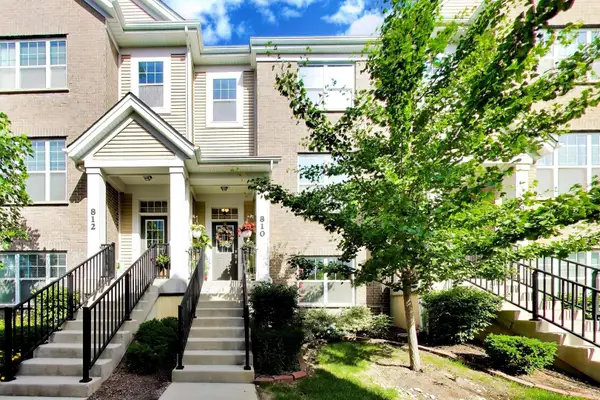 $499,900Active2 beds 3 baths1,891 sq. ft.
810 Lexington Circle W, Des Plaines, IL 60016
MLS# 12695816Listed by: COMPASS - Open Sat, 11am to 1pmNew
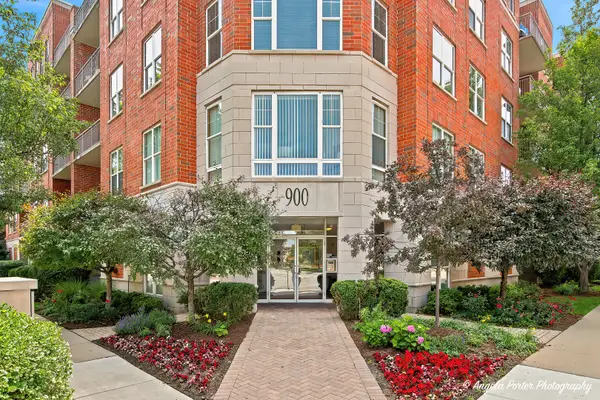 $330,000Active2 beds 2 baths1,331 sq. ft.
900 Lee Street #201, Des Plaines, IL 60016
MLS# 12686634Listed by: KELLER WILLIAMS THRIVE


Protect your home and budget from life's surprises with an Assurant Home Warranty, backed by a partner that supports you through every step of homeownership. Explore Plans.
© 2023 - 2026 ERA Franchise Systems LLC. All rights reserved. ERA Franchise Systems LLC fully supports the principles of the Fair Housing Act and the Equal Opportunity Act. ERA, ERA Real Estate powered, and their respective logos are registered service marks of ERA Franchise Systems LLC. Each office is independently owned and operated.