
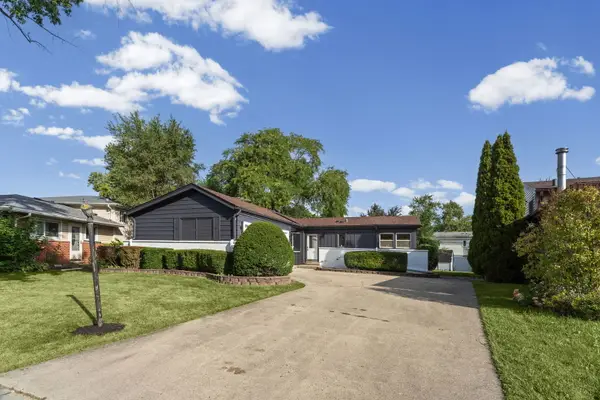
1080 Perda Lane, Des Plaines, IL 60016
Local realty services provided by:ERA Partners
1080 Perda Lane,Des Plaines, IL 60016
$349,925
- 3 Beds
- 2 Baths
- 1,129 sq. ft.
- Single family
- Active
Listed by: maria delboccio
Office: @properties christie's international real estate
MLS#:12769544
Source:MLSNI
Price summary
- Price:$349,925
- Price per sq. ft.:$309.94
About this home
Rare Opportunity to Make This One Your Own! This 3-bedroom, 2-full-bath split-level home offers an exciting opportunity to bring your vision to life. The spacious layout features comfortable living areas, generously sized bedrooms, and two full bathrooms, providing plenty of space for everyday living and entertaining. A one-car attached garage adds convenience and valuable storage. With a functional floor plan, great potential, and plenty of opportunity to add your personal style, this home is ready for its next chapter. Ideally located near parks, schools, shopping, dining, and more, this is an opportunity you won't want to miss!
Contact an agent
Home facts
- Year built:1962
- Listing ID #:12769544
- Updated:September 30, 2026 at 12:46 PM
Rooms and interior
- Bedrooms:3
- Total bathrooms:2
- Full bathrooms:2
- Rooms Total:6
- Kitchen Description:Range, Refrigerator
- Basement Description:Finished, Partial
- Living area:1,129 sq. ft.
Heating and cooling
- Cooling:Central Air
- Heating:Forced Air, Natural Gas
- Central air:Yes
Structure and exterior
- Year built:1962
- Building area:1,129 sq. ft.
- Architectural Style:Bi-level
- Levels:Split Level
Schools
- High school:Elk Grove High School
- Middle school:Friendship Junior High School
- Elementary school:Devonshire School
Utilities
- Water:Public
- Sewer:Public Sewer
Finances and disclosures
- Price:$349,925
- Price per sq. ft.:$309.94
- Tax amount:$7,984 (2025)
Features and amenities
- Laundry features:Dryer, Washer
- Amenities:Backup Sump Pump, Ceiling Fan(s), Sump Pump
Parking
- Total parking spaces:1
- Parking description:Asphalt, Attached Garage, Garage
- Garage:Yes
- Garage spaces:1
 Copyright 2026 Midwest Real Estate Data LLC. All rights reserved. The data relating to real estate for sale on this web site comes in part from the Broker Reciprocity Program of the Midwest Real Estate Data LLC. Listing information is deemed reliable but not guaranteed. MLSNI Member Broker: Frank Scibior
New listings near 1080 Perda Lane
- New
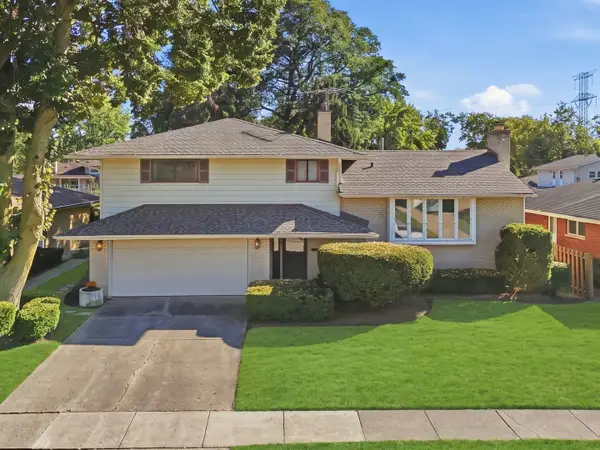 $449,665Active3 beds 2 baths1,894 sq. ft.
539 Sandy Lane, Des Plaines, IL 60016
MLS# 12766929Listed by: KELLER WILLIAMS ONECHICAGO - New
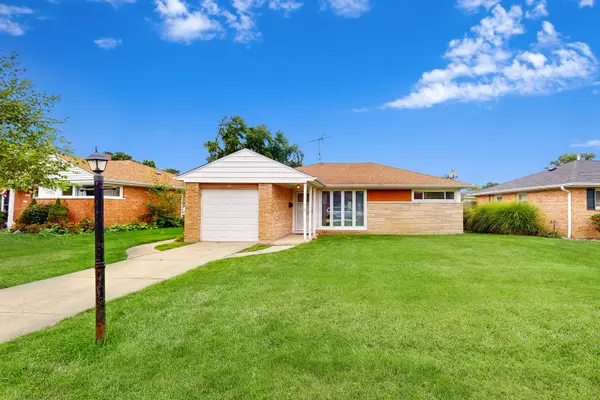 $329,999Active2 beds 1 baths1,010 sq. ft.
1161 W Grant Drive, Des Plaines, IL 60016
MLS# 12745444Listed by: KELLER WILLIAMS ONECHICAGO - New
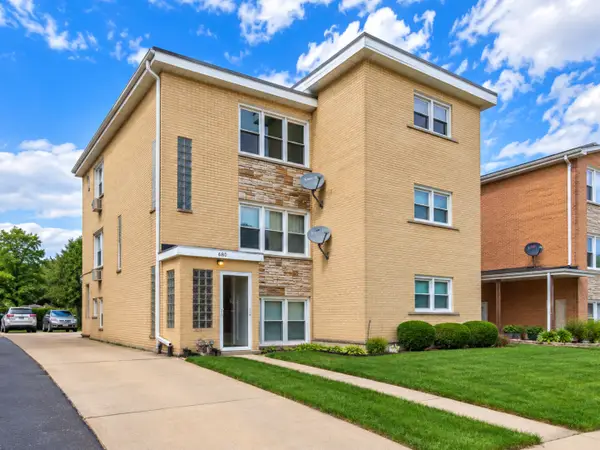 $845,000Active8 beds 5 baths
Address Withheld By Seller, Des Plaines, IL 60016
MLS# 12772638Listed by: KOMAR - New
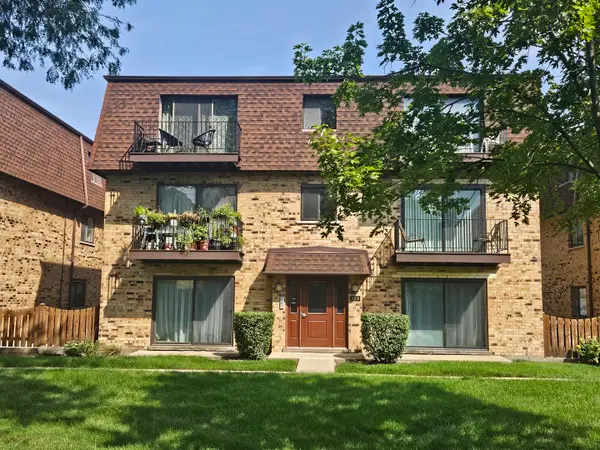 $209,900Active2 beds 1 baths900 sq. ft.
9709 Bianco Terrace #E, Des Plaines, IL 60016
MLS# 12772640Listed by: CHICAGOLAND BROKERS, INC. - New
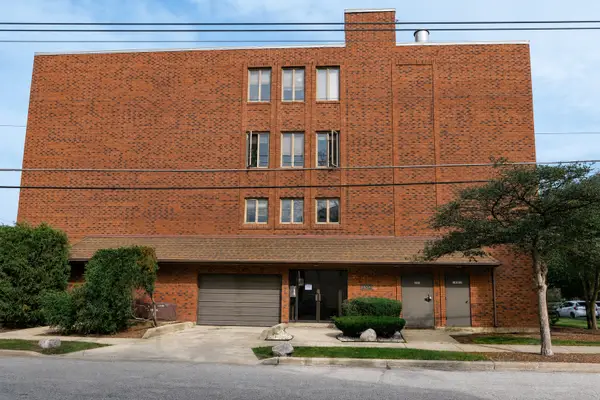 $275,000Active2 beds 2 baths1,200 sq. ft.
1302 E Washington Street #B1, Des Plaines, IL 60016
MLS# 12772491Listed by: EXIT STRATEGY REALTY - New
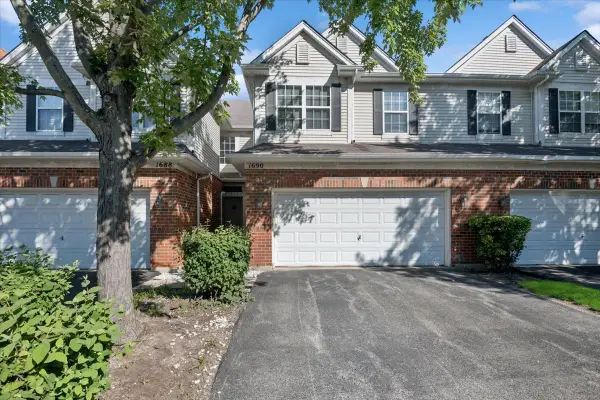 $420,000Active3 beds 3 baths1,896 sq. ft.
1690 Buckingham Drive, Des Plaines, IL 60018
MLS# 12771928Listed by: BAIRD & WARNER - New
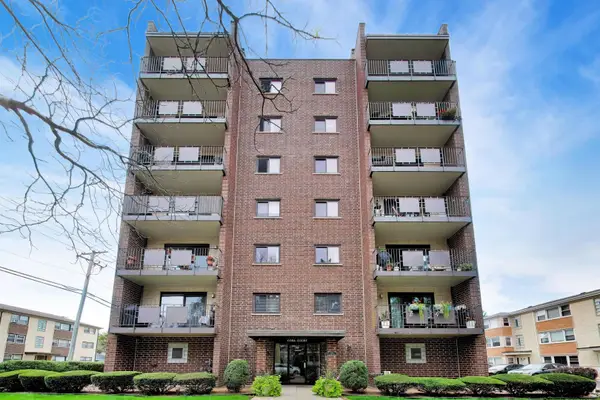 $267,500Active2 beds 2 baths1,318 sq. ft.
1491 Ashland Avenue #7NW, Des Plaines, IL 60016
MLS# 12772124Listed by: BAIRD & WARNER - New
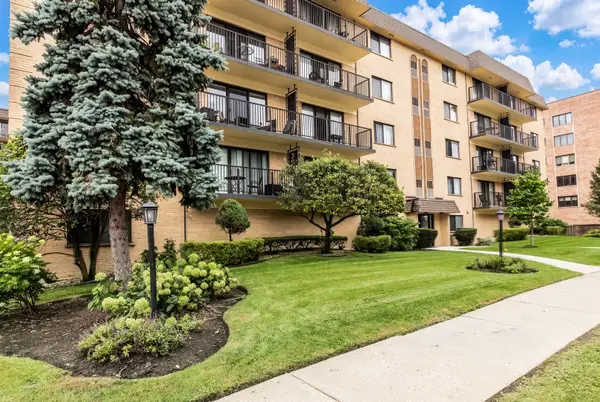 $239,000Active2 beds 2 baths1,000 sq. ft.
1441 E Thacker Street #304, Des Plaines, IL 60016
MLS# 12772239Listed by: BERKSHIRE HATHAWAY HOMESERVICES CHICAGO - Open Sun, 3 to 5pmNew
 $475,000Active4 beds 2 baths2,693 sq. ft.
160 Lancaster Lane, Des Plaines, IL 60018
MLS# 12772038Listed by: HOMESMART CONNECT LLC


Protect your home and budget from life's surprises with an Assurant Home Warranty, backed by a partner that supports you through every step of homeownership. Explore Plans.
© 2023 - 2026 ERA Franchise Systems LLC. All rights reserved. ERA Franchise Systems LLC fully supports the principles of the Fair Housing Act and the Equal Opportunity Act. ERA, ERA Real Estate powered, and their respective logos are registered service marks of ERA Franchise Systems LLC. Each office is independently owned and operated.