
1170 Evergreen Avenue, Des Plaines, IL 60016
Local realty services provided by:ERA Partners
1170 Evergreen Avenue,Des Plaines, IL 60016
$425,000
- 3 Beds
- 3 Baths
- 1,645 sq. ft.
- Townhouse
- Active
Upcoming open houses
- Sat, Oct 3110:00 am - 12:00 pm
Listed by: nanette masangcay
Office: kale realty
MLS#:12795495
Source:MLSNI
Price summary
- Price:$425,000
- Price per sq. ft.:$258.36
- Monthly HOA dues:$241
About this home
Discover modern comfort and convenience in this beautifully maintained 3-bedroom, 2.5-bath townhome, ideally situated on a premium end-unit lot in desirable Des Plaines! Built in 2016 and meticulously cared for by its original owner, this home offers a bright, airy atmosphere, thoughtful builder upgrades, and a versatile layout designed for both everyday comfort and effortless entertaining. A welcoming split-level entryway features elevated ceilings and provides a seamless transition to the home's main gathering spaces. Abundant natural light pours through the home thanks to its desirable southern exposure. The inviting living room features a beautiful fireplace as its focal point and direct access to a deck, perfect for relaxing or enjoying the outdoors. The thoughtfully designed kitchen overlooks this space, has plentiful cabinet and pantry storage, and features a central island ideal for casual dining and hosting, along with a new dishwasher and garbage disposal. Upstairs, the spacious primary suite offers an inviting retreat with elegant tray ceilings, a generous walk-in closet, and a private en-suite bathroom. Two additional bedrooms provide flexibility for guests, a home office, or other needs. The lower level offers a versatile family room and convenient access to the attached garage, which has been recently upgraded with finished walls, a professionally installed heater, and an EV charger-a rare combination of comfort and modern convenience. Enjoy an exceptional location within walking distance of vibrant downtown Des Plaines, with its restaurants, shops, and entertainment, as well as nearby Willow Park. Commuters will appreciate easy access to the Metra station and major highways, making travel throughout Chicagoland a breeze. With its premium end-unit location, abundant natural light, modern features, and pride of ownership throughout, this move-in-ready townhome offers the perfect blend of style, functionality, and convenience. Don't miss the opportunity to make it yours!...
Contact an agent
Home facts
- Year built:2016
- Listing ID #:12795495
- Updated:October 28, 2026 at 08:51 PM
Rooms and interior
- Bedrooms:3
- Total bathrooms:3
- Full bathrooms:2
- Half bathrooms:1
- Rooms Total:7
- Living area:1,645 sq. ft.
Heating and cooling
- Cooling:Central Air
- Heating:Gas
- Central air:Yes
Structure and exterior
- Year built:2016
- Building area:1,645 sq. ft.
- Exterior Features:Balcony
Utilities
- Water:Lake Michigan
- Sewer:Public Sewer
Finances and disclosures
- Price:$425,000
- Price per sq. ft.:$258.36
- Tax amount:$8,147 (2025)
Parking
- Total parking spaces:2
- Parking description:Attached Garage, Garage
- Garage:Yes
- Garage spaces:2
 Copyright 2026 Midwest Real Estate Data LLC. All rights reserved. The data relating to real estate for sale on this web site comes in part from the Broker Reciprocity Program of the Midwest Real Estate Data LLC. Listing information is deemed reliable but not guaranteed. MLSNI Member Broker: Frank Scibior
New listings near 1170 Evergreen Avenue
- New
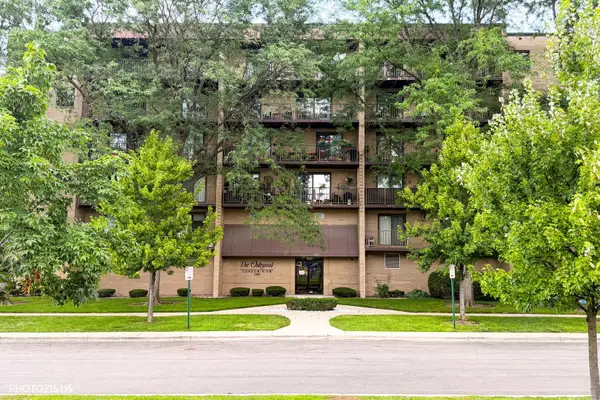 $334,900Active2 beds 2 baths1,600 sq. ft.
1380 Oakwood Avenue #204, Des Plaines, IL 60016
MLS# 12795998Listed by: EHOMES REALTY, LTD - Open Sun, 11am to 1pmNew
 $399,900Active2 beds 2 baths1,576 sq. ft.
370 S Western Avenue #701, Des Plaines, IL 60016
MLS# 12795809Listed by: COMPASS  $175,000Pending1 beds 1 baths800 sq. ft.
8812 Briar Court #2D, Des Plaines, IL 60016
MLS# 12795708Listed by: EXIT REALTY REDEFINED- New
 $210,000Active2 beds 2 baths1,408 sq. ft.
8970 N Parkside Avenue #106, Des Plaines, IL 60016
MLS# 12795264Listed by: CENTURY 21 UNIVERSAL - Open Sun, 1 to 3pmNew
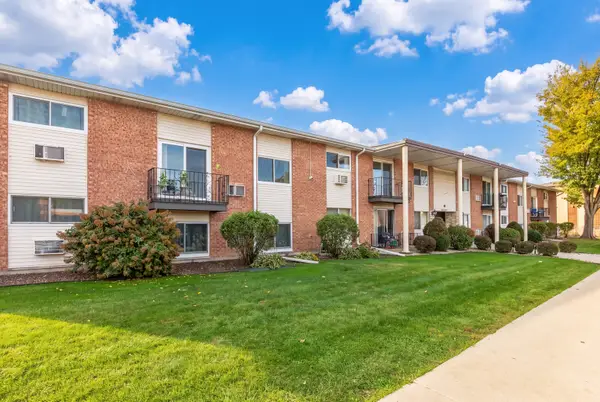 $245,000Active2 beds 2 baths1,300 sq. ft.
9250 Noel Avenue #1A, Des Plaines, IL 60016
MLS# 12794466Listed by: BERKSHIRE HATHAWAY HOMESERVICES CHICAGO - New
 $325,000Active2 beds 2 baths1,531 sq. ft.
1675 Mill Street #208, Des Plaines, IL 60016
MLS# 12795261Listed by: HOUSE SELECT REALTY, INC. - New
 $364,900Active3 beds 3 baths1,550 sq. ft.
9406 Meadow Lane, Des Plaines, IL 60016
MLS# 12789780Listed by: COLDWELL BANKER REALTY - New
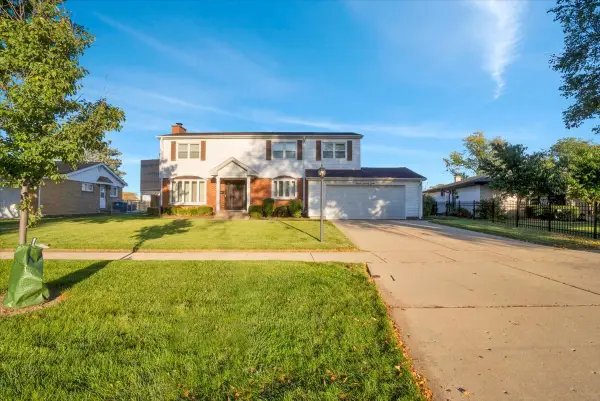 $519,000Active4 beds 3 baths1,931 sq. ft.
1177 Stark Place, Des Plaines, IL 60016
MLS# 12787863Listed by: REAL 1 REALTY - New
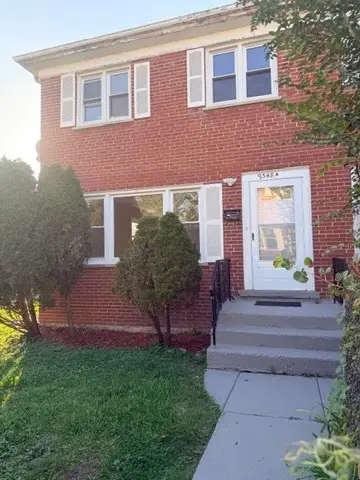 $399,999Active3 beds 2 baths1,110 sq. ft.
9348 Noel Avenue #A, Des Plaines, IL 60016
MLS# 12791859Listed by: HOME 4 U REALTY, INC.


Protect your home and budget from life's surprises with an Assurant Home Warranty, backed by a partner that supports you through every step of homeownership. Explore Plans.
© 2023 - 2026 ERA Franchise Systems LLC. All rights reserved. ERA Franchise Systems LLC fully supports the principles of the Fair Housing Act and the Equal Opportunity Act. ERA, ERA Real Estate powered, and their respective logos are registered service marks of ERA Franchise Systems LLC. Each office is independently owned and operated.