
1150 Evergreen Avenue, Des Plaines, IL 60016
Local realty services provided by:ERA Naper Realty
1150 Evergreen Avenue,Des Plaines, IL 60016
$489,000
- 3 Beds
- 3 Baths
- 1,645 sq. ft.
- Townhouse
- Active
Upcoming open houses
- Sat, Oct 1002:00 pm - 05:00 pm
Listed by: shreejung rai
Office: century 21 universal
MLS#:12778450
Source:MLSNI
Price summary
- Price:$489,000
- Price per sq. ft.:$297.26
- Monthly HOA dues:$241
About this home
Welcome to 1150 Evergreen Ave, a beautifully maintained and move-in-ready 3-bedroom, 2.5-bath end-unit townhome offering modern comfort, functional living space, and a convenient Des Plaines location. Freshly painted throughout, this home offers the feel and advantages of newer construction with tasteful updates and a well-designed floor plan. The main level features a bright, inviting living area with abundant natural light and a cozy fireplace, creating a warm focal point for everyday living and entertaining. The spacious layout offers a seamless flow between the living, dining, and kitchen areas. The kitchen features ample cabinetry, generous counter space, and a practical layout for daily living and entertaining. Enjoy additional outdoor living from the private balcony, perfect for relaxing or entertaining. A separate entrance provides added privacy and convenience. Upstairs, the spacious primary suite offers a comfortable retreat with a private bath and ample closet space. Two additional bedrooms provide flexibility for family, guests, a home office, or study. Additional features include 2.5 bathrooms, attached garage, central air conditioning, forced-air heating, and convenient storage throughout. Ideally located near Downtown Des Plaines, with easy access to shopping, restaurants, entertainment, parks, recreation, and transportation. The Des Plaines Metra station, Des Plaines Theatre, public library, downtown dining and shopping are all nearby. Enjoy nearby Big Bend Lake and Wildwood Nature Center, while O'Hare International Airport and the Rosemont entertainment district are also easily accessible. Conveniently located near North Elementary School, Chippewa Middle School, and Maine West High School, with numerous dining, shopping, and everyday conveniences nearby. With its end-unit location, newer construction, fresh paint, spacious floor plan, fireplace, private balcony, separate entrance, attached garage, and highly convenient location, 1150 Evergreen Ave is a wonderful opportunity to own a well-maintained home in Des Plaines. Don't miss this move-in-ready property!...
Contact an agent
Home facts
- Year built:2018
- Listing ID #:12778450
- Updated:October 08, 2026 at 11:43 PM
Rooms and interior
- Bedrooms:3
- Total bathrooms:3
- Full bathrooms:2
- Half bathrooms:1
- Rooms Total:6
- Kitchen Description:Dishwasher, Disposal, Microwave, Range, Refrigerator
- Living area:1,645 sq. ft.
Heating and cooling
- Cooling:Central Air
- Heating:Natural Gas
- Central air:Yes
Structure and exterior
- Year built:2018
- Building area:1,645 sq. ft.
Utilities
- Water:Lake Michigan
- Sewer:Public Sewer
Finances and disclosures
- Price:$489,000
- Price per sq. ft.:$297.26
- Tax amount:$8,637 (2025)
Features and amenities
- Laundry features:Dryer, Washer
- Amenities:CO Detectors, Sump Pump
Parking
- Total parking spaces:2
- Parking description:Attached Garage, Garage
- Garage:Yes
- Garage spaces:2
 Copyright 2026 Midwest Real Estate Data LLC. All rights reserved. The data relating to real estate for sale on this web site comes in part from the Broker Reciprocity Program of the Midwest Real Estate Data LLC. Listing information is deemed reliable but not guaranteed.
New listings near 1150 Evergreen Avenue
- New
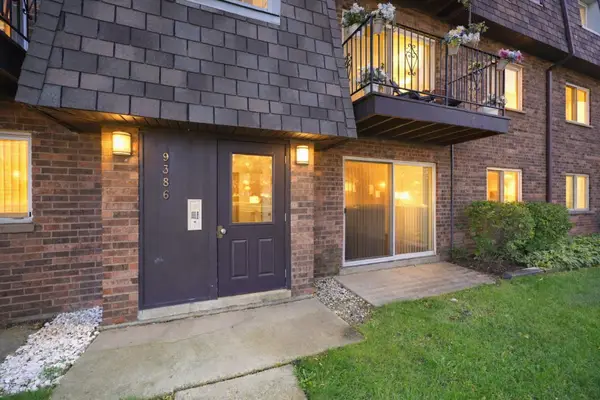 $209,900Active2 beds 1 baths900 sq. ft.
9386 Bay Colony Drive #1S, Des Plaines, IL 60016
MLS# 12752191Listed by: REAL BROKER LLC - New
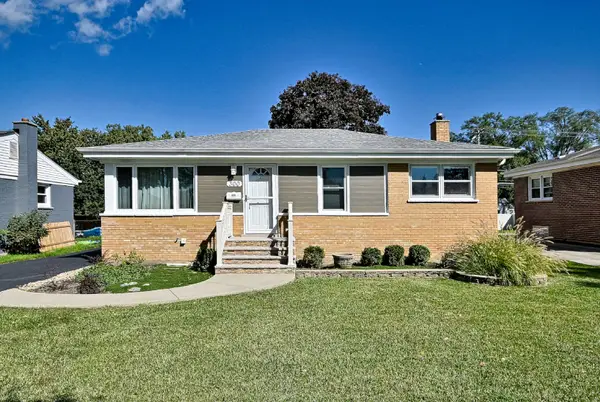 $415,000Active3 beds 2 baths1,015 sq. ft.
300 Wisconsin Drive, Des Plaines, IL 60016
MLS# 12772462Listed by: RE/MAX ACTION - New
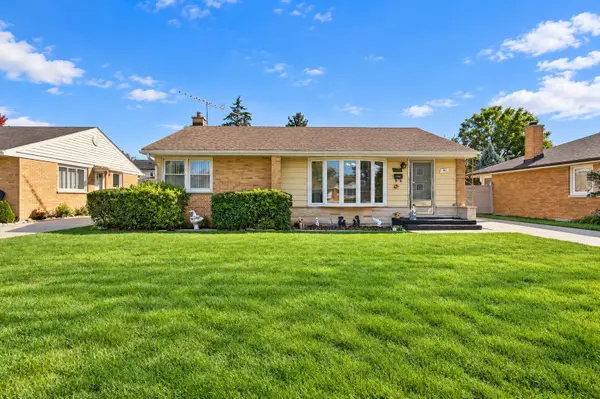 $379,990Active4 beds 2 baths1,371 sq. ft.
51 N Westgate Road, Des Plaines, IL 60016
MLS# 12777929Listed by: COLDWELL BANKER REALTY - New
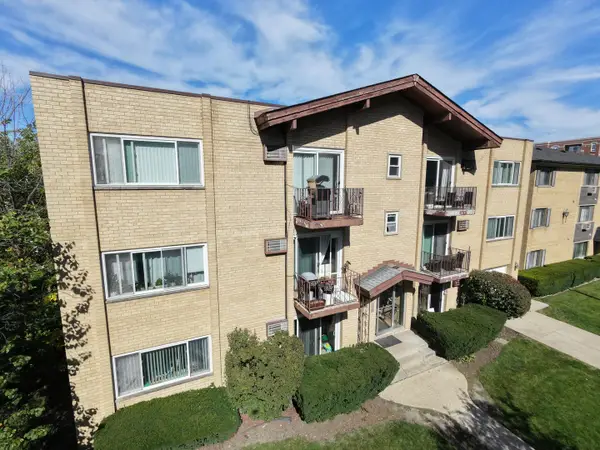 $179,900Active1 beds 1 baths900 sq. ft.
1354 E Washington Street #102, Des Plaines, IL 60016
MLS# 12779903Listed by: CENTURY 21 NEW HERITAGE WEST - Open Sat, 11am to 1pmNew
 $674,000Active4 beds 4 baths4,000 sq. ft.
1005 Woodlawn Avenue, Des Plaines, IL 60016
MLS# 12780299Listed by: SERHANT. - Open Sat, 11am to 1pmNew
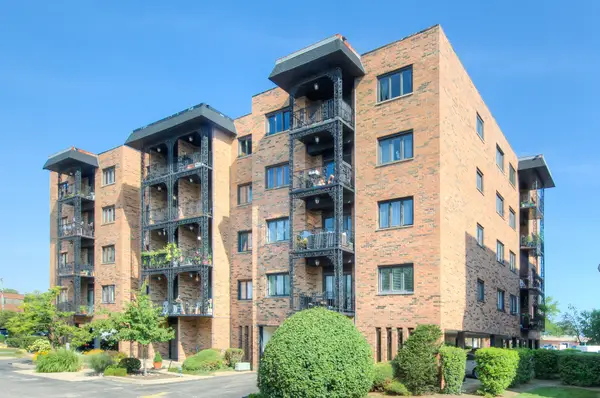 $314,900Active2 beds 2 baths
9396 Landings Lane #402, Des Plaines, IL 60016
MLS# 12780307Listed by: BAIRD & WARNER - New
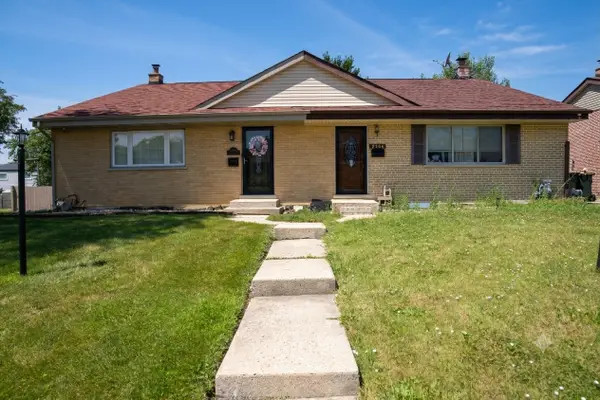 $399,900Active3 beds 2 baths1,550 sq. ft.
9406 N Oak Avenue, Des Plaines, IL 60016
MLS# 12779967Listed by: RE/MAX PROPERTIES NORTHWEST - Open Sat, 12am to 2pmNew
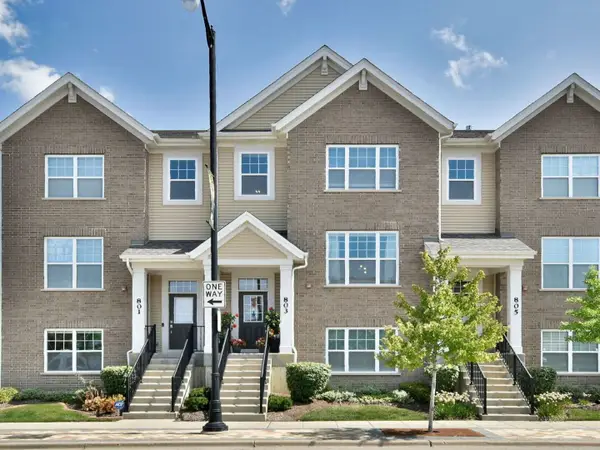 $539,000Active4 beds 4 baths1,950 sq. ft.
803 Lee Street, Des Plaines, IL 60016
MLS# 12779286Listed by: LEADER REALTY, INC. - Open Sun, 1 to 3pmNew
 $449,900Active4 beds 3 baths2,040 sq. ft.
9135 Hollyberry Avenue, Des Plaines, IL 60016
MLS# 12779367Listed by: @PROPERTIES CHRISTIES INTERNATIONAL REAL ESTATE


Protect your home and budget from life's surprises with an Assurant Home Warranty, backed by a partner that supports you through every step of homeownership. Explore Plans.
© 2023 - 2026 ERA Franchise Systems LLC. All rights reserved. ERA Franchise Systems LLC fully supports the principles of the Fair Housing Act and the Equal Opportunity Act. ERA, ERA Real Estate powered, and their respective logos are registered service marks of ERA Franchise Systems LLC. Each office is independently owned and operated.