
1757 Farwell Avenue, Des Plaines, IL 60018
Local realty services provided by:ERA Naper Realty
1757 Farwell Avenue,Des Plaines, IL 60018
$1,299,900
- 5 Beds
- 4 Baths
- 3,850 sq. ft.
- Single family
- Active
Listed by: urszula topolewicz
Office: nowequity real estate
MLS#:12799482
Source:MLSNI
Price summary
- Price:$1,299,900
- Price per sq. ft.:$337.64
About this home
Beautiful New Construction - Nearly 4,000 Sq. Ft. of Exceptional Living Space! Welcome to this stunning, beautifully finished new construction home, offering nearly 4,000 square feet of thoughtfully designed living space, including a fully finished basement. Featuring 5 bedrooms and 5 full bathrooms, this exceptional residence combines modern elegance, superior craftsmanship, and outstanding comfort. From the moment you arrive, you'll be impressed by the custom 72" x 120" metal front door , creating a striking first impression. Step inside to discover a gorgeous open-concept floor plan designed for both comfortable everyday living and effortless entertaining. The dream kitchen is truly the heart of the home, featuring elegant 42-inch modern cabinetry, beautiful quartz countertops, an oversized center island with waterfall edges, and premium stainless steel appliances. Additional highlights include a drawer microwave, a built-in wine refrigerator, and a 36-inch range. Beautiful Kohler faucets add an elegant finishing touch. The adjoining dining area provides convenient access to the backyard, creating the perfect setting for indoor and outdoor entertaining. Throughout the home, you'll find beautiful hardwood flooring, custom baseboards, soaring cathedral ceilings, impressive 96-inch interior doors with modern black schlage locks and quality Kohler bathroom fixtures. The upper level features spacious bedrooms, including a Jack-and-Jill bathroom with quartz countertops. The luxurious primary suite offers a generous walk-in closet and a beautifully appointed private bathroom with dual sinks. Additional generously sized bedrooms provide comfortable accommodations and ample closet space, with one bedroom offering direct access to the patio. A whole-house filtered water system provides added convenience and comfort.The lower-level living area is perfect for relaxing and entertaining, featuring a beautiful stone fireplace and custom cabinetry. The impressive wet bar includes wine storage, custom shelving, and a beverage refrigerator, creating the perfect space for hosting family and friends. A full bathroom with a walk-in shower and a stylish Jeffrey Alexander vanity completes this level. The fully finished basement adds even more versatile living space, featuring a spacious recreation room, an additional bedroom, a full bathroom, and a relaxing cedar sauna. Additional highlights include a heated three-car garage with epoxi flooring and exceptional attention to detail throughout. Every element of this beautiful home has been thoughtfully designed to deliver the perfect combination of space, functionality, comfort, and modern luxury. With nearly 4,000 square feet of living space, 5 bedrooms, 5 full bathrooms, and an impressive collection of upscale finishes and amenities, this home offers an exceptional opportunity to enjoy luxurious modern living. A truly remarkable home with room for everyone and everything. Come experience the beauty, quality, and comfort this exceptional home has to offer!...
Contact an agent
Home facts
- Year built:2026
- Listing ID #:12799482
- Updated:November 14, 2026 at 12:32 PM
Rooms and interior
- Bedrooms:5
- Total bathrooms:4
- Full bathrooms:4
- Rooms Total:9
- Basement Description:Finished, Full
- Living area:3,850 sq. ft.
Heating and cooling
- Cooling:Central Air
- Heating:Gas
- Central air:Yes
Structure and exterior
- Year built:2026
- Building area:3,850 sq. ft.
- Exterior Features:Balcony
- Foundation Description:Concrete Perimeter
- Levels:Split Level
Schools
- High school:Maine West High School
- Middle school:Old Orchard Junior High School
- Elementary school:Orchard Place Elementary School
Utilities
- Water:Lake Michigan
- Sewer:Public Sewer
Finances and disclosures
- Price:$1,299,900
- Price per sq. ft.:$337.64
- Tax amount:$1,960 (2025)
Features and amenities
- Amenities:Intercom
Parking
- Total parking spaces:3
- Parking description:Attached Garage, Garage
- Garage:Yes
- Garage spaces:3
 Copyright 2026 Midwest Real Estate Data LLC. All rights reserved. The data relating to real estate for sale on this web site comes in part from the Broker Reciprocity Program of the Midwest Real Estate Data LLC. Listing information is deemed reliable but not guaranteed.
New listings near 1757 Farwell Avenue
- New
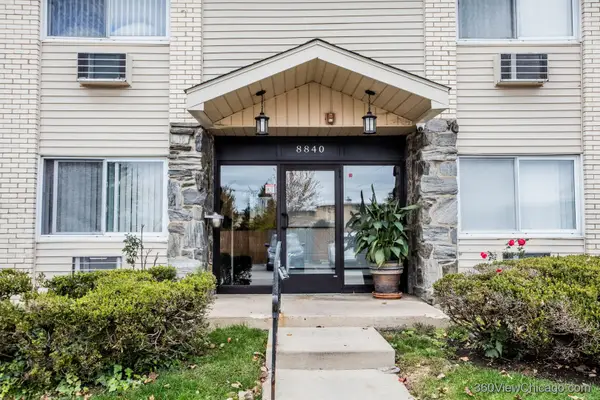 $169,000Active1 beds 1 baths900 sq. ft.
8840 N Western Avenue #1F, Des Plaines, IL 60016
MLS# 12808113Listed by: CORE REALTY & INVESTMENTS INC. - New
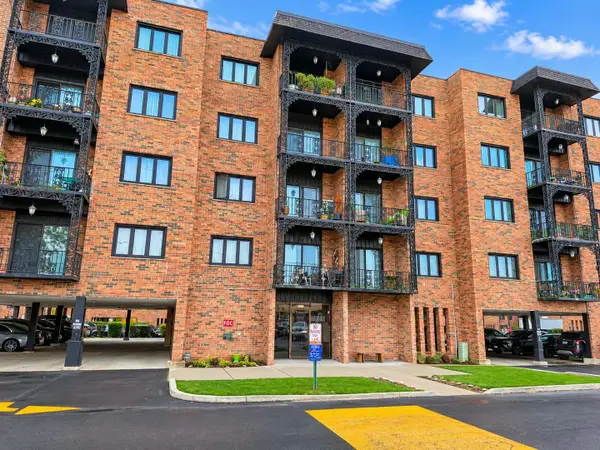 $244,900Active2 beds 2 baths1,200 sq. ft.
9355 Landings Lane #305, Des Plaines, IL 60016
MLS# 12797607Listed by: HOMESMART CONNECT LLC - New
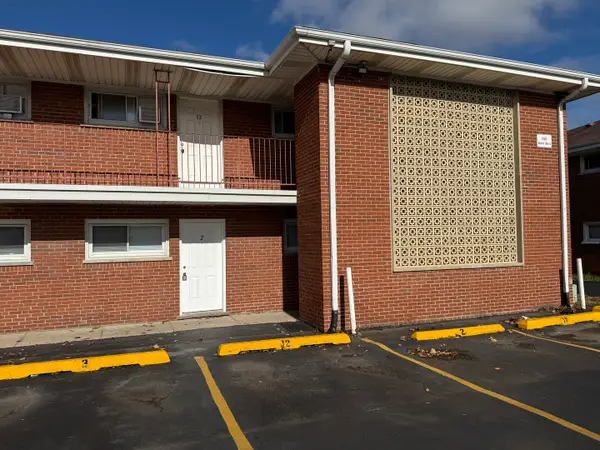 $185,000Active2 beds 1 baths950 sq. ft.
145 Dover Drive #2, Des Plaines, IL 60018
MLS# 12808575Listed by: HOMETOWN REAL ESTATE GROUP - Open Sun, 1 to 3pmNew
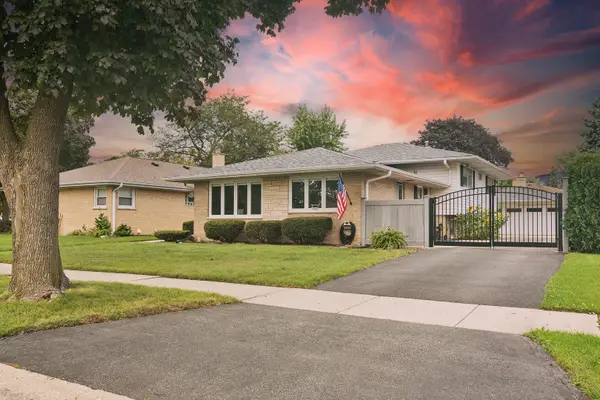 $480,000Active4 beds 3 baths1,544 sq. ft.
1024 Stockton Avenue, Des Plaines, IL 60018
MLS# 12803027Listed by: @PROPERTIES CHRISTIE'S INTERNATIONAL REAL ESTATE - New
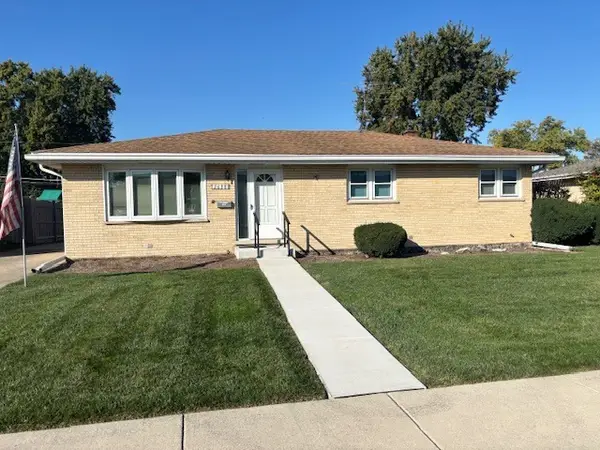 $379,000Active3 beds 2 baths1,197 sq. ft.
2688 Rusty Drive, Des Plaines, IL 60018
MLS# 12807817Listed by: LUKIC AND COMPANY LLC - New
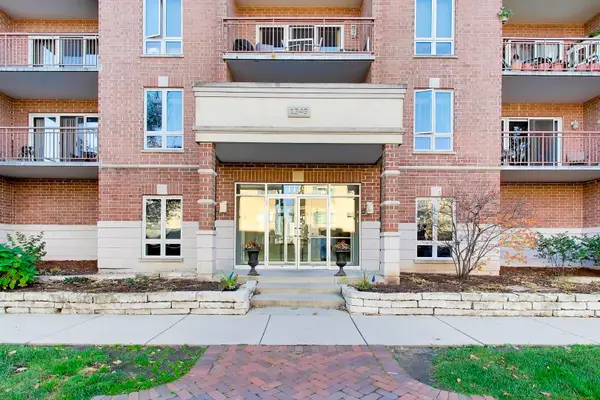 $345,000Active2 beds 2 baths1,555 sq. ft.
1349 E Washington Street #207, Des Plaines, IL 60016
MLS# 12806872Listed by: @PROPERTIES CHRISTIES INTERNATIONAL REAL ESTATE - New
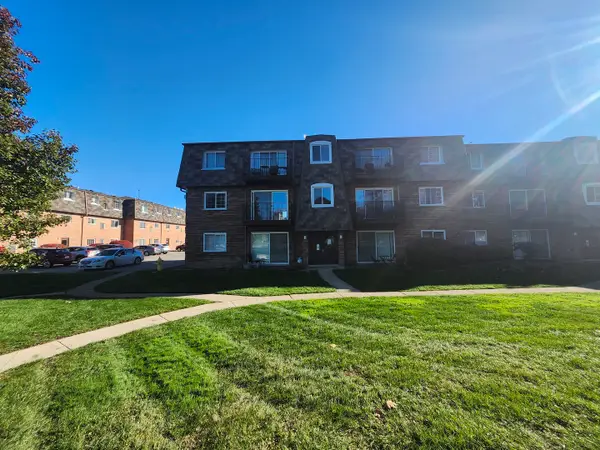 $215,500Active2 beds 1 baths1,000 sq. ft.
9369 Bay Colony Drive #2N, Des Plaines, IL 60016
MLS# 12786901Listed by: GC REALTY AND DEVELOPMENT - Open Sun, 12 to 2pmNew
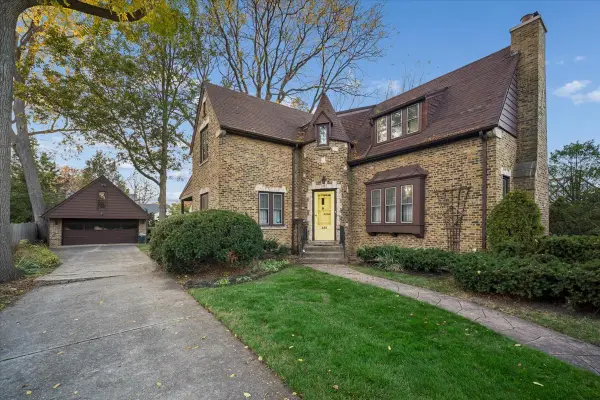 $429,900Active3 beds 2 baths1,694 sq. ft.
320 Ardmore Road, Des Plaines, IL 60016
MLS# 12804129Listed by: BAIRD & WARNER - New
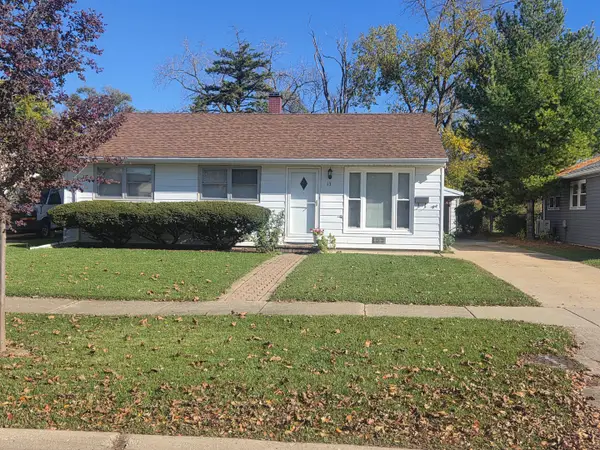 $374,900Active3 beds 1 baths1,069 sq. ft.
17 N Warrington Road, Des Plaines, IL 60016
MLS# 12806330Listed by: HELEN CHATZIS - New
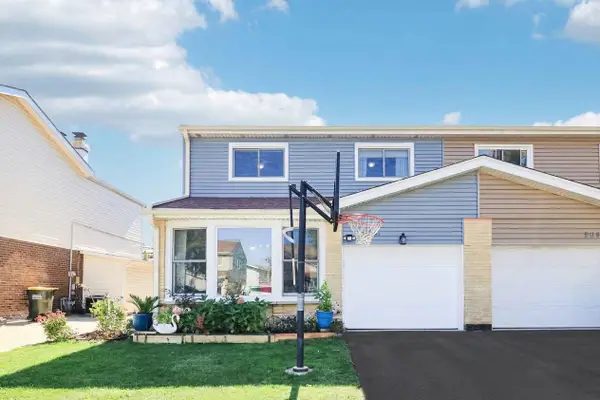 $424,900Active4 beds 3 baths2,272 sq. ft.
9041 W Oaks Avenue, Des Plaines, IL 60016
MLS# 12806552Listed by: REDFIN CORPORATION


Protect your home and budget from life's surprises with an Assurant Home Warranty, backed by a partner that supports you through every step of homeownership. Explore Plans.
© 2023 - 2026 ERA Franchise Systems LLC. All rights reserved. ERA Franchise Systems LLC fully supports the principles of the Fair Housing Act and the Equal Opportunity Act. ERA, ERA Real Estate powered, and their respective logos are registered service marks of ERA Franchise Systems LLC. Each office is independently owned and operated.