
9406 Meadow Lane, Des Plaines, IL 60016
Local realty services provided by:ERA Naper Realty
9406 Meadow Lane,Des Plaines, IL 60016
$364,900
- 3 Beds
- 3 Baths
- 1,550 sq. ft.
- Condominium
- Active
Listed by: diana matichyn
Office: coldwell banker realty
MLS#:12789780
Source:MLSNI
Price summary
- Price:$364,900
- Price per sq. ft.:$235.42
About this home
Bright living spaces, a private backyard made for summer evenings, and plenty of room to make it your own! This inviting 3-bedroom, 2.5-bath duplex offers a comfortable layout, warm finishes, and the convenience of 3 exterior parking spaces. Step inside to a sun-filled living room featuring a large picture window and beautiful hardwood flooring. The spacious kitchen offers rich wood cabinetry, stainless steel appliances, a tiled backsplash, generous counter space, and room to add an island. Just off the kitchen, the dining area opens directly to the backyard patio through sliding glass doors, creating an easy flow for everyday living and entertaining. Upstairs, you'll find 3 bedrooms with vaulted ceilings and plenty of natural light, including a spacious primary suite with its own private bathroom. Stylish bathroom finishes include contemporary vanities and a glass-enclosed shower. The partial basement adds valuable flexibility, whether you need extra storage, a workout space, or a recreation area. Outside, enjoy a fully fenced backyard that feels like your own private retreat! Mature trees along the back provide added privacy, while the spacious concrete patio is perfect for grilling, outdoor dining, or relaxing on warm evenings. There's also a grassy area for gardening or play, plus a large storage shed for all your outdoor essentials. The location adds even more convenience! Nearby Dee Park offers playgrounds, sports courts, walking paths, and a spray park. Shopping, restaurants, and everyday essentials are just minutes away along Golf Road and Milwaukee Avenue, including the Golf Mill area. A wonderful opportunity to enjoy comfortable living, private outdoor space, and a convenient Des Plaines location!...
Contact an agent
Home facts
- Year built:1966
- Listing ID #:12789780
- Updated:October 28, 2026 at 12:01 PM
Rooms and interior
- Bedrooms:3
- Total bathrooms:3
- Full bathrooms:2
- Half bathrooms:1
- Rooms Total:6
- Dining Description:Separate Dining Room
- Kitchen Description:Dishwasher, Microwave, Range, Refrigerator, Stainless Steel Appliance(s)
- Basement Description:Finished, Partial
- Living area:1,550 sq. ft.
Heating and cooling
- Cooling:Central Air
- Heating:Forced Air, Gas
- Central air:Yes
Structure and exterior
- Year built:1966
- Building area:1,550 sq. ft.
Schools
- High school:Maine West High School
- Middle school:Chippewa Middle School
- Elementary school:North Elementary School
Utilities
- Water:Lake Michigan
- Sewer:Public Sewer
Finances and disclosures
- Price:$364,900
- Price per sq. ft.:$235.42
- Tax amount:$7,081 (2024)
Features and amenities
- Laundry features:Dryer, Washer
Parking
- Total parking spaces:3
- Parking description:Concrete
 Copyright 2026 Midwest Real Estate Data LLC. All rights reserved. The data relating to real estate for sale on this web site comes in part from the Broker Reciprocity Program of the Midwest Real Estate Data LLC. Listing information is deemed reliable but not guaranteed.
New listings near 9406 Meadow Lane
- Open Sun, 11am to 1pmNew
 $399,900Active2 beds 2 baths1,576 sq. ft.
370 S Western Avenue #701, Des Plaines, IL 60016
MLS# 12795809Listed by: COMPASS  $175,000Pending1 beds 1 baths800 sq. ft.
8812 Briar Court #2D, Des Plaines, IL 60016
MLS# 12795708Listed by: EXIT REALTY REDEFINED- New
 $210,000Active2 beds 2 baths1,408 sq. ft.
8970 N Parkside Avenue #106, Des Plaines, IL 60016
MLS# 12795264Listed by: CENTURY 21 UNIVERSAL - Open Sun, 1 to 3pmNew
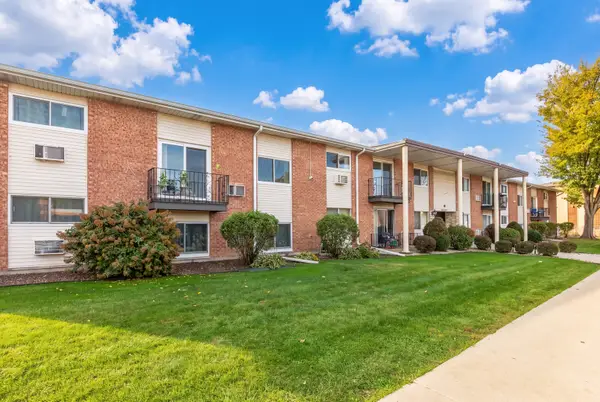 $245,000Active2 beds 2 baths1,300 sq. ft.
9250 Noel Avenue #1A, Des Plaines, IL 60016
MLS# 12794466Listed by: BERKSHIRE HATHAWAY HOMESERVICES CHICAGO - New
 $325,000Active2 beds 2 baths1,531 sq. ft.
1675 Mill Street #208, Des Plaines, IL 60016
MLS# 12795261Listed by: HOUSE SELECT REALTY, INC. - New
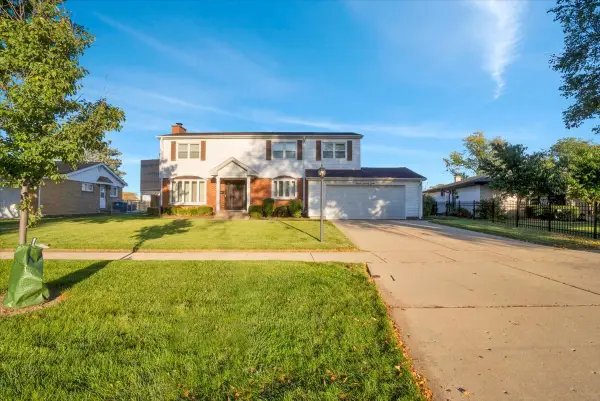 $519,000Active4 beds 3 baths1,931 sq. ft.
1177 Stark Place, Des Plaines, IL 60016
MLS# 12787863Listed by: REAL 1 REALTY - New
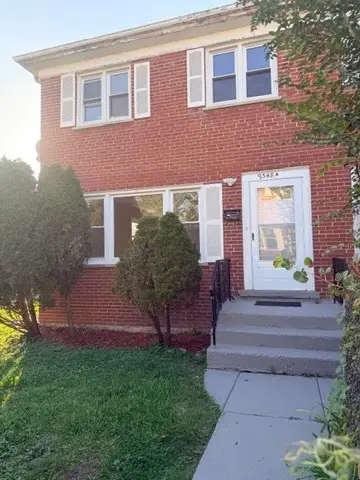 $399,999Active3 beds 2 baths1,110 sq. ft.
9348 Noel Avenue #A, Des Plaines, IL 60016
MLS# 12791859Listed by: HOME 4 U REALTY, INC. - New
 $435,000Active3 beds 2 baths1,323 sq. ft.
1636 S Cora Street, Des Plaines, IL 60018
MLS# 12790395Listed by: ELITE REAL ESTATE AND MGMT CO. - New
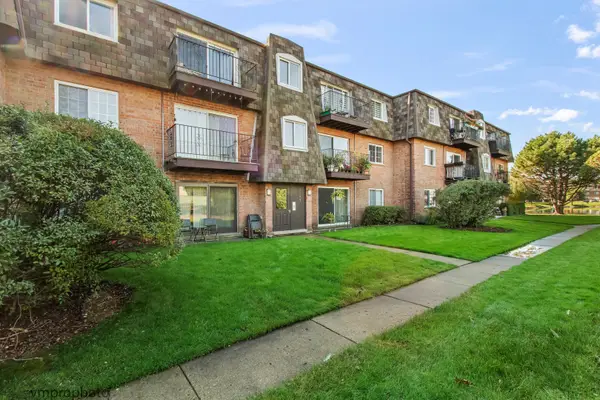 $209,900Active2 beds 1 baths1,063 sq. ft.
9389 Bay Colony Drive #3E, Des Plaines, IL 60016
MLS# 12793422Listed by: CAVAN REALTY INCORPORATED


Protect your home and budget from life's surprises with an Assurant Home Warranty, backed by a partner that supports you through every step of homeownership. Explore Plans.
© 2023 - 2026 ERA Franchise Systems LLC. All rights reserved. ERA Franchise Systems LLC fully supports the principles of the Fair Housing Act and the Equal Opportunity Act. ERA, ERA Real Estate powered, and their respective logos are registered service marks of ERA Franchise Systems LLC. Each office is independently owned and operated.