
1196 Evergreen Avenue, Des Plaines, IL 60016
Local realty services provided by:ERA Partners
1196 Evergreen Avenue,Des Plaines, IL 60016
$399,900
- 2 Beds
- 3 Baths
- 1,593 sq. ft.
- Townhouse
- Active
Listed by: meredith pierson, alise luke
Office: compass
MLS#:12753485
Source:MLSNI
Price summary
- Price:$399,900
- Price per sq. ft.:$251.04
- Monthly HOA dues:$241
About this home
Welcome to 1196 Evergreen! Overlooking the pond and ideally situated in the heart of Des Plaines, this newer-construction, 2-bedroom, 2.1-bath townhome offers the perfect blend of modern style, everyday functionality, and exceptional convenience. Located just steps from the Metra with express service to downtown Chicago and minutes from vibrant restaurants, shopping, parks, and major expressways, this home provides an outstanding walkable and bike-friendly lifestyle. It is served by North Elementary School, Chippewa Middle School, and Maine West High School. Inside, a bright, open-concept floor plan is designed for comfortable everyday living and effortless entertaining. At the heart of the home, the beautifully appointed kitchen features stainless steel appliances, granite countertops, abundant cabinetry, a spacious pantry, and a large breakfast bar. The kitchen flows seamlessly into the living and dining areas, where oversized windows fill the space with natural light. Step outside onto the private balcony-perfect for morning coffee, grilling, or relaxing outdoors. Upstairs, both bedrooms feature private en-suite bathrooms. The spacious primary suite includes a generous walk-in closet, tray ceilings, and a beautifully appointed modern bath. Convenient second-floor laundry adds ease to everyday living. The finished lower level provides exceptional flexibility and is ideal for a home office, fitness room, media room, hobby space, or additional family room. New carpeting on stairs and Lower level too. Additional highlights include an attached 2-car garage with electrical service for an EV charger. Move-in ready and perfectly located near everything Des Plaines has to offer. Welcome home!...
Contact an agent
Home facts
- Year built:2017
- Subdivision & Development:Colfax Crossing
- Listing ID #:12753485
- Updated:September 30, 2026 at 05:43 PM
Rooms and interior
- Bedrooms:2
- Total bathrooms:3
- Full bathrooms:2
- Half bathrooms:1
- Rooms Total:6
- Bathrooms Description:Double Sinks
- Kitchen Description:Dishwasher, Disposal, Microwave, Range, Refrigerator
- Living area:1,593 sq. ft.
Heating and cooling
- Cooling:Central Air
- Heating:Natural Gas
- Central air:Yes
Structure and exterior
- Roof:Asphalt
- Year built:2017
- Building area:1,593 sq. ft.
- Exterior Features:Balcony
- Foundation Description:Concrete Perimeter
Schools
- High school:Maine West High School
- Middle school:Chippewa Middle School
- Elementary school:North Elementary School
Utilities
- Water:Lake Michigan, Public
- Sewer:Public Sewer
Finances and disclosures
- Price:$399,900
- Price per sq. ft.:$251.04
- Tax amount:$8,258 (2025)
Features and amenities
- Laundry features:Dryer, Washer
- Amenities:CO Detectors, Ceiling Fan(s)
Parking
- Total parking spaces:2
- Parking description:Asphalt, Attached Garage, Garage
- Garage:Yes
- Garage spaces:2
 Copyright 2026 Midwest Real Estate Data LLC. All rights reserved. The data relating to real estate for sale on this web site comes in part from the Broker Reciprocity Program of the Midwest Real Estate Data LLC. Listing information is deemed reliable but not guaranteed. MLSNI Member Broker: Frank Scibior
New listings near 1196 Evergreen Avenue
- New
 $349,000Active3 beds 1 baths1,200 sq. ft.
1693 Linden Street, Des Plaines, IL 60018
MLS# 12773191Listed by: REALTY OF AMERICA, LLC - New
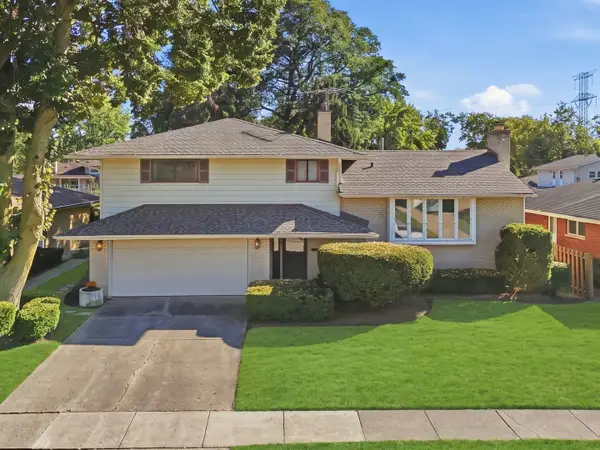 $449,665Active3 beds 2 baths1,894 sq. ft.
539 Sandy Lane, Des Plaines, IL 60016
MLS# 12766929Listed by: KELLER WILLIAMS ONECHICAGO - New
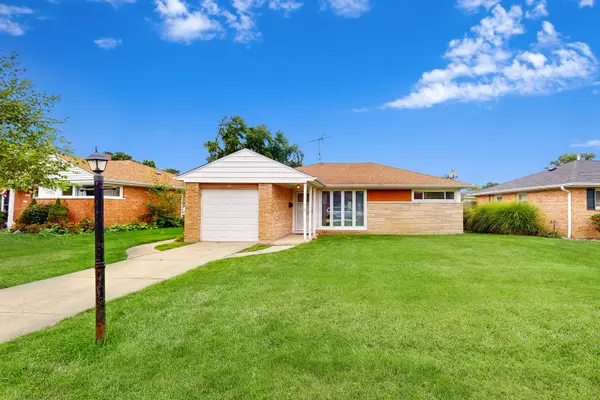 $329,999Active2 beds 1 baths1,010 sq. ft.
1161 W Grant Drive, Des Plaines, IL 60016
MLS# 12745444Listed by: KELLER WILLIAMS ONECHICAGO - New
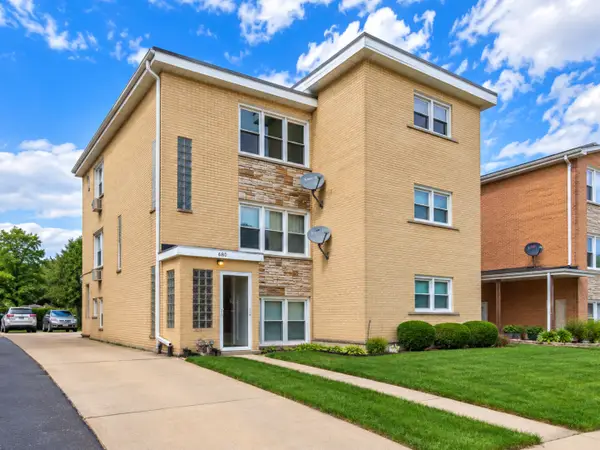 $845,000Active8 beds 5 baths
Address Withheld By Seller, Des Plaines, IL 60016
MLS# 12772638Listed by: KOMAR - New
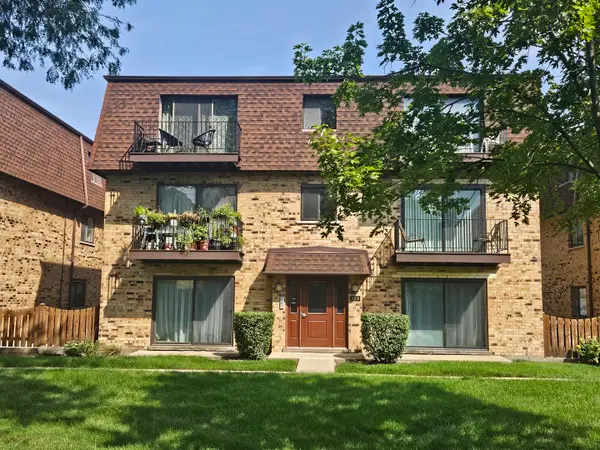 $209,900Active2 beds 1 baths900 sq. ft.
9709 Bianco Terrace #E, Des Plaines, IL 60016
MLS# 12772640Listed by: CHICAGOLAND BROKERS, INC. - New
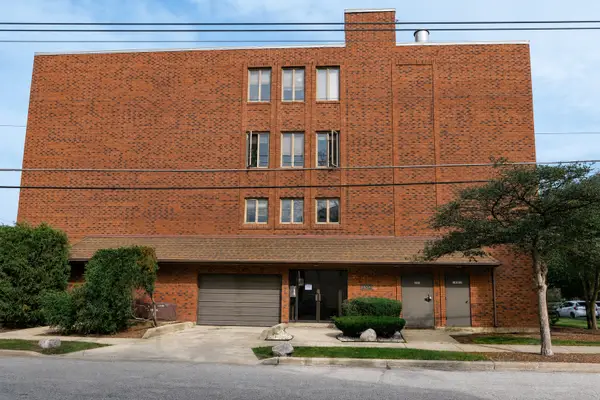 $275,000Active2 beds 2 baths1,200 sq. ft.
1302 E Washington Street #B1, Des Plaines, IL 60016
MLS# 12772491Listed by: EXIT STRATEGY REALTY - New
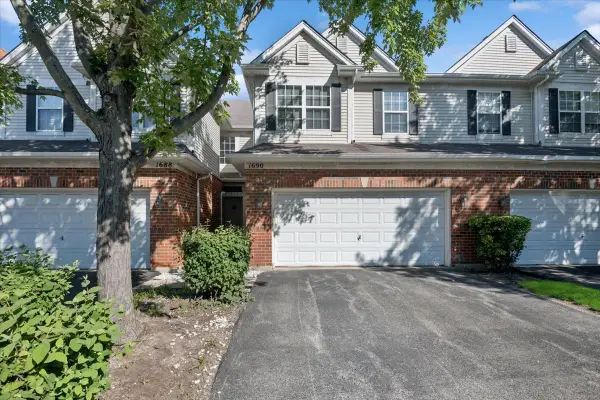 $420,000Active3 beds 3 baths1,896 sq. ft.
1690 Buckingham Drive, Des Plaines, IL 60018
MLS# 12771928Listed by: BAIRD & WARNER - New
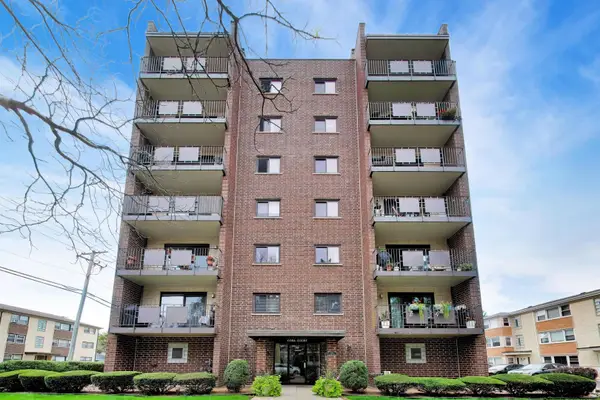 $267,500Active2 beds 2 baths1,318 sq. ft.
1491 Ashland Avenue #7NW, Des Plaines, IL 60016
MLS# 12772124Listed by: BAIRD & WARNER - New
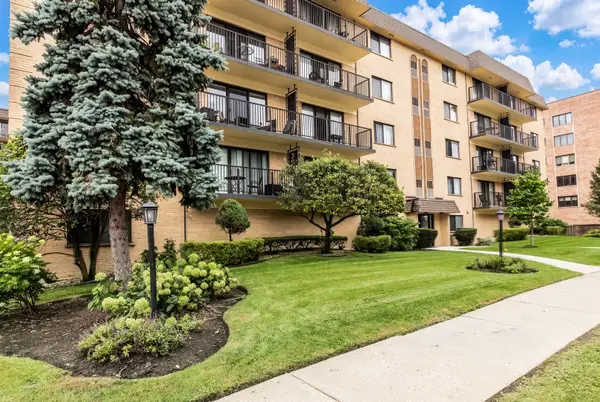 $239,000Active2 beds 2 baths1,000 sq. ft.
1441 E Thacker Street #304, Des Plaines, IL 60016
MLS# 12772239Listed by: BERKSHIRE HATHAWAY HOMESERVICES CHICAGO


Protect your home and budget from life's surprises with an Assurant Home Warranty, backed by a partner that supports you through every step of homeownership. Explore Plans.
© 2023 - 2026 ERA Franchise Systems LLC. All rights reserved. ERA Franchise Systems LLC fully supports the principles of the Fair Housing Act and the Equal Opportunity Act. ERA, ERA Real Estate powered, and their respective logos are registered service marks of ERA Franchise Systems LLC. Each office is independently owned and operated.