
1320 E Washington Street, Des Plaines, IL 60016
Local realty services provided by:ERA Naper Realty
1320 E Washington Street,Des Plaines, IL 60016
$450,000
- 3 Beds
- 2 Baths
- 1,365 sq. ft.
- Single family
- Pending
Listed by: kelly baysinger, samantha lipnisky
Office: compass
MLS#:12711445
Source:MLSNI
Price summary
- Price:$450,000
- Price per sq. ft.:$329.67
About this home
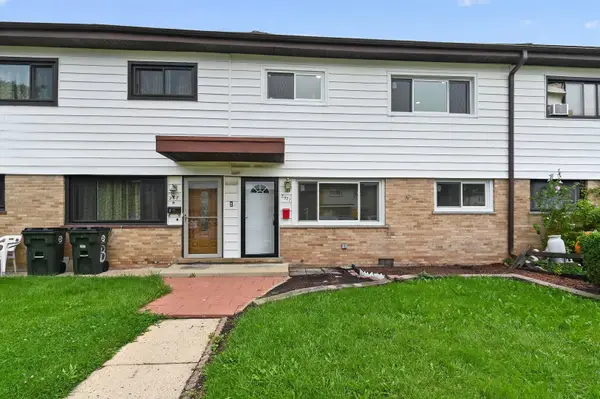
Stunning 3 bedroom, 2 bathroom brick cape cod has been thoughtfully renovated both inside and out! Located on a double lot just steps from downtown Des Plaines, this charming home is sure to impress! Remodeled in 2017, the current owners have completed additional updates that further elevate this home to the next level. Step inside to the spacious and sunny living room that opens to the dining room with an arched doorway. The crisp white kitchen boasts high-end 36" soft-close cabinetry, quartz countertops with complementary backsplash, and stainless steel appliances. A first floor bedroom and modern full bathroom provide flexibility for easy first-floor living, guests, or office space. Upstairs, enjoy new carpeting, 2 large bedrooms, and a second remodeled bath. The lower level expands your living space with an additional 760 sq ft of living space, including a huge family room with recessed lighting and room for office/playroom space, plus spacious laundry and utility areas with room for storage. Outdoors, enjoy relaxing and entertaining in the newly transformed backyard retreat! Featuring a new cedar deck, cedar fence, natural stone fire pit patio, clay paver driveway, new parkway trees and landscaping, plus low voltage landscape lighting on rear trees and steps. Additional updates since 2018 offer peace of mind: all new exterior doors, new washer/dryer, additional blown-in attic insulation, new chimney cap, furnace, water heater, sump pump, shutoff for spigot, replacement of lead water line to house, and new garage door. Great location just blocks from downtown restaurants and shops, Metra station, library, and parks. Truly nothing to do but move into this incredible home!...
Contact an agent
Home facts
- Year built:1949
- Listing ID #:12711445
- Updated:August 15, 2026 at 08:57 AM
Rooms and interior
- Bedrooms:3
- Total bathrooms:2
- Full bathrooms:2
- Rooms Total:7
- Basement Description:Finished, Full
- Living area:1,365 sq. ft.
Heating and cooling
- Cooling:Central Air
- Heating:Electric, Natural Gas
- Central air:Yes
Structure and exterior
- Roof:Asphalt
- Year built:1949
- Building area:1,365 sq. ft.
- Lot area:0.14 Acres
- Lot Features:Mature Trees
- Architectural Style:Cape Cod
- Exterior Features:Fire Pit
- Levels:2 Story
Schools
- High school:Maine West High School
- Middle school:Chippewa Middle School
- Elementary school:North Elementary School
Utilities
- Water:Lake Michigan, Public
- Sewer:Public Sewer
Finances and disclosures
- Price:$450,000
- Price per sq. ft.:$329.67
- Tax amount:$6,930 (2024)
Features and amenities
- Amenities:CO Detectors, Ceiling Fan(s)
Parking
- Total parking spaces:1
- Parking description:Detached Garage, Garage
- Garage:Yes
- Garage spaces:1.5
 Copyright 2026 Midwest Real Estate Data LLC. All rights reserved. The data relating to real estate for sale on this web site comes in part from the Broker Reciprocity Program of the Midwest Real Estate Data LLC. Listing information is deemed reliable but not guaranteed.
New listings near 1320 E Washington Street
- New
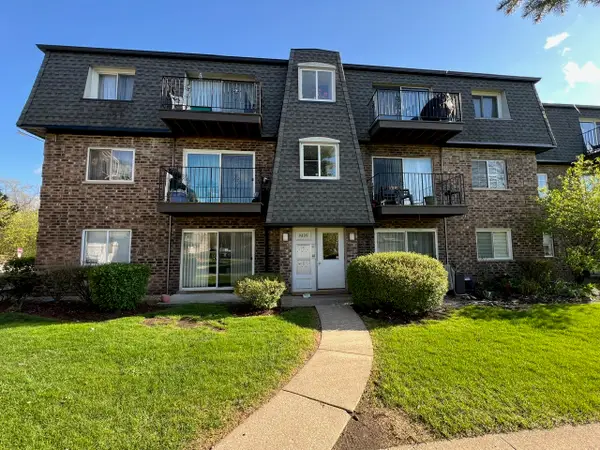 $219,900Active2 beds 1 baths
9409 Bay Colony Drive #1E, Des Plaines, IL 60016
MLS# 12733462Listed by: RE/MAX PROPERTIES NORTHWEST - New
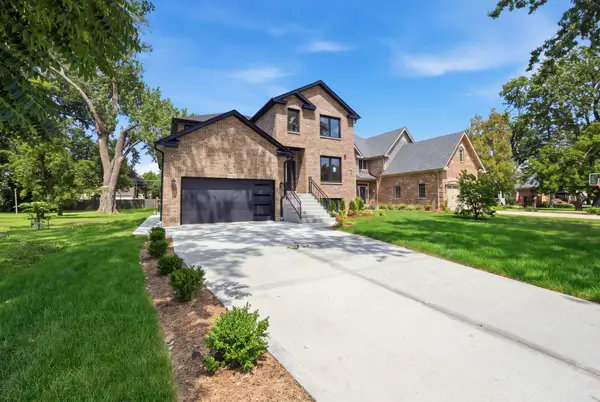 $1,395,000Active5 beds 5 baths3,800 sq. ft.
1738 Farwell Avenue, Des Plaines, IL 60018
MLS# 12733450Listed by: RENOVO REALTY - New
 $589,900Active4 beds 2 baths2,381 sq. ft.
1462 Dayton Place, Des Plaines, IL 60018
MLS# 12720227Listed by: @PROPERTIES CHRISTIE'S INTERNATIONAL REAL ESTATE - New
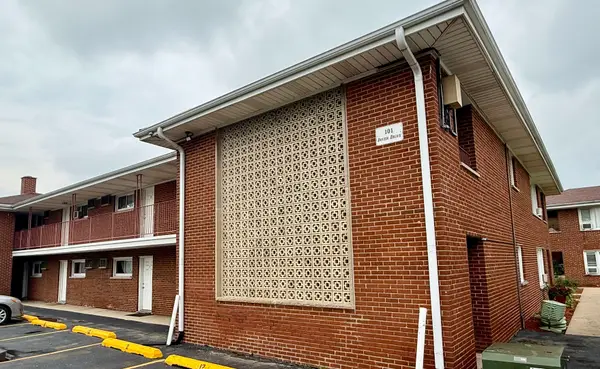 $165,000Active1 beds 1 baths800 sq. ft.
101 Dover Drive #5, Des Plaines, IL 60018
MLS# 12731894Listed by: HOMETOWN REAL ESTATE GROUP - New
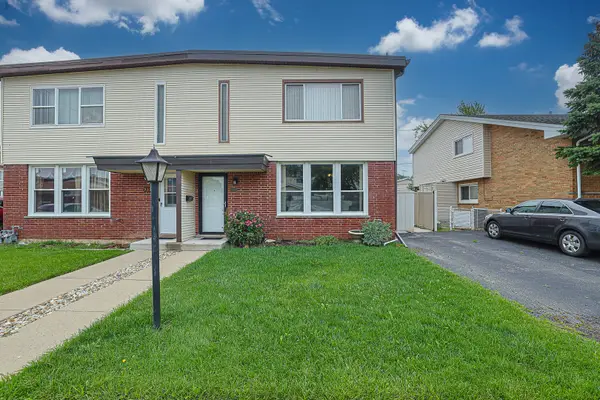 $439,000Active4 beds 3 baths
9389 Hamlin Avenue, Des Plaines, IL 60016
MLS# 12732995Listed by: ACHIEVE REAL ESTATE GROUP INC - New
 $199,900Active1 beds 1 baths780 sq. ft.
1633 River Street #2A, Des Plaines, IL 60016
MLS# 12733205Listed by: BAIRD & WARNER - Open Sat, 1 to 3pmNew
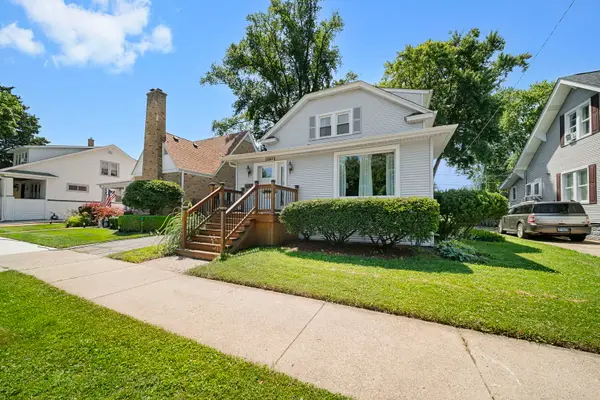 $424,500Active3 beds 2 baths1,500 sq. ft.
1329 Henry Avenue, Des Plaines, IL 60016
MLS# 12706809Listed by: COLDWELL BANKER REALTY - New
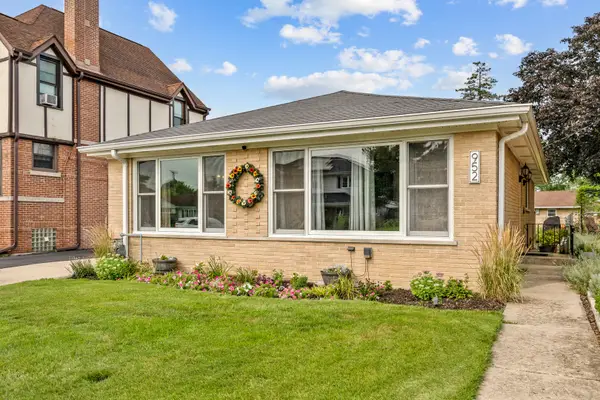 $450,000Active3 beds 2 baths1,308 sq. ft.
952 W Grant Drive, Des Plaines, IL 60016
MLS# 12731244Listed by: CENTURY 21 NEW HERITAGE - HAMPSHIRE 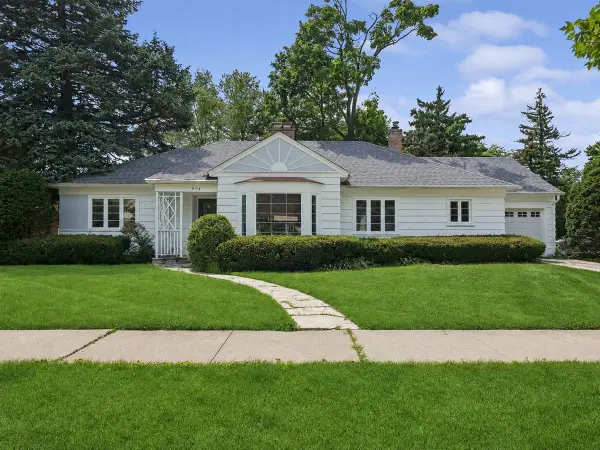 $459,900Pending3 beds 2 baths1,824 sq. ft.
904 S 2nd Avenue, Des Plaines, IL 60016
MLS# 12732277Listed by: BAIRD & WARNER- Open Sat, 1 to 3pmNew
 $358,000Active3 beds 2 baths2,754 sq. ft.
257 Dover Drive #c, Des Plaines, IL 60018
MLS# 12723363Listed by: U S REALTY GROUP INC.


Protect your home and budget from life's surprises with an Assurant Home Warranty, backed by a partner that supports you through every step of homeownership. Explore Plans.
© 2023 - 2026 ERA Franchise Systems LLC. All rights reserved. ERA Franchise Systems LLC fully supports the principles of the Fair Housing Act and the Equal Opportunity Act. ERA, ERA Real Estate powered, and their respective logos are registered service marks of ERA Franchise Systems LLC. Each office is independently owned and operated.