
1329 Henry Avenue, Des Plaines, IL 60016
Local realty services provided by:Results Realty ERA Powered
Listed by: peggy cobrin
Office: coldwell banker realty
MLS#:12706809
Source:MLSNI
Price summary
- Price:$399,000
- Price per sq. ft.:$266
About this home
Quiet tree lined street located close to parks, shopping and schools. Lovely curb appeal greets you as you climb unto the new front porch and newer leaded glass door with leaded glass sidelight. Vaulted ceiling in foyer, 2 guest closets and wall of newer windows allowing natural light to pour in. Living room with neutral decor offers multiple seating options. Main level also has a full bath with a shower/tub combination and vanity with storage and lighting above medicine cabinet. Possible pantry or storage closet on main level is great space and can store whatever you need storage for. The choice is yours Den, office or 3rd bedroom is found adjacent to full bath. Kitchen and breakfast room offer a ton of cabinets and plenty of counter space for prepping all your meals. Window above kitchen sink and the table space in corner add to the kitchen. Breakfast/Dining room fits a large table in front of a wall of windows overlooking private backyard with brick paver patio, lush landscaping, beautiful flower beds and mature trees. Perfect spot for all your outdoor entertaining or just relaxing after a long day. Long driveway leads to oversize 2 car garage with front garage door and back garage door leading to alley. Utility door leads to additional space in garage for all your gardening tools, bike storage or any of your other BIG toys. Staircase in living room leads to 2nd floor bedrooms and walk in closet. Both large rooms one with a walk in closet and a 1/2 bath. All window treatments will convey to buyers. Walk-out full basement is ready for your finishing touches. Laundry room with washer and dryer, plenty of hanging space and indoor storage. Home shows exceptionally well. List of recent updates are found in Additional Information. Convenient to O'Hare International Airport, Close to Metra Train Station just west of Park Ridge and Glenview. Enjoy public library, park district and local parks. All walking distance from 1329 Henry. Updates include but are not limited to 2022-new washing machine and new dryer. 2021-replaced front door and sidelight replaced front and back porch including new railings. Replaced boiler system, garage door opener and two appliances. the refrigerator and the oven. 2019-Replaced both home and garage roof and gutters, garage side door and basement door. Replaced 11 windows. A total of 13 windows have been replaced. 2017- New Hot water heater, Air conditioner, rear garage door leading to alley and drainage pipe in basement....
Contact an agent
Home facts
- Year built:1922
- Listing ID #:12706809
- Updated:October 08, 2026 at 11:28 AM
Rooms and interior
- Bedrooms:3
- Total bathrooms:2
- Full bathrooms:1
- Half bathrooms:1
- Rooms Total:6
- Dining Description:Combined With Living Room
- Kitchen Description:Range, Refrigerator
- Basement Description:Full, Unfinished
- Living area:1,500 sq. ft.
Heating and cooling
- Cooling:Central Air
- Heating:Baseboard
- Central air:Yes
Structure and exterior
- Roof:Asphalt
- Year built:1922
- Building area:1,500 sq. ft.
- Lot Features:Landscaped
- Architectural Style:Bi-level
- Exterior Features:Balcony
- Foundation Description:Block, Concrete Perimeter
- Levels:2 Story
Schools
- High school:Maine West High School
- Middle school:Chippewa Middle School
- Elementary school:Central Elementary School
Utilities
- Water:Public
Finances and disclosures
- Price:$399,000
- Price per sq. ft.:$266
- Tax amount:$7,827 (2024)
Features and amenities
- Laundry features:Dryer, Washer
- Amenities:CO Detectors, Ceiling Fan(s)
Parking
- Total parking spaces:2
- Parking description:Asphalt, Detached Garage, Garage
- Garage:Yes
- Garage spaces:2
 Copyright 2026 Midwest Real Estate Data LLC. All rights reserved. The data relating to real estate for sale on this web site comes in part from the Broker Reciprocity Program of the Midwest Real Estate Data LLC. Listing information is deemed reliable but not guaranteed.
New listings near 1329 Henry Avenue
- New
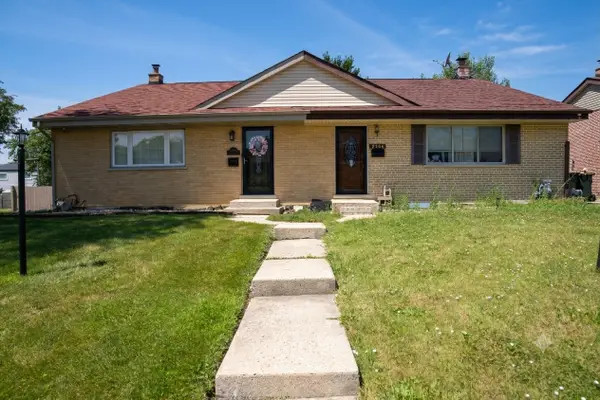 $399,900Active3 beds 2 baths1,550 sq. ft.
9406 N Oak Avenue, Des Plaines, IL 60016
MLS# 12779967Listed by: RE/MAX PROPERTIES NORTHWEST - Open Sat, 12am to 2pmNew
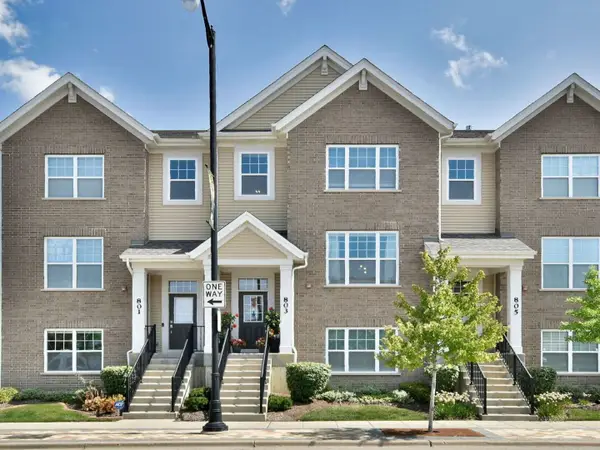 $539,000Active4 beds 4 baths1,950 sq. ft.
803 Lee Street, Des Plaines, IL 60016
MLS# 12779286Listed by: LEADER REALTY, INC. - Open Sun, 1 to 3pmNew
 $449,900Active4 beds 3 baths2,040 sq. ft.
9135 Hollyberry Avenue, Des Plaines, IL 60016
MLS# 12779367Listed by: @PROPERTIES CHRISTIES INTERNATIONAL REAL ESTATE - New
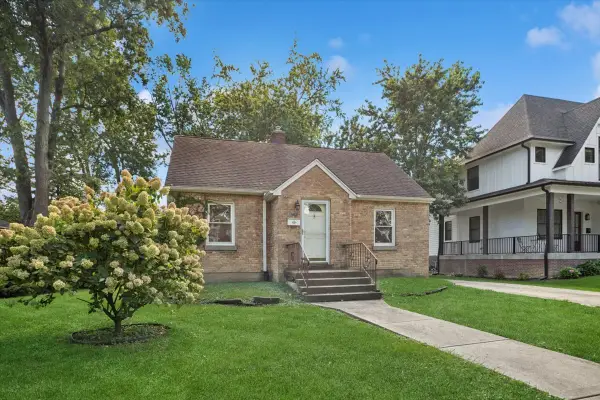 $299,900Active2 beds 1 baths800 sq. ft.
657 E Prairie Avenue, Des Plaines, IL 60016
MLS# 12726696Listed by: BAIRD & WARNER - New
 $329,000Active3 beds 1 baths994 sq. ft.
1697 Stockton Avenue, Des Plaines, IL 60018
MLS# 12778908Listed by: BAIRD & WARNER - New
 $700,000Active5 beds 4 baths
345 W Dempster Street, Des Plaines, IL 60016
MLS# 12688078Listed by: BAIRD & WARNER - Open Sat, 12 to 2pmNew
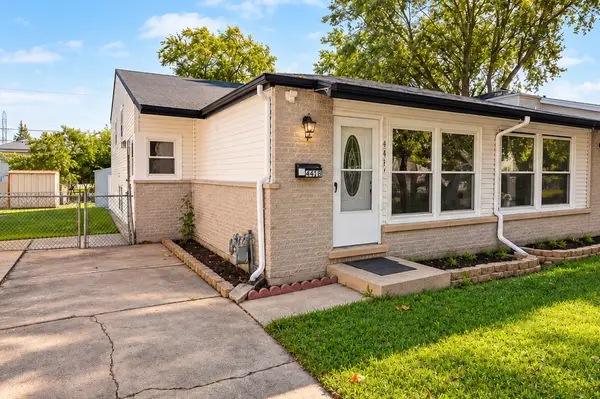 $395,000Active3 beds 2 baths827 sq. ft.
441 N 4th Avenue #B, Des Plaines, IL 60016
MLS# 12759683Listed by: REMAX LEGENDS - New
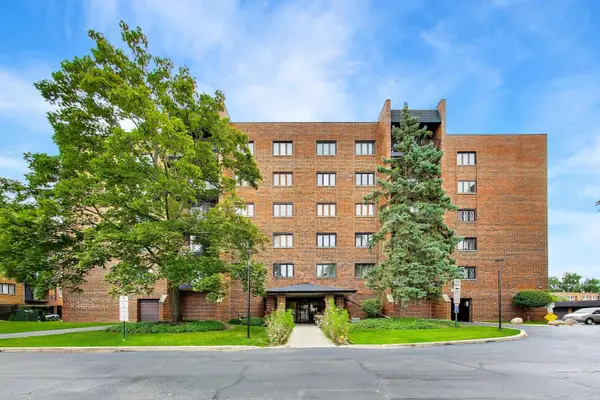 $225,000Active2 beds 2 baths1,386 sq. ft.
9346 Landings Lane #406, Des Plaines, IL 60016
MLS# 12778105Listed by: @PROPERTIES CHRISTIE'S INTERNATIONAL REAL ESTATE - New
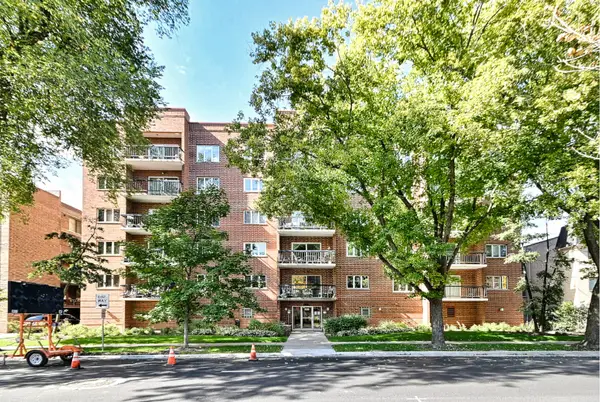 $318,800Active2 beds 2 baths1,400 sq. ft.
820 Graceland Avenue #505, Des Plaines, IL 60016
MLS# 12778214Listed by: CHICAGOLAND BROKERS INC. - Open Sat, 12 to 2pmNew
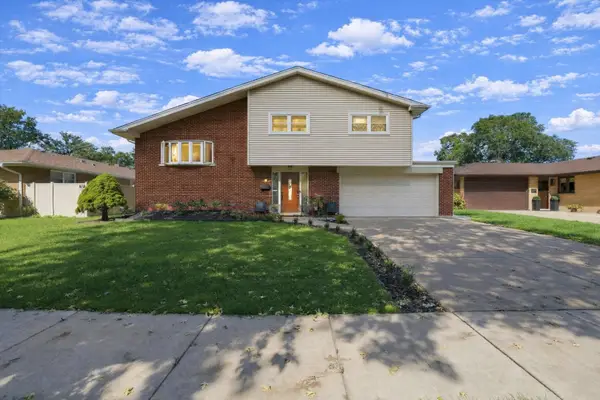 $499,998Active3 beds 2 baths1,645 sq. ft.
574 W Millers Road, Des Plaines, IL 60016
MLS# 12778432Listed by: RE/MAX PARTNERS


Protect your home and budget from life's surprises with an Assurant Home Warranty, backed by a partner that supports you through every step of homeownership. Explore Plans.
© 2023 - 2026 ERA Franchise Systems LLC. All rights reserved. ERA Franchise Systems LLC fully supports the principles of the Fair Housing Act and the Equal Opportunity Act. ERA, ERA Real Estate powered, and their respective logos are registered service marks of ERA Franchise Systems LLC. Each office is independently owned and operated.