
1351 Callen Lane, Des Plaines, IL 60016
Local realty services provided by:ERA Naper Realty
1351 Callen Lane,Des Plaines, IL 60016
$629,999
- 4 Beds
- 3 Baths
- 2,268 sq. ft.
- Single family
- Pending
Listed by: james lim
Office: coldwell banker realty
MLS#:12738146
Source:MLSNI
Price summary
- Price:$629,999
- Price per sq. ft.:$277.78
- Monthly HOA dues:$20.83
About this home
Welcome to this beautiful 2-story home in the Longford Glen subdivision, featuring a light-filled open layout, high ceilings throughout, and effortless indoor-outdoor access to an enclosed 3 season patio and yard. The main floor features seamless flow between formal living and dining spaces. The second floor offers four generous bedrooms, highlighted by a spacious primary suite with an ensuite bath and walk-in closet, while the large, high-ceilinged unfinished basement provides endless expansion potential. With all the heavy lifting already tackled on the major mechanics-including a Radon Mitigation System (2026), HVAC (2023), Windows (2022), Washer/Dryer (2022), Kitchen Appliances (2020-2022), and a House Generator (2020)-the interior is the perfect canvas to bring your own custom design style and personal cosmetic touches! Complete with a 2-car attached garage in a prime Des Plaines location, this well-maintained home has benefited from extensive updates to its major systems. The sellers have completed the improvements they intended to make, and the home is ready for its next owner. Motivated sellers-the home is vacant and ready for you to tour!...
Contact an agent
Home facts
- Year built:1994
- Subdivision & Development:Longford Glen
- Listing ID #:12738146
- Updated:October 06, 2026 at 11:28 AM
Rooms and interior
- Bedrooms:4
- Total bathrooms:3
- Full bathrooms:2
- Half bathrooms:1
- Rooms Total:8
- Dining Description:Separate Dining Room
- Kitchen Description:Dishwasher, Microwave, Range, Refrigerator
- Basement Description:Full, Unfinished
- Living area:2,268 sq. ft.
Heating and cooling
- Cooling:Central Air
- Heating:Forced Air, Natural Gas
- Central air:Yes
Structure and exterior
- Year built:1994
- Building area:2,268 sq. ft.
- Architectural Style:Colonial
- Levels:2 Story
Schools
- High school:Maine West High School
- Middle school:River Trails Middle School
- Elementary school:Euclid Elementary School
Utilities
- Water:Public
- Sewer:Public Sewer
Finances and disclosures
- Price:$629,999
- Price per sq. ft.:$277.78
- Tax amount:$11,239 (2024)
Features and amenities
- Laundry features:Dryer, Washer
Parking
- Total parking spaces:2
- Parking description:Attached Garage, Garage
- Garage:Yes
- Garage spaces:2
 Copyright 2026 Midwest Real Estate Data LLC. All rights reserved. The data relating to real estate for sale on this web site comes in part from the Broker Reciprocity Program of the Midwest Real Estate Data LLC. Listing information is deemed reliable but not guaranteed.
New listings near 1351 Callen Lane
- New
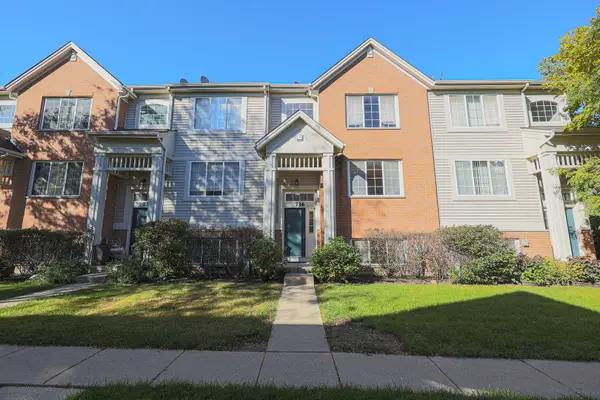 $419,900Active3 beds 3 baths1,700 sq. ft.
736 Hanbury Drive, Des Plaines, IL 60016
MLS# 12775975Listed by: ACHIEVE REAL ESTATE GROUP INC - New
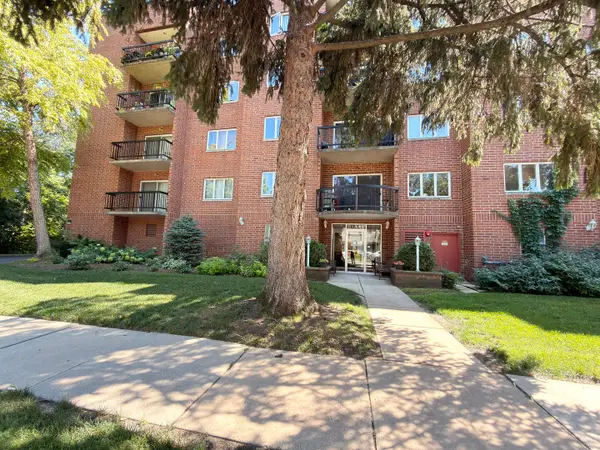 $319,900Active2 beds 2 baths1,100 sq. ft.
1653 River Street #306, Des Plaines, IL 60016
MLS# 12777943Listed by: PRESTIGE REALTY, INC - New
 $360,000Active3 beds 3 baths1,440 sq. ft.
1810 Pratt Avenue, Des Plaines, IL 60018
MLS# 12777389Listed by: REAL BROKER, LLC - New
 $279,900Active2 beds 2 baths1,000 sq. ft.
550 Ida Street #4sw, Des Plaines, IL 60016
MLS# 12737911Listed by: ARNI REALTY INCORPORATED - New
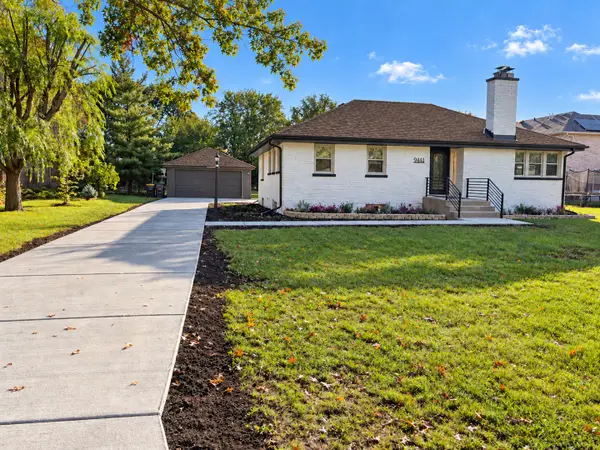 $545,000Active4 beds 3 baths2,500 sq. ft.
9441 Greenwood Drive, Des Plaines, IL 60016
MLS# 12776925Listed by: SIGNATURE KEY REALTY LLC - New
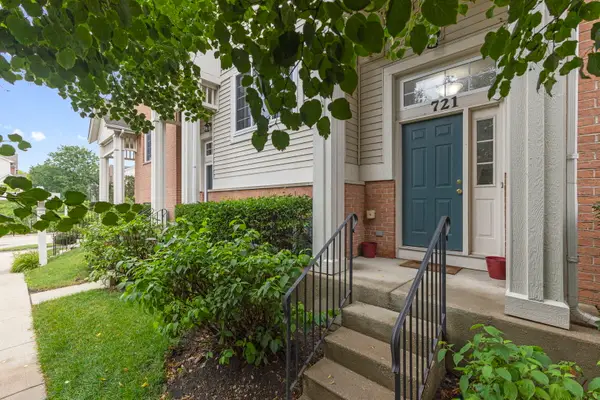 $450,000Active2 beds 3 baths1,721 sq. ft.
721 Hanbury Drive, Des Plaines, IL 60016
MLS# 12776817Listed by: COLDWELL BANKER REALTY - New
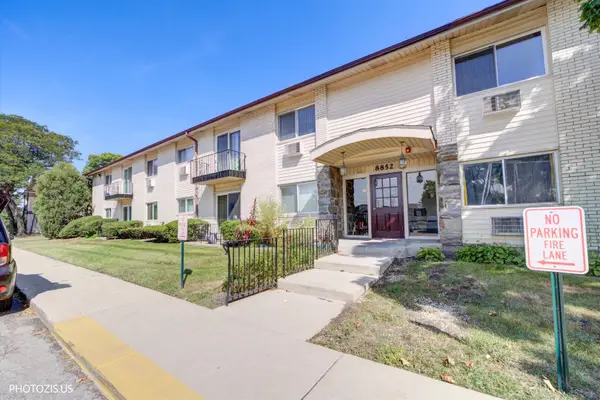 $189,000Active2 beds 1 baths1,050 sq. ft.
8852 N Leslie Lane #2C, Des Plaines, IL 60016
MLS# 12776839Listed by: LEADER REALTY, INC. - New
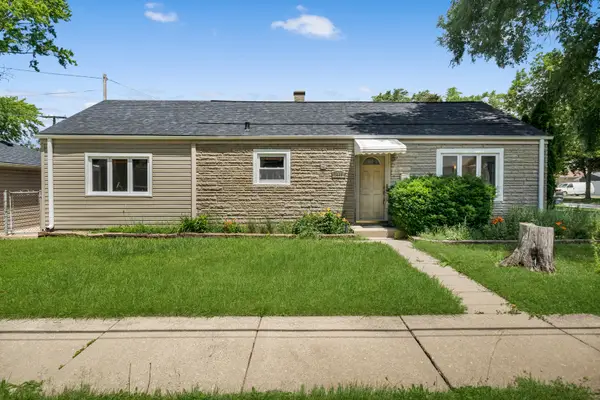 $339,888Active3 beds 2 baths1,350 sq. ft.
1446 Everett Avenue, Des Plaines, IL 60018
MLS# 12776778Listed by: RE/MAX CITY - New
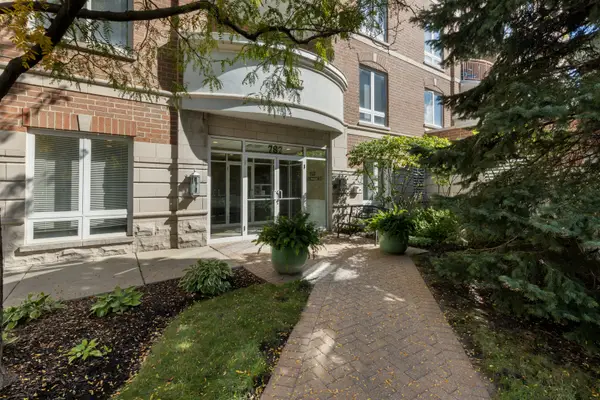 $410,000Active2 beds 2 baths1,545 sq. ft.
787 Graceland Avenue #501, Des Plaines, IL 60016
MLS# 12776468Listed by: BERKSHIRE HATHAWAY HOMESERVICES STARCK REAL ESTATE - New
 $215,000Active1 beds 1 baths1,000 sq. ft.
9355 Landings Lane #503, Des Plaines, IL 60016
MLS# 12775919Listed by: NELLY CORP REALTY


Protect your home and budget from life's surprises with an Assurant Home Warranty, backed by a partner that supports you through every step of homeownership. Explore Plans.
© 2023 - 2026 ERA Franchise Systems LLC. All rights reserved. ERA Franchise Systems LLC fully supports the principles of the Fair Housing Act and the Equal Opportunity Act. ERA, ERA Real Estate powered, and their respective logos are registered service marks of ERA Franchise Systems LLC. Each office is independently owned and operated.