
160 E Northwest Highway #I, Des Plaines, IL 60016
Local realty services provided by:ERA Naper Realty
160 E Northwest Highway #I,Des Plaines, IL 60016
$317,500
- 2 Beds
- 2 Baths
- 1,400 sq. ft.
- Townhouse
- Active
Listed by: david moreno
Office: redfin corporation
MLS#:12811271
Source:MLSNI
Price summary
- Price:$317,500
- Price per sq. ft.:$226.79
- Monthly HOA dues:$13
About this home
Welcome to this complete rehabbed 2-bedroom, 1.5-bath townhome in Des Plaines! All new roof, electrical, plumbing, and more! Offering 1,400 square feet of living space, this inviting end unit features a private entrance, a functional two-story layout, and a comfortable blend of style and convenience. The main level offers a spacious living room that flows seamlessly into the dining area, creating an ideal setting for everyday living and entertaining. The kitchen features custom cabinetry, table space, and plenty of room to prepare your favorite meals. Upstairs, you'll find two generously sized bedrooms. The finished basement adds valuable additional living space, complete with a recreational room and a separate laundry area. Enjoy the added convenience of a private patio, in-unit laundry, central air, and two owned exterior parking spaces. Ideally situated close to the Metra, schools, and parks, this home also offers convenient access to commuter transportation and everyday amenities. Whether you're a first-time buyer, downsizing, or looking for a great investment opportunity, this move-in-ready townhome is one you won't want to miss!...
Contact an agent
Home facts
- Year built:1958
- Listing ID #:12811271
- Updated:November 20, 2026 at 01:23 PM
Rooms and interior
- Bedrooms:2
- Total bathrooms:2
- Full bathrooms:1
- Half bathrooms:1
- Rooms Total:6
- Dining Description:Combined With Living Room
- Bathrooms Description:Soaking Tub
- Kitchen Description:Dishwasher, Disposal, Microwave, Range, Range Hood, Refrigerator
- Basement Description:Finished, Partial
- Living area:1,400 sq. ft.
Heating and cooling
- Cooling:Central Air
- Heating:Forced Air, Gas
- Central air:Yes
Structure and exterior
- Year built:1958
- Building area:1,400 sq. ft.
Schools
- High school:Maine West High School
- Middle school:Chippewa Middle School
- Elementary school:Cumberland Elementary School
Utilities
- Water:Lake Michigan
Finances and disclosures
- Price:$317,500
- Price per sq. ft.:$226.79
- Tax amount:$4,040 (2025)
Features and amenities
- Amenities:Ceiling Fan(s), Sump Pump
Parking
- Total parking spaces:2
 Copyright 2026 Midwest Real Estate Data LLC. All rights reserved. The data relating to real estate for sale on this web site comes in part from the Broker Reciprocity Program of the Midwest Real Estate Data LLC. Listing information is deemed reliable but not guaranteed.
New listings near 160 E Northwest Highway #I
- New
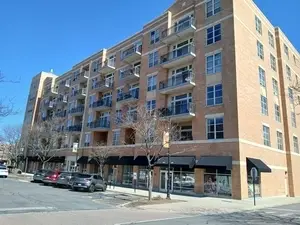 $295,000Active1 beds 1 baths1,100 sq. ft.
647 Metropolitan Way #610L, Des Plaines, IL 60016
MLS# 12811835Listed by: BAIRD & WARNER - New
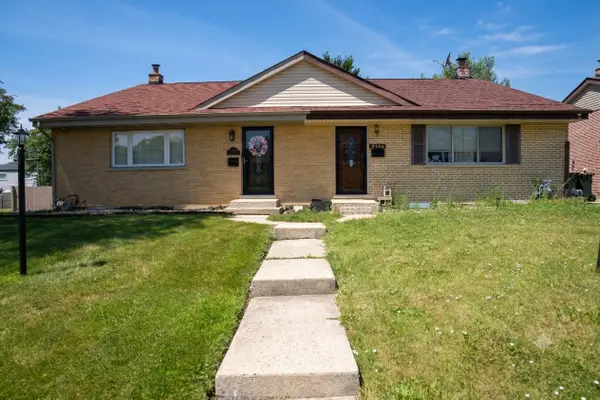 $389,900Active3 beds 2 baths1,550 sq. ft.
9406 N Oak Avenue, Des Plaines, IL 60016
MLS# 12812489Listed by: RE/MAX PROPERTIES NORTHWEST - Open Sun, 11am to 12:30pmNew
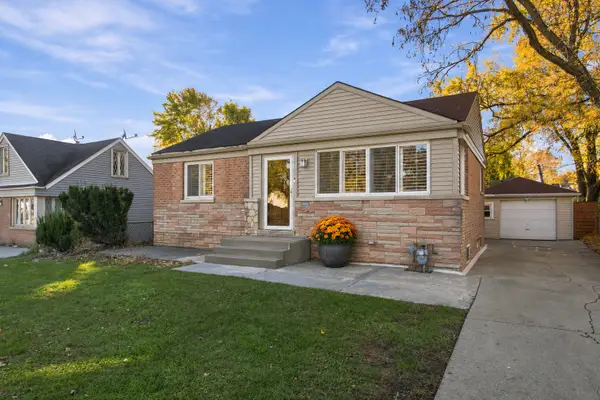 $369,000Active3 beds 2 baths
2037 E Touhy Avenue, Des Plaines, IL 60018
MLS# 12810602Listed by: COLDWELL BANKER REALTY - New
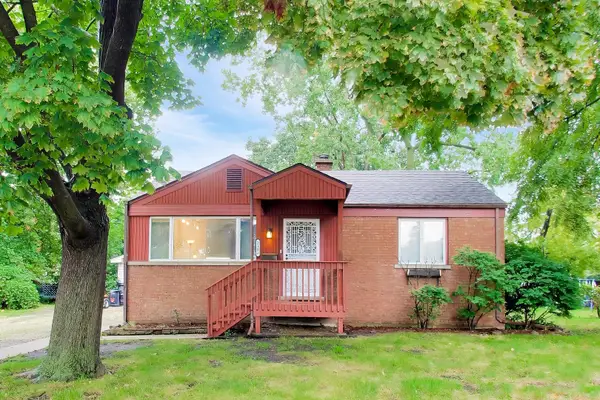 $315,000Active2 beds 1 baths1,492 sq. ft.
2183 Laura Lane, Des Plaines, IL 60018
MLS# 12812304Listed by: RE/MAX PROPERTIES NORTHWEST - New
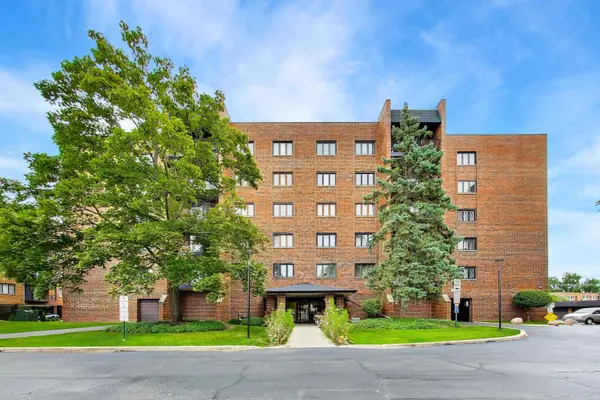 $225,000Active2 beds 2 baths1,386 sq. ft.
9346 Landings Lane #406, Des Plaines, IL 60016
MLS# 12811979Listed by: @PROPERTIES CHRISTIE'S INTERNATIONAL REAL ESTATE - New
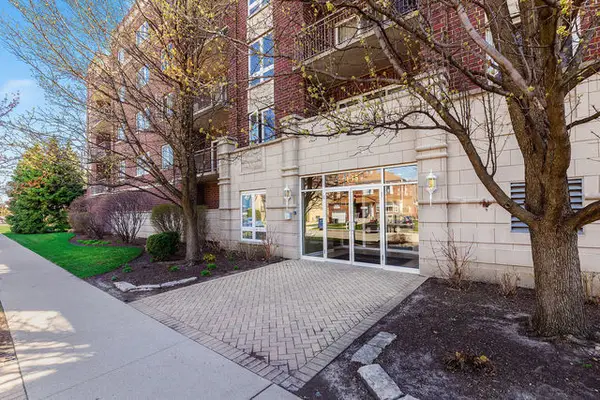 $369,900Active2 beds 2 baths1,550 sq. ft.
Address Withheld By Seller, Des Plaines, IL 60016
MLS# 12808335Listed by: MARZOL REALTY GROUP, INC. - New
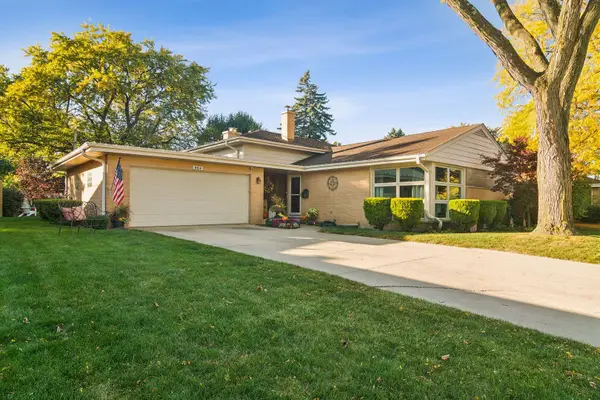 $529,000Active3 beds 2 baths1,412 sq. ft.
464 Pinehurst Drive, Des Plaines, IL 60016
MLS# 12802317Listed by: @PROPERTIES CHRISTIE'S INTERNATIONAL REAL ESTATE - Open Sat, 11am to 1pmNew
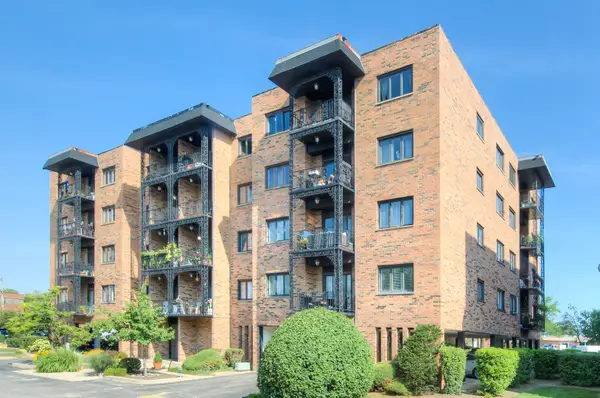 $319,900Active2 beds 2 baths
9396 Landings Lane #502, Des Plaines, IL 60016
MLS# 12810333Listed by: BAIRD & WARNER - New
 $369,988Active3 beds 2 baths1,270 sq. ft.
1649 S Chestnut Street, Des Plaines, IL 60018
MLS# 12810349Listed by: JAM REALTY CO


Protect your home and budget from life's surprises with an Assurant Home Warranty, backed by a partner that supports you through every step of homeownership. Explore Plans.
© 2023 - 2026 ERA Franchise Systems LLC. All rights reserved. ERA Franchise Systems LLC fully supports the principles of the Fair Housing Act and the Equal Opportunity Act. ERA, ERA Real Estate powered, and their respective logos are registered service marks of ERA Franchise Systems LLC. Each office is independently owned and operated.