
647 Metropolitan Way #610L, Des Plaines, IL 60016
Local realty services provided by:ERA Naper Realty
647 Metropolitan Way #610L,Des Plaines, IL 60016
$295,000
- 1 Beds
- 1 Baths
- 1,100 sq. ft.
- Condominium
- Active
Listed by: sarah han
Office: baird & warner
MLS#:12811835
Source:MLSNI
Price summary
- Price:$295,000
- Price per sq. ft.:$268.18
- Monthly HOA dues:$439
About this home
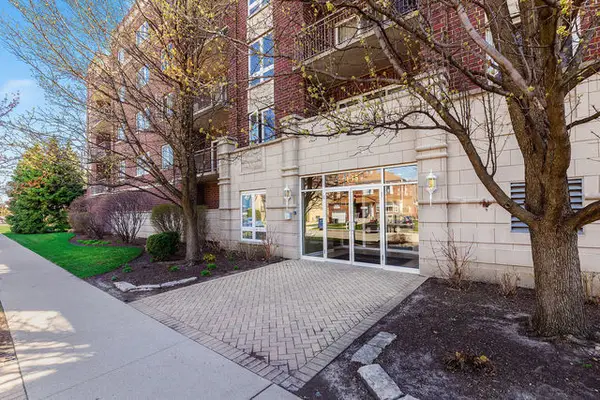
Welcome to Metropolitan Square! This spacious top-floor 1-bedroom condo with a versatile den/office loft is ideally located in the heart of Downtown Des Plaines. Enjoy the convenience of walking to everything, including the Metra station, restaurants, grocery stores, library, and local shops. The desirable location makes this an excellent opportunity for both homeowners and investors. The monthly assessment includes heat, water, gas, basic cable, and parking. An extra-large garage parking space is conveniently located just across the street. Enjoy comfortable living and the convenience of downtown living at its best!
Contact an agent
Home facts
- Year built:2005
- Listing ID #:12811835
- Updated:November 21, 2026 at 01:50 AM
Rooms and interior
- Bedrooms:1
- Total bathrooms:1
- Full bathrooms:1
- Rooms Total:5
- Kitchen Description:Dishwasher, Microwave, Range, Refrigerator
- Living area:1,100 sq. ft.
Heating and cooling
- Cooling:Central Air
- Heating:Heat Pump
- Central air:Yes
Structure and exterior
- Year built:2005
- Building area:1,100 sq. ft.
Schools
- High school:Maine West High School
Utilities
- Water:Lake Michigan
- Sewer:Public Sewer
Finances and disclosures
- Price:$295,000
- Price per sq. ft.:$268.18
- Tax amount:$4,581 (2025)
Features and amenities
- Laundry features:Dryer, Washer
Parking
- Total parking spaces:1
- Parking description:Detached Garage, Garage
- Garage:Yes
- Garage spaces:1
 Copyright 2026 Midwest Real Estate Data LLC. All rights reserved. The data relating to real estate for sale on this web site comes in part from the Broker Reciprocity Program of the Midwest Real Estate Data LLC. Listing information is deemed reliable but not guaranteed.
New listings near 647 Metropolitan Way #610L
- Open Sun, 11am to 2pmNew
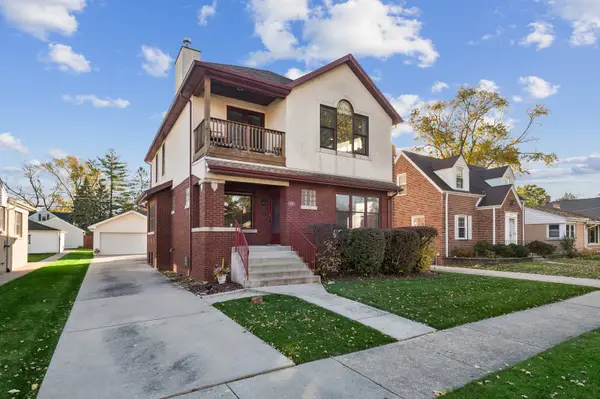 $549,000Active5 beds 3 baths2,650 sq. ft.
1461 E Walnut Avenue, Des Plaines, IL 60016
MLS# 12810478Listed by: BAIRD & WARNER - New
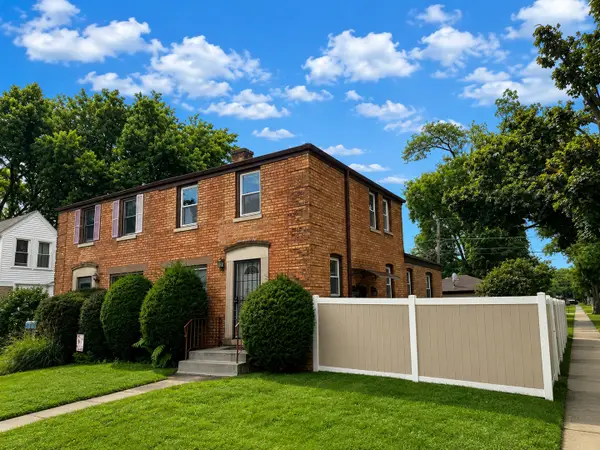 $329,999Active3 beds 1 baths1,200 sq. ft.
1693 Linden Street, Des Plaines, IL 60018
MLS# 12812919Listed by: REALTY OF AMERICA, LLC - New
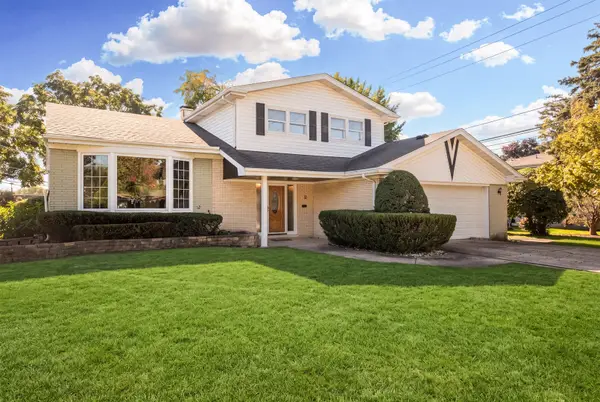 $474,999Active3 beds 3 baths1,785 sq. ft.
971 Wicke Avenue, Des Plaines, IL 60018
MLS# 12812844Listed by: COLDWELL BANKER REALTY - New
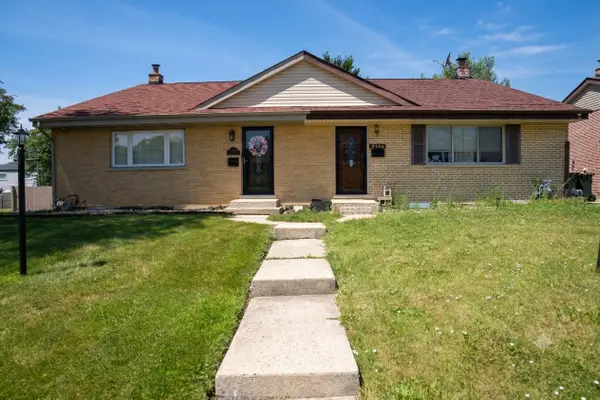 $389,900Active3 beds 2 baths1,550 sq. ft.
9406 N Oak Avenue, Des Plaines, IL 60016
MLS# 12812489Listed by: RE/MAX PROPERTIES NORTHWEST - Open Sun, 11am to 12:30pmNew
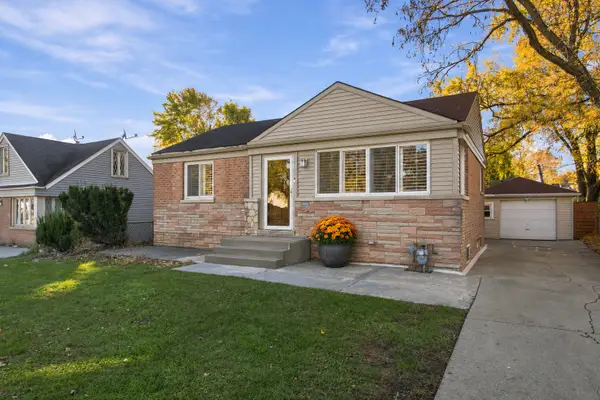 $369,000Active3 beds 2 baths
2037 E Touhy Avenue, Des Plaines, IL 60018
MLS# 12810602Listed by: COLDWELL BANKER REALTY - New
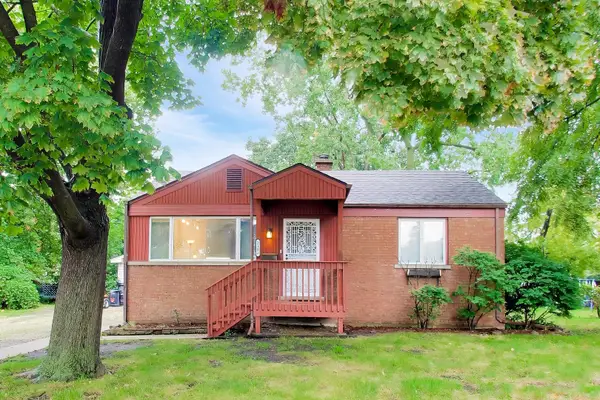 $315,000Active2 beds 1 baths1,492 sq. ft.
2183 Laura Lane, Des Plaines, IL 60018
MLS# 12812304Listed by: RE/MAX PROPERTIES NORTHWEST - New
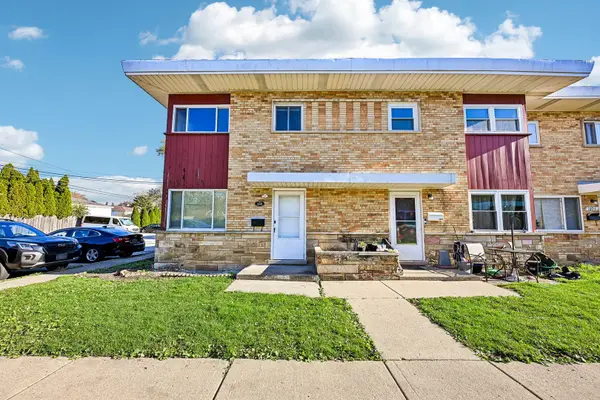 $317,500Active2 beds 2 baths1,400 sq. ft.
160 E Northwest Highway #I, Des Plaines, IL 60016
MLS# 12811271Listed by: REDFIN CORPORATION - New
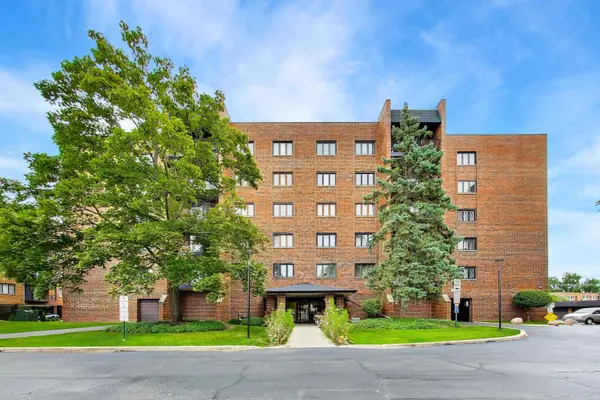 $225,000Active2 beds 2 baths1,386 sq. ft.
9346 Landings Lane #406, Des Plaines, IL 60016
MLS# 12811979Listed by: @PROPERTIES CHRISTIE'S INTERNATIONAL REAL ESTATE - New
 $369,900Active2 beds 2 baths1,550 sq. ft.
Address Withheld By Seller, Des Plaines, IL 60016
MLS# 12808335Listed by: MARZOL REALTY GROUP, INC.


Protect your home and budget from life's surprises with an Assurant Home Warranty, backed by a partner that supports you through every step of homeownership. Explore Plans.
© 2023 - 2026 ERA Franchise Systems LLC. All rights reserved. ERA Franchise Systems LLC fully supports the principles of the Fair Housing Act and the Equal Opportunity Act. ERA, ERA Real Estate powered, and their respective logos are registered service marks of ERA Franchise Systems LLC. Each office is independently owned and operated.