
1675 Mill Street #506, Des Plaines, IL 60016
Local realty services provided by:ERA Naper Realty
1675 Mill Street #506,Des Plaines, IL 60016
$275,000
- 2 Beds
- 1 Baths
- 1,200 sq. ft.
- Condominium
- Active
Listed by: eric bohn
Office: compass
MLS#:12709973
Source:MLSNI
Price summary
- Price:$275,000
- Price per sq. ft.:$229.17
- Monthly HOA dues:$467
About this home
Buy the best value in downtown Des Plaines today before it slips away! Enjoy top floor living in this clean, bright 2-bedroom, 1-bath condo in downtown Des Plaines. Location offers mere minutes strolls to the Metra Station, a variety of dining and shopping, multiple fitness studios, the public library, parks, the legendary Des Plaines Theater, Central Elementary School, and so much more! Top floor living means uninterrupted sunlight all day and no upstairs neighbor noise. The open floor plan comfortably fits a multi-seat dining table plus a living room setup of your choosing. The in-unit W/D eliminates your shared laundry displeasures forever! Step out onto your private balcony to relax in the sun, grill year-round, or simply take in the views. Both bedrooms offer ample space for your furniture, and share a full bathroom. The HVAC system was replaced just a year ago, right before the new roof was installed, so you can move in with peace of mind. The unit also includes an assigned parking spot with the adjacent, fully enclosed storage unit in the heated garage - all within a full-brick, elevator building. Nothing to do but move right in! Bring your enthusiasm! Bring your offer!...
Contact an agent
Home facts
- Year built:2003
- Listing ID #:12709973
- Updated:July 22, 2026 at 01:43 AM
Rooms and interior
- Bedrooms:2
- Total bathrooms:1
- Full bathrooms:1
- Rooms Total:5
- Dining Description:Combined With Living Room
- Kitchen Description:Dishwasher, Gas Cooktop, Gas Oven, Microwave, Refrigerator
- Living area:1,200 sq. ft.
Heating and cooling
- Cooling:Central Air
- Heating:Natural Gas
- Central air:Yes
Structure and exterior
- Year built:2003
- Building area:1,200 sq. ft.
Schools
- High school:Maine West High School
- Middle school:Chippewa Middle School
- Elementary school:North Elementary School
Utilities
- Water:Lake Michigan
- Sewer:Public Sewer
Finances and disclosures
- Price:$275,000
- Price per sq. ft.:$229.17
- Tax amount:$3,828 (2024)
Features and amenities
- Laundry features:Dryer, Washer
Parking
- Total parking spaces:1
- Parking description:Attached Garage, Garage
- Garage:Yes
- Garage spaces:1
 Copyright 2026 Midwest Real Estate Data LLC. All rights reserved. The data relating to real estate for sale on this web site comes in part from the Broker Reciprocity Program of the Midwest Real Estate Data LLC. Listing information is deemed reliable but not guaranteed.
New listings near 1675 Mill Street #506
- New
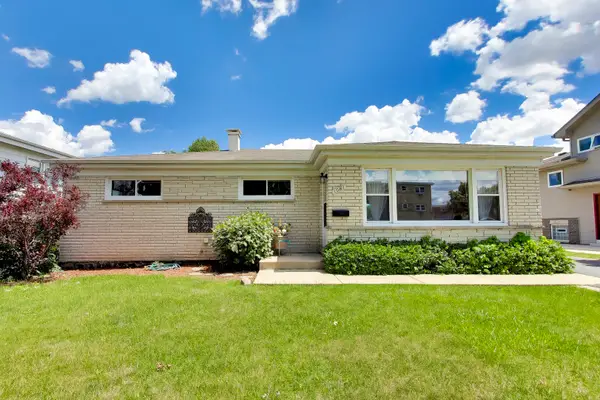 $399,000Active3 beds 2 baths1,250 sq. ft.
1081 Willson Drive, Des Plaines, IL 60016
MLS# 12711240Listed by: BAIRD & WARNER - New
 $575,000Active3 beds 2 baths1,650 sq. ft.
2519 Parkwood Lane, Des Plaines, IL 60018
MLS# 12708815Listed by: CHICAGO AREA REALTY INC - Open Sun, 3 to 5pmNew
 $197,304Active2 beds 1 baths1,000 sq. ft.
1243 Washington Street E #C304, Des Plaines, IL 60016
MLS# 12709846Listed by: RE/MAX ALLSTARS - New
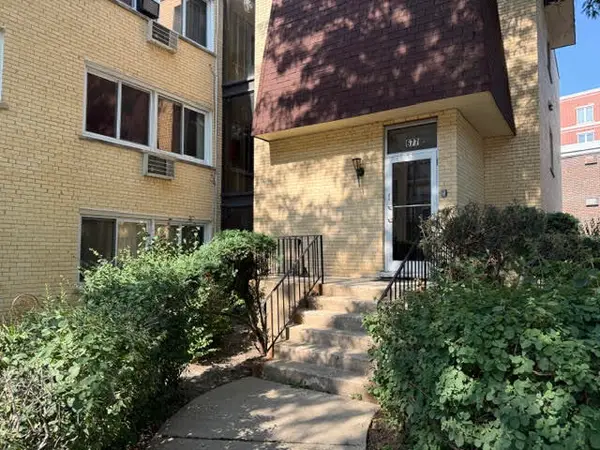 $150,000Active1 beds 1 baths
677 S River Road #2A, Des Plaines, IL 60016
MLS# 12710217Listed by: HOMESMART CONNECT LLC - New
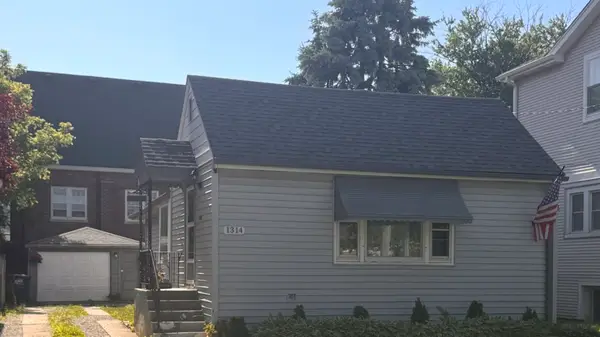 $380,000Active2 beds 1 baths1,200 sq. ft.
1314 S Cora Street, Des Plaines, IL 60018
MLS# 12660224Listed by: NICHOLSON REAL ESTATE INC. - Open Sat, 12 to 3pmNew
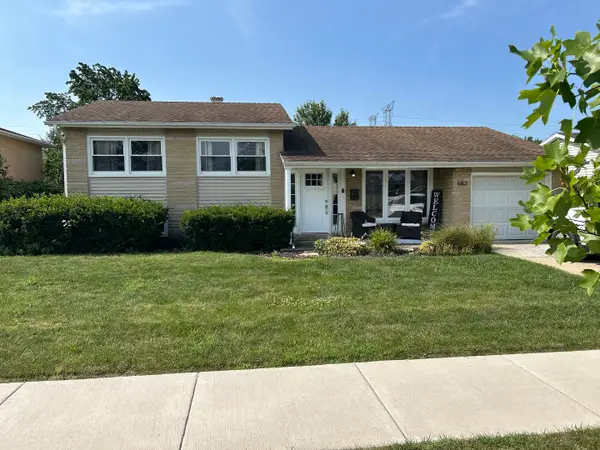 $459,900Active3 beds 2 baths1,600 sq. ft.
683 Sandy Lane, Des Plaines, IL 60016
MLS# 12700909Listed by: BAIRD & WARNER - New
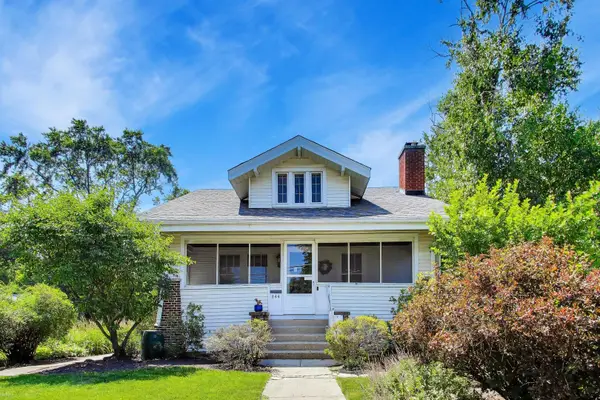 $478,500Active4 beds 2 baths2,014 sq. ft.
644 S 4th Avenue, Des Plaines, IL 60016
MLS# 12705580Listed by: @PROPERTIES CHRISTIE'S INTERNATIONAL REAL ESTATE - New
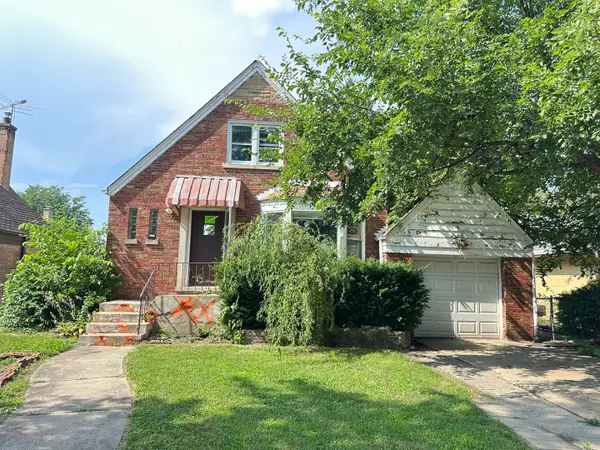 $309,900Active4 beds 2 baths929 sq. ft.
1717 Mannheim Road, Des Plaines, IL 60018
MLS# 12698372Listed by: AMBER REALTY INC. - New
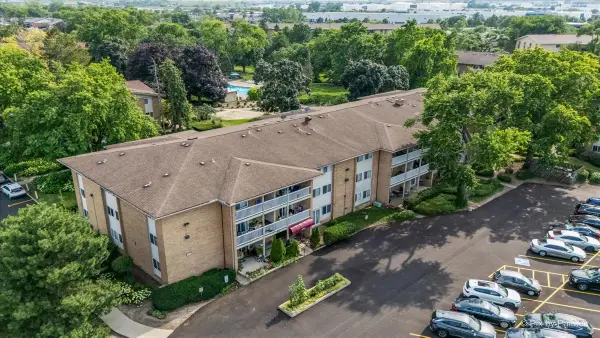 $245,000Active2 beds 2 baths1,050 sq. ft.
920 Beau Drive #112, Des Plaines, IL 60016
MLS# 12688933Listed by: REAL BROKER, LLC


Protect your home and budget from life's surprises with an Assurant Home Warranty, backed by a partner that supports you through every step of homeownership. Explore Plans.
© 2023 - 2026 ERA Franchise Systems LLC. All rights reserved. ERA Franchise Systems LLC fully supports the principles of the Fair Housing Act and the Equal Opportunity Act. ERA, ERA Real Estate powered, and their respective logos are registered service marks of ERA Franchise Systems LLC. Each office is independently owned and operated.