
683 Sandy Lane, Des Plaines, IL 60016
Local realty services provided by:Results Realty ERA Powered
683 Sandy Lane,Des Plaines, IL 60016
$475,000
- 3 Beds
- 2 Baths
- - sq. ft.
- Single family
- Sold
Listed by: romelle taylor
Office: baird & warner
MLS#:12700909
Source:MLSNI
Sorry, we are unable to map this address
Price summary
- Price:$475,000
About this home
This move-in-ready 3-bedroom, 1.5-bath split-level offers the space, style, and comfort buyers have been waiting for. Step inside to find an inviting living and dining area, hardwood floors, an updated kitchen, and a spacious finished lower level that is perfect for entertaining, relaxing, working from home, or creating additional living space. The large fenced backyard provides plenty of room for summer gatherings, children, pets, gardening, and outdoor enjoyment. With generous storage, garage space, and a convenient Des Plaines location near shopping, dining, schools, transportation, and major roadways, this home checks all the boxes. Don't wait-homes like this move quickly! Contact the listing agent today details. Use Showing Time for appointments. 2 hour notice required.
Contact an agent
Home facts
- Year built:1963
- Listing ID #:12700909
- Updated:August 27, 2026 at 08:09 AM
Rooms and interior
- Bedrooms:3
- Total bathrooms:2
- Full bathrooms:1
- Half bathrooms:1
- Rooms Total:8
- Basement Description:Finished, Partial
Heating and cooling
- Cooling:Central Air
- Heating:Forced Air, Natural Gas
- Central air:Yes
Structure and exterior
- Year built:1963
- Levels:Split Level
Schools
- High school:Elk Grove High School
- Middle school:Friendship Junior High School
- Elementary school:Brentwood Elementary School
Utilities
- Water:Public
- Sewer:Public Sewer
Finances and disclosures
- Price:$475,000
- Tax amount:$8,108 (2023)
Parking
- Total parking spaces:1
- Parking description:Attached Garage, Garage
- Garage:Yes
- Garage spaces:1
 Copyright 2026 Midwest Real Estate Data LLC. All rights reserved. The data relating to real estate for sale on this web site comes in part from the Broker Reciprocity Program of the Midwest Real Estate Data LLC. Listing information is deemed reliable but not guaranteed.
New listings near 683 Sandy Lane
- New
 $425,000Active4 beds 3 baths1,672 sq. ft.
9259 Hamlin Avenue, Des Plaines, IL 60016
MLS# 12743935Listed by: ARNI REALTY INCORPORATED - New
 $395,000Active3 beds 2 baths1,245 sq. ft.
980 W Grant Drive, Des Plaines, IL 60016
MLS# 12743989Listed by: BONS REALTY - New
 $359,888Active3 beds 2 baths1,350 sq. ft.
1446 Everett Avenue, Des Plaines, IL 60018
MLS# 12743860Listed by: RE/MAX CITY - New
 $585,000Active5 beds 2 baths2,350 sq. ft.
Address Withheld By Seller, Des Plaines, IL 60018
MLS# 12741486Listed by: COMPASS - New
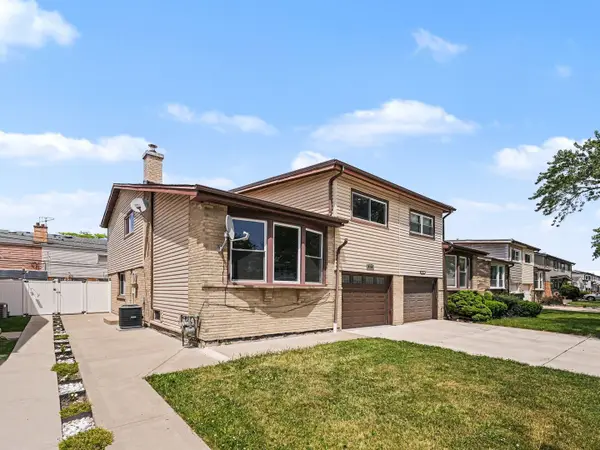 $438,500Active4 beds 3 baths2,072 sq. ft.
9120 Hollyberry Avenue, Des Plaines, IL 60016
MLS# 12741625Listed by: EXP REALTY - New
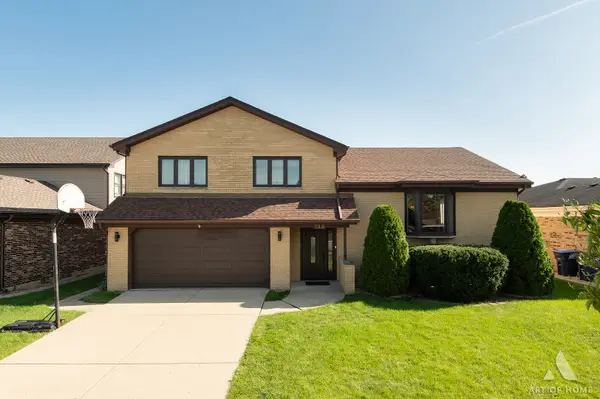 $674,900Active4 beds 3 baths2,570 sq. ft.
735 Yorkshire Lane, Des Plaines, IL 60016
MLS# 12741899Listed by: FAMILY FIRST REALTY - Open Sun, 11am to 1pmNew
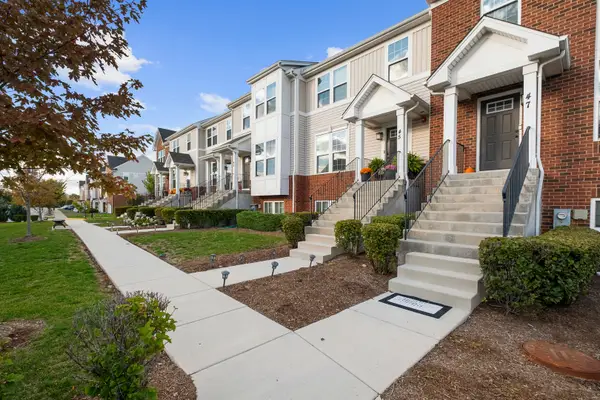 $475,000Active3 beds 3 baths1,800 sq. ft.
47 Nicholas Drive E, Des Plaines, IL 60016
MLS# 12742237Listed by: KOMAR - New
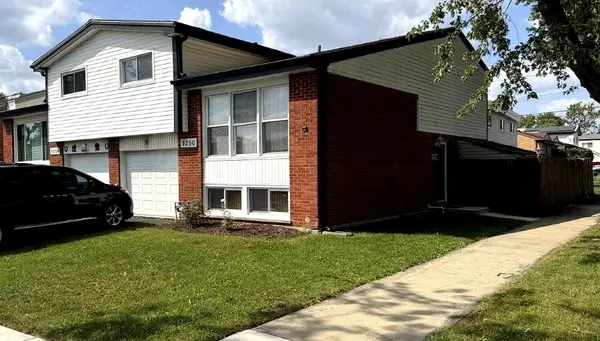 $395,000Active3 beds 3 baths1,700 sq. ft.
9250 W Church Street, Des Plaines, IL 60016
MLS# 12740590Listed by: HOMETOWN REAL ESTATE GROUP LLC - New
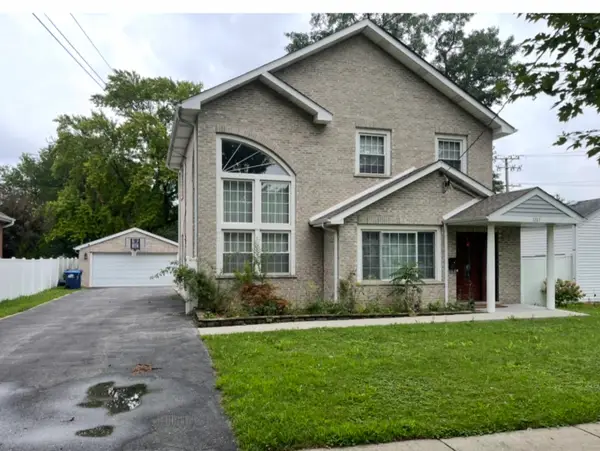 $699,000Active4 beds 2 baths1,995 sq. ft.
1787 Webster Lane, Des Plaines, IL 60018
MLS# 12737824Listed by: 21ST CENTURY REALTY INC - New
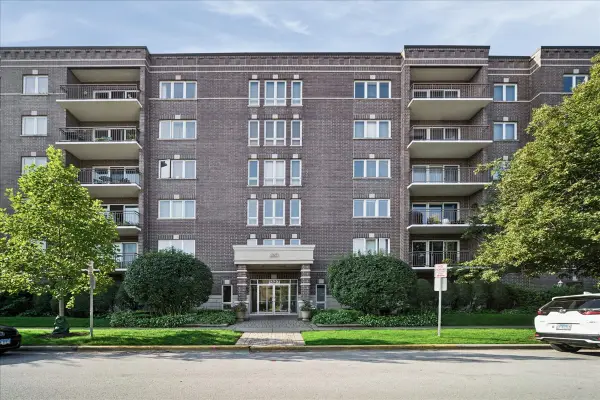 $339,000Active2 beds 2 baths1,411 sq. ft.
1327 Brown Street #303, Des Plaines, IL 60016
MLS# 12741358Listed by: BAIRD & WARNER


Protect your home and budget from life's surprises with an Assurant Home Warranty, backed by a partner that supports you through every step of homeownership. Explore Plans.
© 2023 - 2026 ERA Franchise Systems LLC. All rights reserved. ERA Franchise Systems LLC fully supports the principles of the Fair Housing Act and the Equal Opportunity Act. ERA, ERA Real Estate powered, and their respective logos are registered service marks of ERA Franchise Systems LLC. Each office is independently owned and operated.