
2196 Spruce Avenue, Des Plaines, IL 60018
Local realty services provided by:Results Realty ERA Powered
2196 Spruce Avenue,Des Plaines, IL 60018
$675,000
- 4 Beds
- 3 Baths
- 2,255 sq. ft.
- Single family
- Active
Upcoming open houses
- Sat, Jul 1112:00 pm - 02:00 pm
Listed by: agnieszka czechura
Office: homesmart connect llc.
MLS#:12693570
Source:MLSNI
Price summary
- Price:$675,000
- Price per sq. ft.:$299.33
About this home
Welcome to this beautiful, expanded brick split level home in Des Plaines, offering 4 bedrooms, 3 full baths, and spacious living across 3 finished levels. The main level offers a bright open-concept layout highlighted by a gourmet kitchen, a chef's paradise, completed in 2024, featuring quartz countertops, stainless steel appliances, a spacious island, and marble backsplash, all open to the inviting living room with an electric LED fireplace. Upstairs, the lavish primary suite is a true retreat with expansive closet space and amazing spa-like bathroom completed in 2026, featuring a separate shower, soaking tub, and heated toilet. Additional 3 bedrooms offer plenty of space for family and guests. The fully finished lower level extends the living area with a spacious family room, large dining area, 3rd full bath, and convenient walkout access. You'll also find a specious laundry room area and extra storage space with a high-efficiency HVAC system with Nest thermostat. Step outside into the fenced privacy yard with a gazebo and fruit trees, creating a peaceful outdoor oasis for relaxation and activities. Additional improvements include European doors throughout, and windows replaced in 2024 on the main and upper levels, new gutters and soffits in 2024 with electrical wiring ready for lights, an overhead sewer line, a 2-car garage, and a crawl space offering even more storage and flexibility. This home offers the perfect blend of space, luxury, convenience, and an exceptional Des Plaines location close to major highways, dining, and entertainment. Just steps from Lake Opeka, you can enjoy paddle boat and kayak rentals at the marina, fishing, a par-3 golf course, a paved walking trail, and a family-friendly splash pad with playground. Don't wait, schedule your showing today and see why this could be the dream home you've been waiting for!...
Contact an agent
Home facts
- Year built:1962
- Listing ID #:12693570
- Updated:July 08, 2026 at 10:59 AM
Rooms and interior
- Bedrooms:4
- Total bathrooms:3
- Full bathrooms:3
- Rooms Total:8
- Dining Description:Separate Dining Room
- Bathrooms Description:Garden Tub, Separate Shower, Soaking Tub
- Kitchen Description:Dishwasher, Range, Refrigerator
- Basement Description:Finished, Full
- Living area:2,255 sq. ft.
Heating and cooling
- Cooling:Central Air
- Heating:Forced Air, Natural Gas
- Central air:Yes
Structure and exterior
- Roof:Asphalt
- Year built:1962
- Building area:2,255 sq. ft.
- Lot Features:Corner Lot
- Foundation Description:Concrete Perimeter
- Levels:Split Level
Schools
- High school:Maine West High School
- Middle school:Algonquin Middle School
- Elementary school:Plainfield Elementary School
Utilities
- Water:Public
- Sewer:Public Sewer
Finances and disclosures
- Price:$675,000
- Price per sq. ft.:$299.33
- Tax amount:$8,275 (2024)
Features and amenities
- Laundry features:Washer
- Amenities:Backup Sump Pump, CO Detectors, Ceiling Fan(s), Sump Pump
Parking
- Total parking spaces:4
- Parking description:Asphalt, Detached Garage, Driveway, Garage, Off Street
- Garage:Yes
- Garage spaces:2
 Copyright 2026 Midwest Real Estate Data LLC. All rights reserved. The data relating to real estate for sale on this web site comes in part from the Broker Reciprocity Program of the Midwest Real Estate Data LLC. Listing information is deemed reliable but not guaranteed.
New listings near 2196 Spruce Avenue
- Open Sun, 11am to 1pmNew
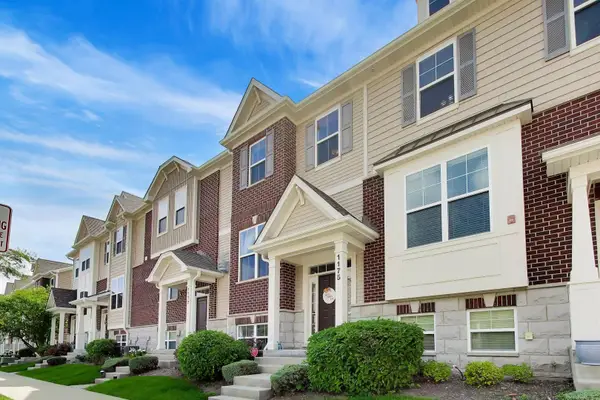 $409,000Active2 beds 3 baths1,886 sq. ft.
1175 Evergreen Avenue #18-4, Des Plaines, IL 60016
MLS# 12695819Listed by: @PROPERTIES CHRISTIE'S INTERNATIONAL REAL ESTATE - Open Sun, 1:30 to 3:30pmNew
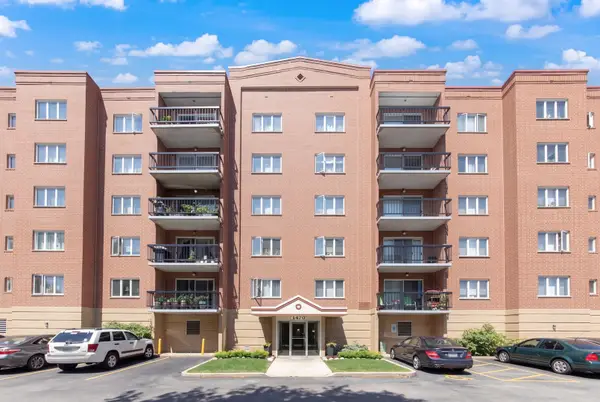 $285,000Active2 beds 2 baths1,200 sq. ft.
1470 Jefferson Street #508, Des Plaines, IL 60016
MLS# 12696674Listed by: @PROPERTIES CHRISTIE'S INTERNATIONAL REAL ESTATE - New
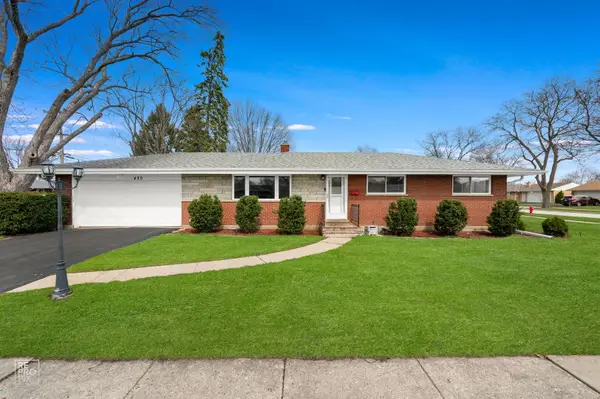 $499,000Active4 beds 2 baths1,963 sq. ft.
420 Berkshire Lane, Des Plaines, IL 60016
MLS# 12697111Listed by: CHICAGOLAND BROKERS INC. - New
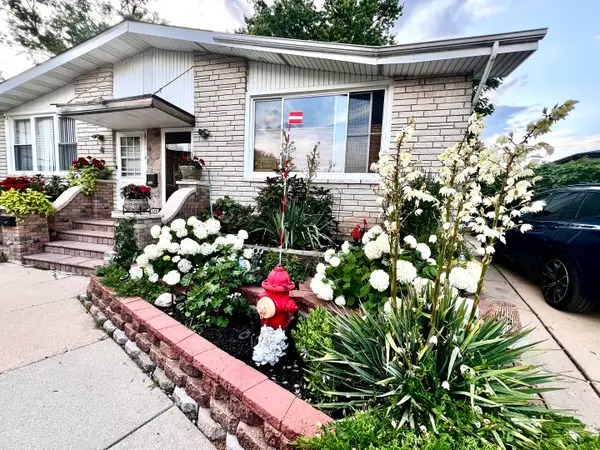 $359,900Active3 beds 2 baths1,550 sq. ft.
352 Dover Lane #352, Des Plaines, IL 60018
MLS# 12695131Listed by: ZIGGY REALTY AND BUILDERS - New
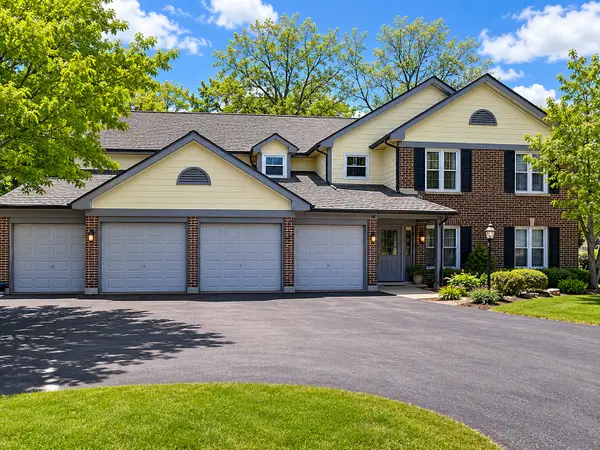 $349,000Active2 beds 2 baths1,400 sq. ft.
183 Grove Avenue #C, Des Plaines, IL 60016
MLS# 12698200Listed by: REALTY ADVISORS ELITE LLC - New
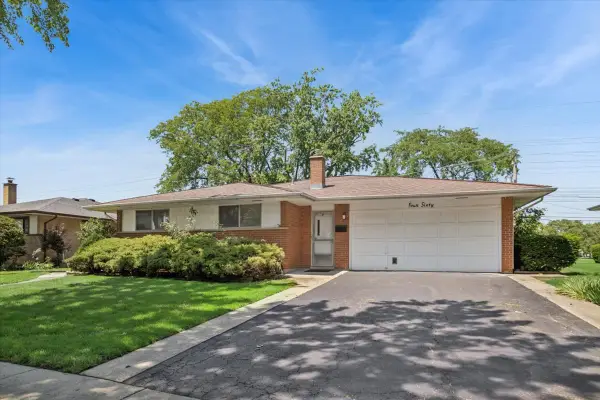 $450,000Active4 beds 3 baths1,735 sq. ft.
460 W Kathleen Drive, Des Plaines, IL 60016
MLS# 12668354Listed by: BAIRD & WARNER - New
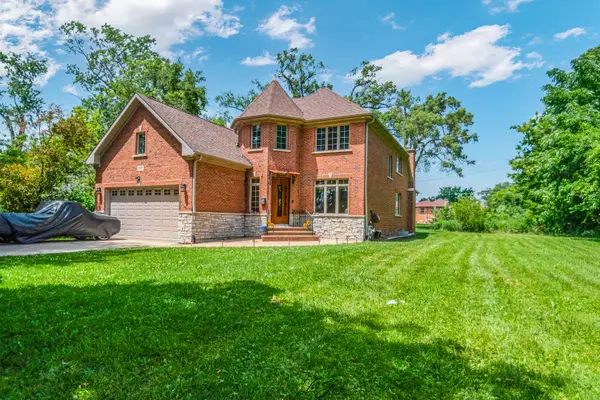 $989,900Active5 beds 4 baths3,800 sq. ft.
1730 Lunt Avenue, Des Plaines, IL 60018
MLS# 12688950Listed by: AVONDALE REALTY LLC - New
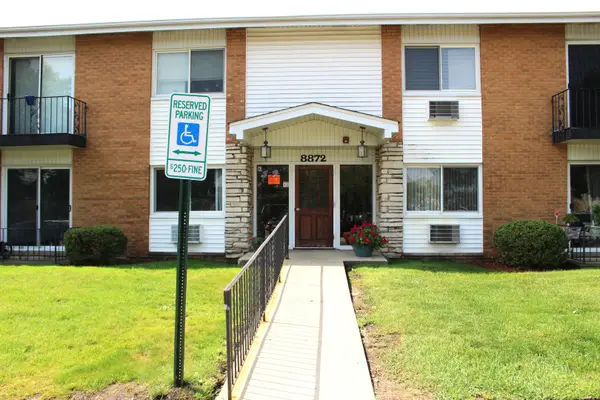 $195,000Active1 beds 1 baths950 sq. ft.
8872 Jody Lane #1C, Des Plaines, IL 60016
MLS# 12696152Listed by: RUNWAY REALTY INC - New
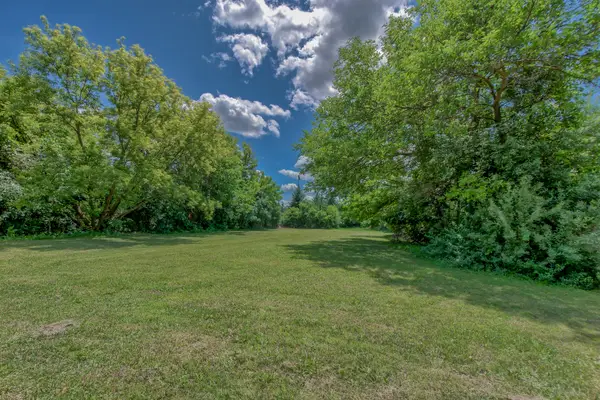 $105,000Active0.39 Acres
85 Bender Road, Des Plaines, IL 60016
MLS# 12696240Listed by: SELL SMART REALTY GROUP INC. - New
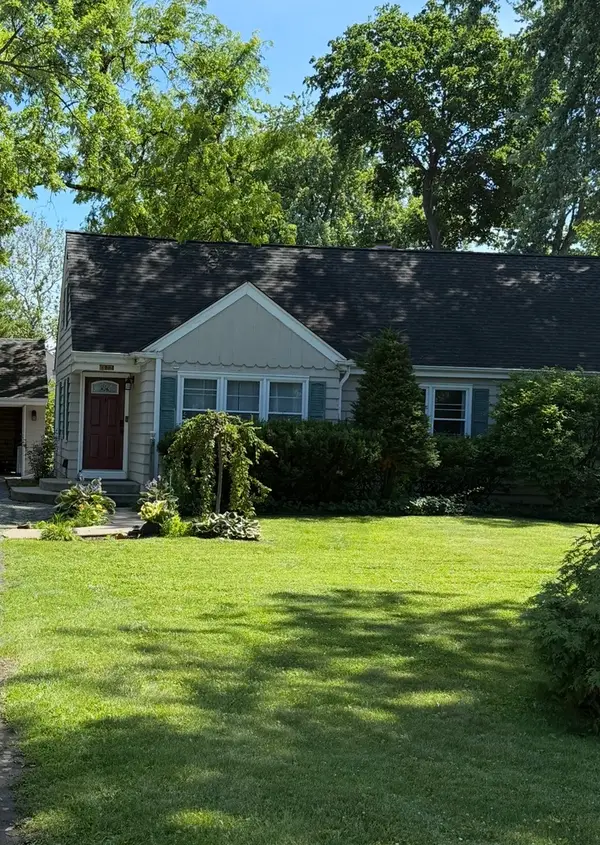 $489,900Active3 beds 1 baths1,655 sq. ft.
47 W Algonquin Road, Des Plaines, IL 60016
MLS# 12696487Listed by: RELOCATE CHICAGO REAL ESTATE


Protect your home and budget from life's surprises with an Assurant Home Warranty, backed by a partner that supports you through every step of homeownership. Explore Plans.
© 2023 - 2026 ERA Franchise Systems LLC. All rights reserved. ERA Franchise Systems LLC fully supports the principles of the Fair Housing Act and the Equal Opportunity Act. ERA, ERA Real Estate powered, and their respective logos are registered service marks of ERA Franchise Systems LLC. Each office is independently owned and operated.