
254 S Cumberland Parkway, Des Plaines, IL 60016
Local realty services provided by:Results Realty ERA Powered
254 S Cumberland Parkway,Des Plaines, IL 60016
$340,000
- 3 Beds
- 2 Baths
- - sq. ft.
- Single family
- Sold
Listed by: leticia cejeda
Office: exp realty
MLS#:12705848
Source:MLSNI
Sorry, we are unable to map this address
Price summary
- Price:$340,000
About this home
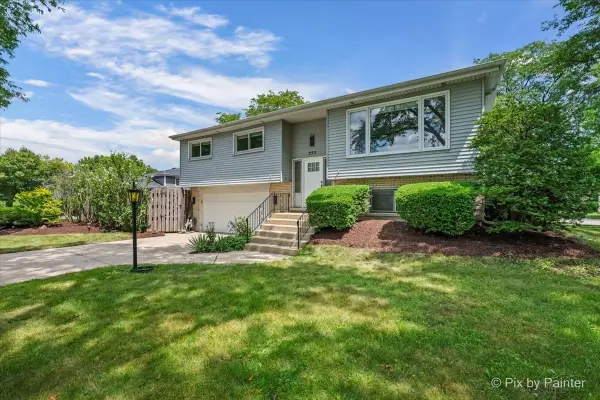
Gorgeous Dutch Colonial nestled on a quiet, tree-lined street in desirable Des Plaines! This charming home offers 2 spacious bedrooms plus a versatile office that can easily serve as a 3rd bedroom, including a generously sized primary bedroom. Featuring 2 full bathrooms, with the main bath recently updated, beautiful hardwood floors, elegant crown molding, and abundant natural light throughout. The dry, finished basement provides additional living space, while the expansive attic, accessible by a pull-down staircase, offers exceptional storage. Enjoy year-round comfort in this well-insulated. updates include a new roof on both the house and garage (2024), new refrigerator, and numerous bathroom improvements. Step outside to a huge, private backyard, perfect for entertaining or relaxing, complete with a 2-car garage featuring lofted storage and an additional storage shed tucked behind the garage. This home blends timeless character with thoughtful updates-don't miss this wonderful opportunity!...
Contact an agent
Home facts
- Year built:1947
- Listing ID #:12705848
- Updated:August 14, 2026 at 10:28 AM
Rooms and interior
- Bedrooms:3
- Total bathrooms:2
- Full bathrooms:2
- Rooms Total:7
- Dining Description:Separate Dining Room
- Kitchen Description:Range, Refrigerator
- Basement Description:Finished, Full
Heating and cooling
- Cooling:Central Air
- Heating:Forced Air, Natural Gas
- Central air:Yes
Structure and exterior
- Roof:Asphalt
- Year built:1947
- Lot Features:Irregular Lot
- Architectural Style:Colonial
- Foundation Description:Concrete Perimeter
- Levels:2 Story
Schools
- High school:Maine West High School
- Middle school:Chippewa Middle School
- Elementary school:Terrace Elementary School
Utilities
- Water:Public
- Sewer:Public Sewer
Finances and disclosures
- Price:$340,000
- Tax amount:$8,088 (2024)
Features and amenities
- Laundry features:Dryer, Washer
- Amenities:Ceiling Fan(s), Central Vacuum, Sump Pump
Parking
- Total parking spaces:2
- Parking description:Detached Garage, Garage
- Garage:Yes
- Garage spaces:2
 Copyright 2026 Midwest Real Estate Data LLC. All rights reserved. The data relating to real estate for sale on this web site comes in part from the Broker Reciprocity Program of the Midwest Real Estate Data LLC. Listing information is deemed reliable but not guaranteed.
New listings near 254 S Cumberland Parkway
- New
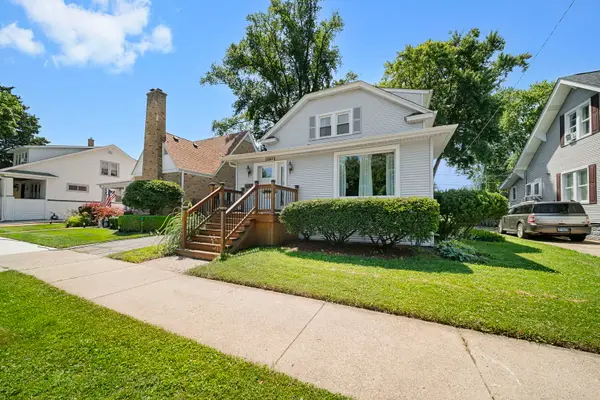 $424,500Active3 beds 2 baths1,500 sq. ft.
Address Withheld By Seller, Des Plaines, IL 60016
MLS# 12706809Listed by: COLDWELL BANKER REALTY - New
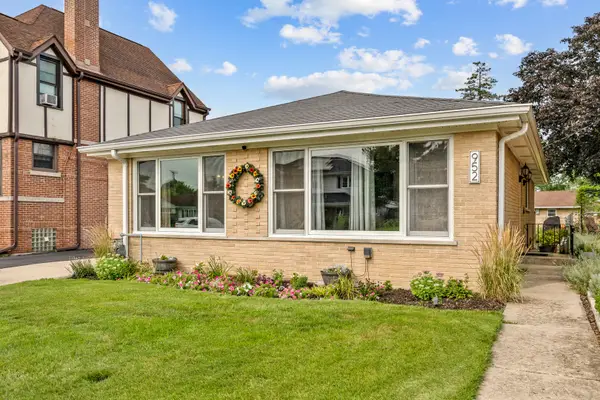 $450,000Active3 beds 2 baths1,308 sq. ft.
952 W Grant Drive, Des Plaines, IL 60016
MLS# 12731244Listed by: CENTURY 21 NEW HERITAGE - HAMPSHIRE 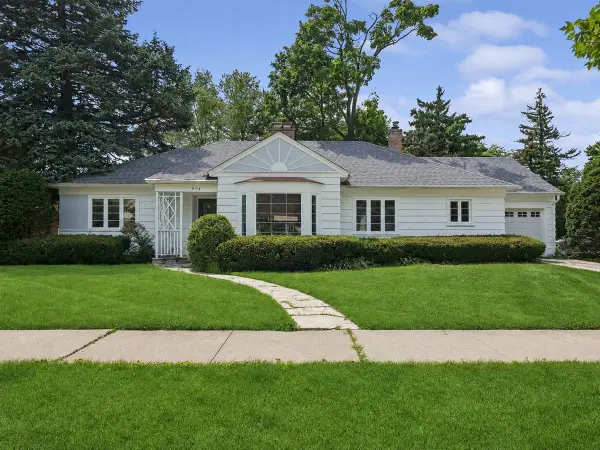 $459,900Pending3 beds 2 baths1,824 sq. ft.
904 S 2nd Avenue, Des Plaines, IL 60016
MLS# 12732277Listed by: BAIRD & WARNER- Open Sat, 1 to 3pmNew
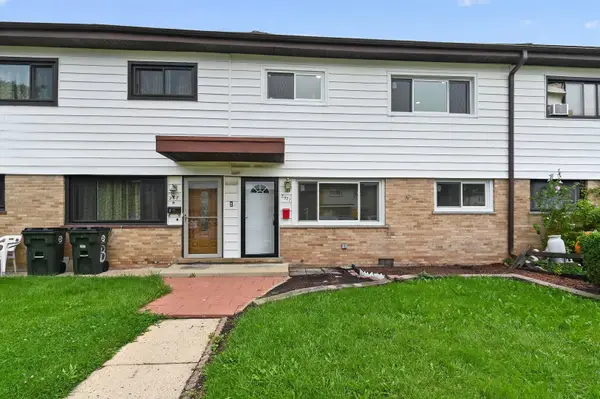 $358,000Active3 beds 2 baths2,754 sq. ft.
257 Dover Drive #c, Des Plaines, IL 60018
MLS# 12723363Listed by: U S REALTY GROUP INC. - Open Sat, 11am to 1pmNew
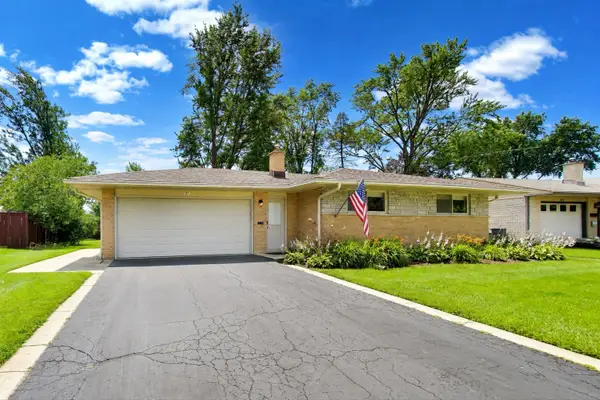 $575,000Active3 beds 2 baths2,921 sq. ft.
301 Lance Drive, Des Plaines, IL 60016
MLS# 12732406Listed by: BAIRD & WARNER - New
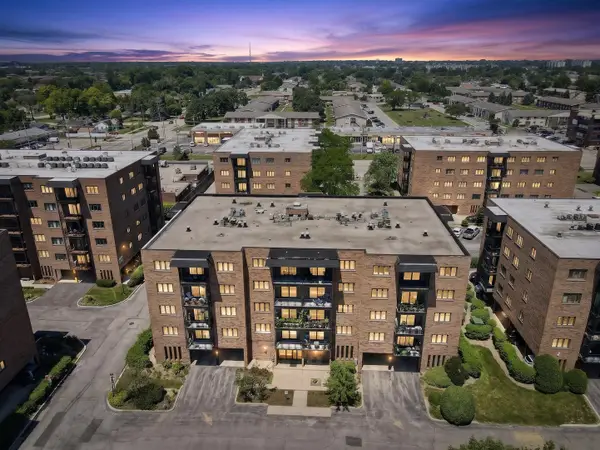 $199,900Active1 beds 1 baths900 sq. ft.
9374 Landings Street #402, Des Plaines, IL 60016
MLS# 12732224Listed by: HOMESMART CONNECT LLC - New
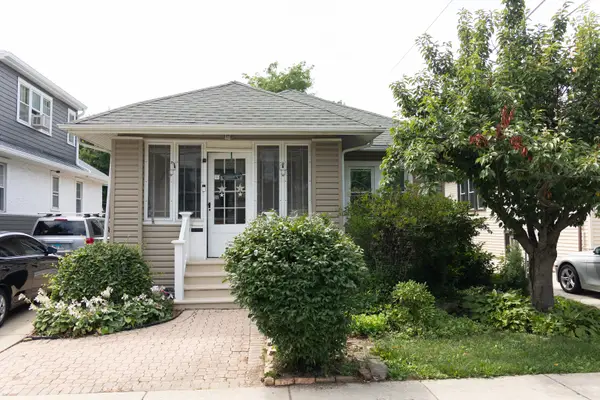 $385,000Active4 beds 2 baths1,000 sq. ft.
1280 S Cora Street, Des Plaines, IL 60018
MLS# 12730952Listed by: HOMESMART CONNECT LLC - New
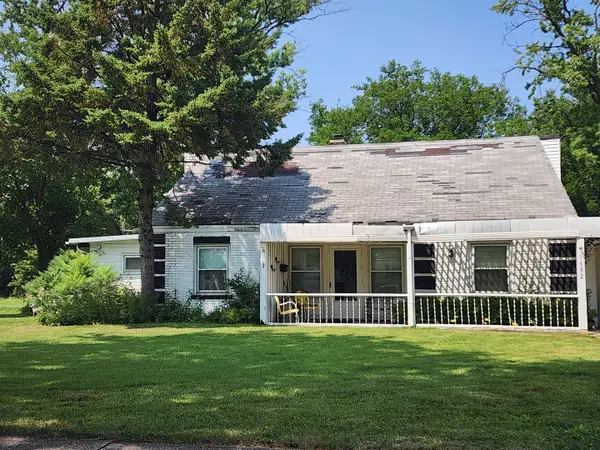 $375,000Active5 beds 2 baths2,157 sq. ft.
1692 Farwell Avenue, Des Plaines, IL 60018
MLS# 12729192Listed by: REAL BROKER, LLC - New
 $489,500Active3 beds 3 baths1,144 sq. ft.
555 Figard Lane, Des Plaines, IL 60016
MLS# 12721792Listed by: KELLER WILLIAMS THRIVE - New
 $239,000Active2 beds 2 baths1,300 sq. ft.
900 S River Road #4F, Des Plaines, IL 60016
MLS# 12727650Listed by: BAIRD & WARNER


Protect your home and budget from life's surprises with an Assurant Home Warranty, backed by a partner that supports you through every step of homeownership. Explore Plans.
© 2023 - 2026 ERA Franchise Systems LLC. All rights reserved. ERA Franchise Systems LLC fully supports the principles of the Fair Housing Act and the Equal Opportunity Act. ERA, ERA Real Estate powered, and their respective logos are registered service marks of ERA Franchise Systems LLC. Each office is independently owned and operated.