
446 Oak Street, Des Plaines, IL 60016
Local realty services provided by:Results Realty ERA Powered
446 Oak Street,Des Plaines, IL 60016
$290,000
- 2 Beds
- 2 Baths
- - sq. ft.
- Townhouse
- Sold
Listed by: christopher stephens, jodi kristopher
Office: century 21 circle
MLS#:12706264
Source:MLSNI
Sorry, we are unable to map this address
Price summary
- Price:$290,000
About this home
Beautifully remodeled end-unit, two-story townhome offering the perfect combination of space, convenience, and flexibility-with NO HOA fees! This move-in-ready home features a finished basement, an attached oversized two-car garage, and a unique second overhead garage door that opens to the backyard patio, creating the perfect "party door" for seamless indoor/outdoor entertaining. Enjoy the privacy of an end unit along with a spacious patio that's ideal for summer barbecues, relaxing evenings, or hosting family and friends. Located just steps from vibrant Downtown Des Plaines, you'll love the easy walk to restaurants, shopping, grocery stores, parks, and the Metra station for a quick commute to downtown Chicago. Investor-friendly with no association restrictions, this is a rare opportunity to own a beautifully updated home in an unbeatable location. Don't miss it!
Contact an agent
Home facts
- Year built:1954
- Listing ID #:12706264
- Updated:September 06, 2026 at 07:07 AM
Rooms and interior
- Bedrooms:2
- Total bathrooms:2
- Full bathrooms:1
- Half bathrooms:1
- Rooms Total:5
- Kitchen Description:Dishwasher, Microwave, Range, Refrigerator, Stainless Steel Appliance(s)
- Basement Description:Finished, Full
Heating and cooling
- Cooling:Central Air
- Heating:Forced Air, Natural Gas
- Central air:Yes
Structure and exterior
- Roof:Asphalt
- Year built:1954
- Foundation Description:Concrete Perimeter
Schools
- High school:Maine West High School
- Middle school:Chippewa Middle School
- Elementary school:North Elementary School
Utilities
- Water:Lake Michigan, Public
- Sewer:Public Sewer
Finances and disclosures
- Price:$290,000
- Tax amount:$5,392 (2024)
Parking
- Total parking spaces:2
- Parking description:Detached Garage, Garage
- Garage:Yes
- Garage spaces:2
 Copyright 2026 Midwest Real Estate Data LLC. All rights reserved. The data relating to real estate for sale on this web site comes in part from the Broker Reciprocity Program of the Midwest Real Estate Data LLC. Listing information is deemed reliable but not guaranteed.
New listings near 446 Oak Street
- New
 $295,000Active2 beds 2 baths1,400 sq. ft.
9357 Landings Lane #401, Des Plaines, IL 60016
MLS# 12751872Listed by: HOMESMART CONNECT LLC - New
 $299,000Active2 beds 2 baths1,400 sq. ft.
1325 Perry Street #402, Des Plaines, IL 60016
MLS# 12752009Listed by: ARHOME REALTY - Open Sun, 11am to 1pmNew
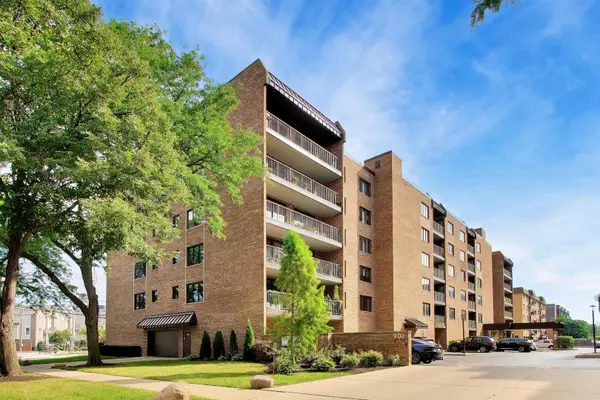 $249,000Active1 beds 1 baths900 sq. ft.
901 Center Street #403, Des Plaines, IL 60016
MLS# 12748177Listed by: @PROPERTIES CHRISTIES INTERNATIONAL REAL ESTATE - New
 $259,900Active2 beds 1 baths980 sq. ft.
960 Beau Drive #307, Des Plaines, IL 60016
MLS# 12751676Listed by: @PROPERTIES CHRISTIE'S INTERNATIONAL REAL ESTATE - New
 $399,900Active3 beds 2 baths1,323 sq. ft.
263 Norman Court, Des Plaines, IL 60016
MLS# 12750292Listed by: HOMESMART CONNECT LLC - New
 $590,955Active3 beds 4 baths1,980 sq. ft.
1709 Pratt Street #24167, Hoffman Estates, IL 60192
MLS# 12751697Listed by: TWIN VINES REAL ESTATE SVCS - New
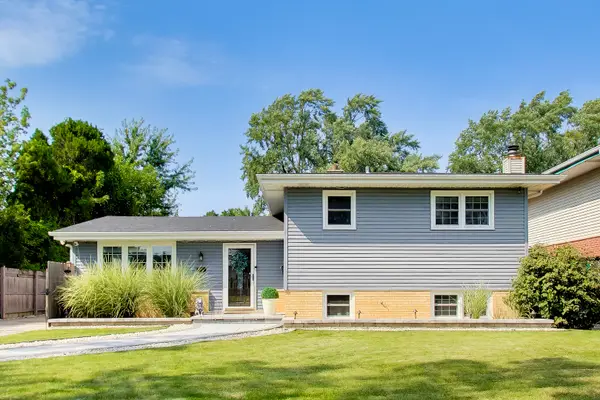 $495,000Active3 beds 2 baths1,682 sq. ft.
296 Springfield Terrace, Des Plaines, IL 60018
MLS# 12743681Listed by: BAIRD & WARNER - New
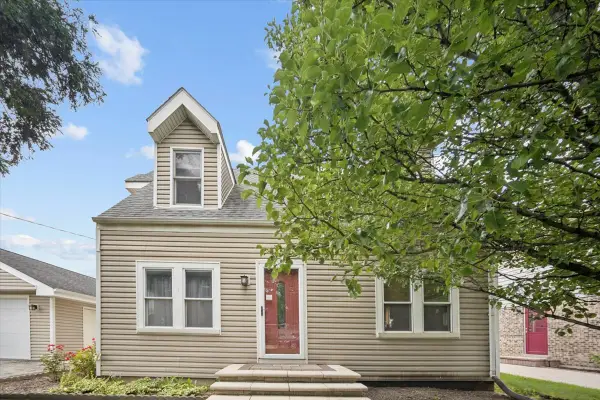 $579,000Active5 beds 3 baths2,705 sq. ft.
2158 Elmira Avenue, Des Plaines, IL 60018
MLS# 12747246Listed by: RE/MAX PROPERTIES NORTHWEST - New
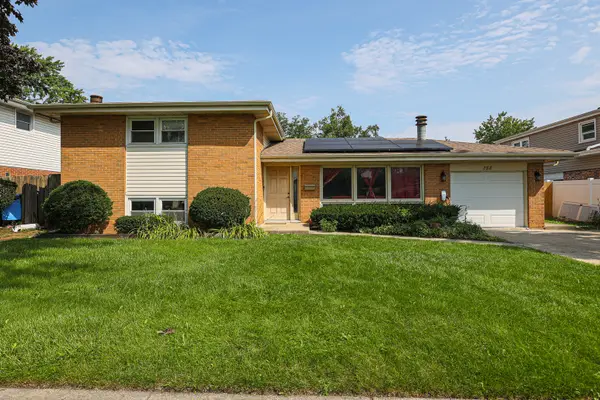 $524,900Active4 beds 3 baths2,002 sq. ft.
158 W Bradley Street, Des Plaines, IL 60016
MLS# 12740716Listed by: ACHIEVE REAL ESTATE GROUP INC - New
 $455,000Active3 beds 3 baths
134 N 8th Avenue, Des Plaines, IL 60016
MLS# 12739746Listed by: COMPASS


Protect your home and budget from life's surprises with an Assurant Home Warranty, backed by a partner that supports you through every step of homeownership. Explore Plans.
© 2023 - 2026 ERA Franchise Systems LLC. All rights reserved. ERA Franchise Systems LLC fully supports the principles of the Fair Housing Act and the Equal Opportunity Act. ERA, ERA Real Estate powered, and their respective logos are registered service marks of ERA Franchise Systems LLC. Each office is independently owned and operated.