
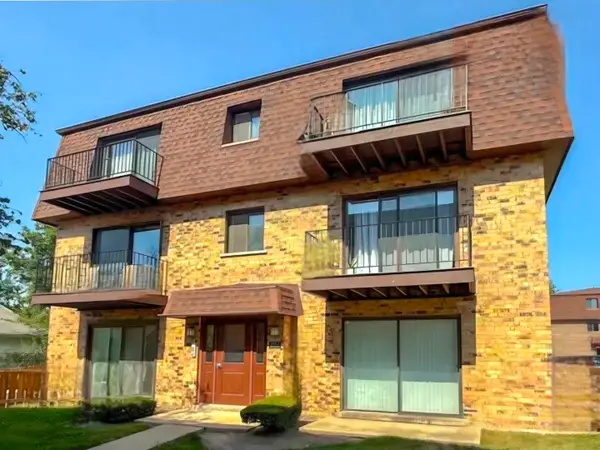
1327 Brown Street #303, Des Plaines, IL 60016
Local realty services provided by:ERA Partners
1327 Brown Street #303,Des Plaines, IL 60016
$339,000
- 2 Beds
- 2 Baths
- 1,411 sq. ft.
- Condominium
- Active
Listed by: claudiu popescu
Office: baird & warner
MLS#:12741358
Source:MLSNI
Price summary
- Price:$339,000
- Price per sq. ft.:$240.26
- Monthly HOA dues:$454
About this home
Spacious and inviting two bedroom, two bathroom condo offering a comfortable, functional layout with a bright and airy feel throughout. Enjoy the added comfort of heated floors throughout the entire unit, a standout feature especially during Chicago winters. The modern kitchen flows seamlessly into the dedicated dining area and living room, where large windows fill the space with natural light and provide access to a generous private balcony, perfect for relaxing or entertaining. The spacious primary suite features an en-suite bathroom and a large walk-in closet. The generously sized second bedroom also features its own walk-in closet, providing exceptional storage in both bedrooms. A second full bathroom offers added convenience for guests or family. Enjoy the convenience of a large in-unit laundry room with washer and dryer, plus additional storage throughout. Elevator access adds everyday convenience, providing easy access between the residence and the heated garage. One garage parking space is included, along with a large private storage area conveniently located next to the parking space. The HOA provides excellent value and includes heat, water, snow removal, trash removal, and landscaping, offering easy, low-maintenance living. Amazing location for commuters, just steps from the Metra station, making travel to downtown and surrounding areas a breeze. Conveniently located near restaurants, grocery stores, schools, parks, and everyday essentials. A spacious, well-designed home combining heated floors throughout, walk-in closets in both bedrooms, elevator access, heated garage parking, exceptional storage, and an unbeatable commuter-friendly location!...
Contact an agent
Home facts
- Year built:2001
- Listing ID #:12741358
- Updated:August 24, 2026 at 09:42 PM
Rooms and interior
- Bedrooms:2
- Total bathrooms:2
- Full bathrooms:2
- Rooms Total:5
- Dining Description:Combined With Living Room, L-Shaped
- Bathrooms Description:Separate Shower, Whirlpool
- Kitchen Description:Dishwasher, Microwave, Range, Refrigerator
- Living area:1,411 sq. ft.
Heating and cooling
- Cooling:Central Air
- Heating:Forced Air, Radiant
- Central air:Yes
Structure and exterior
- Year built:2001
- Building area:1,411 sq. ft.
- Lot Features:Common Grounds, Corner Lot, Landscaped
- Exterior Features:Balcony
- Foundation Description:Concrete Perimeter
Schools
- High school:Maine West High School
- Middle school:Chippewa Middle School
- Elementary school:North Elementary School
Utilities
- Water:Lake Michigan, Public
- Sewer:Public Sewer
Finances and disclosures
- Price:$339,000
- Price per sq. ft.:$240.26
- Tax amount:$5,873 (2024)
Features and amenities
- Laundry features:Dryer, Washer
- Amenities:Fire Sprinklers, Intercom
Parking
- Total parking spaces:1
- Parking description:Asphalt, Attached Garage, Garage
- Garage:Yes
- Garage spaces:1
 Copyright 2026 Midwest Real Estate Data LLC. All rights reserved. The data relating to real estate for sale on this web site comes in part from the Broker Reciprocity Program of the Midwest Real Estate Data LLC. Listing information is deemed reliable but not guaranteed. MLSNI Member Broker: Frank Scibior
New listings near 1327 Brown Street #303
- Open Sat, 11am to 2pmNew
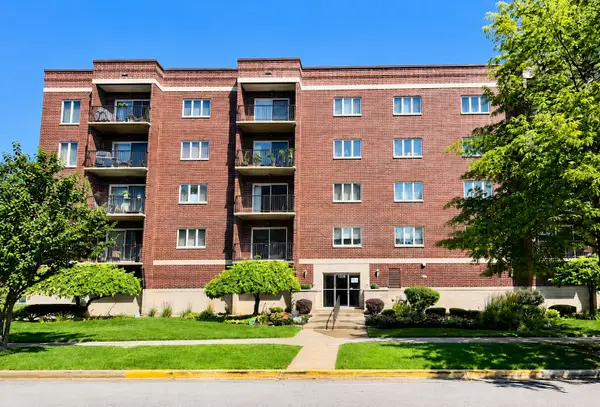 $365,000Active2 beds 2 baths1,400 sq. ft.
1330 Perry Street #202, Des Plaines, IL 60016
MLS# 12740232Listed by: KALE REALTY - New
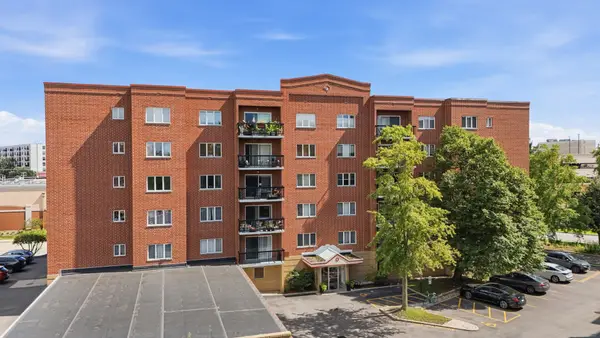 $309,900Active2 beds 2 baths1,260 sq. ft.
1480 Jefferson Street #202, Des Plaines, IL 60016
MLS# 12735171Listed by: COLDWELL BANKER REALTY - New
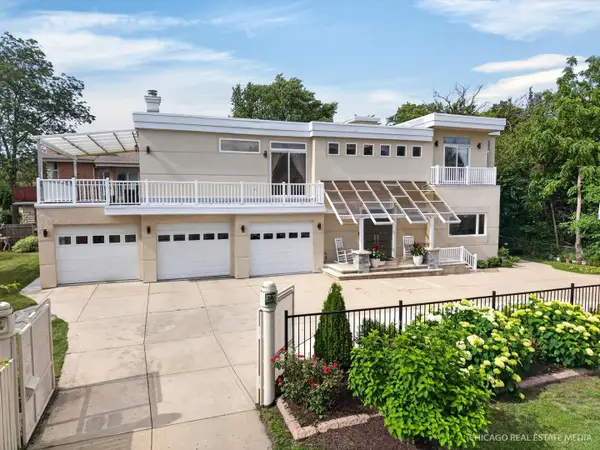 $949,900Active4 beds 6 baths3,413 sq. ft.
8650 W Davis Street, Des Plaines, IL 60016
MLS# 12740456Listed by: RE/MAX SUBURBAN - New
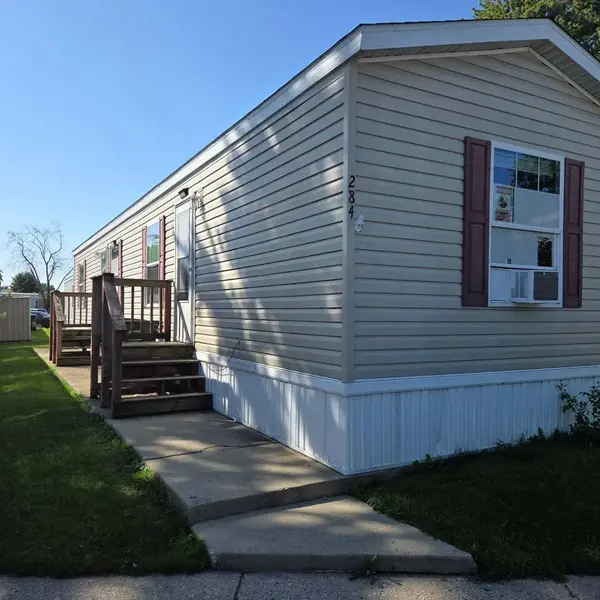 $56,000Active2 beds 1 baths
436 W Touhy Avenue #284, Des Plaines, IL 60018
MLS# 12740599Listed by: RE/MAX SUBURBAN 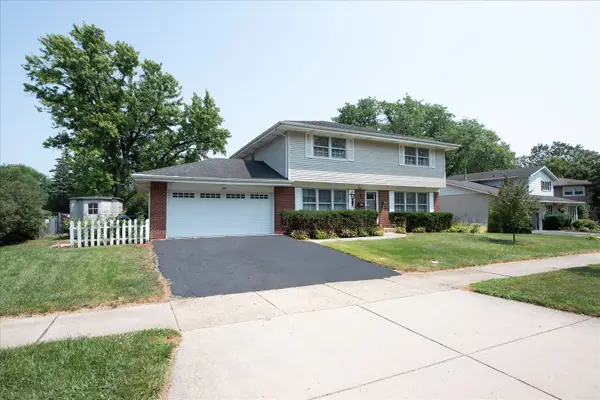 $534,900Pending4 beds 3 baths2,165 sq. ft.
257 Beau Drive, Des Plaines, IL 60016
MLS# 12714262Listed by: COLDWELL BANKER REALTY- New
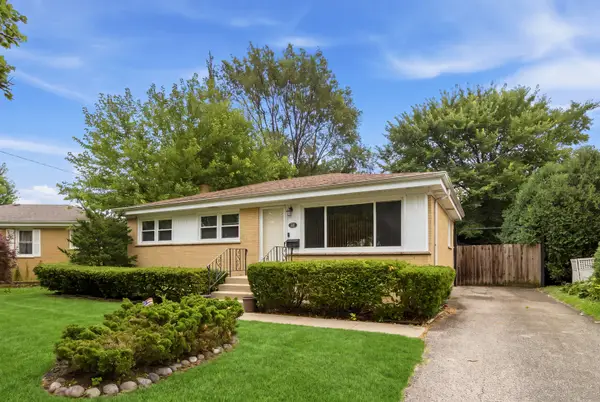 $399,900Active3 beds 2 baths1,015 sq. ft.
531 Cambridge Road, Des Plaines, IL 60016
MLS# 12740341Listed by: KELLER WILLIAMS ONECHICAGO - New
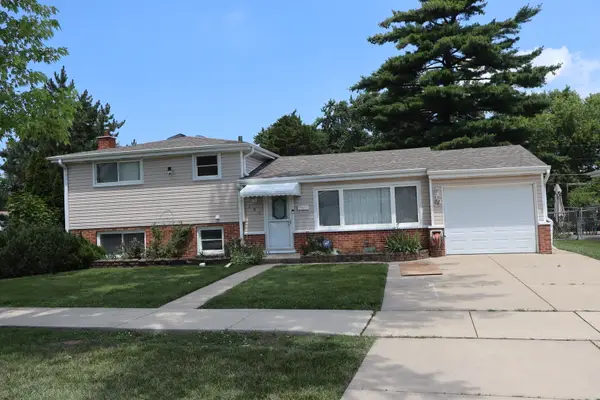 $449,900Active3 beds 2 baths1,151 sq. ft.
182 Roxbury Lane, Des Plaines, IL 60018
MLS# 12709546Listed by: CENTURY 21 HARTHSIDE REALTORS - Open Sat, 11am to 1pmNew
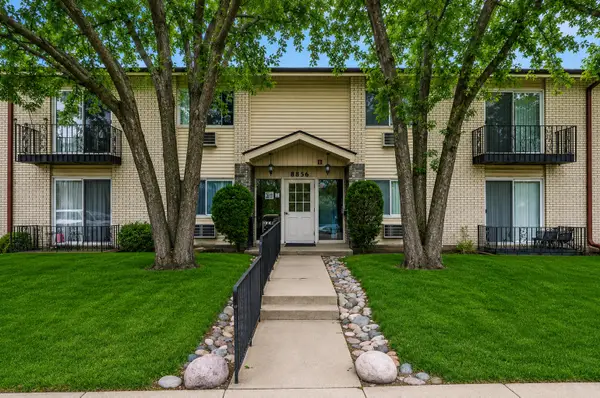 $245,000Active3 beds 2 baths1,060 sq. ft.
8856 Northshore Drive #201A, Des Plaines, IL 60016
MLS# 12714965Listed by: @PROPERTIES CHRISTIE'S INTERNATIONAL REAL ESTATE - New
 $226,000Active2 beds 1 baths900 sq. ft.
9709 Bianco Terrace #E, Des Plaines, IL 60016
MLS# 12739801Listed by: CHICAGOLAND BROKERS, INC.


Protect your home and budget from life's surprises with an Assurant Home Warranty, backed by a partner that supports you through every step of homeownership. Explore Plans.
© 2023 - 2026 ERA Franchise Systems LLC. All rights reserved. ERA Franchise Systems LLC fully supports the principles of the Fair Housing Act and the Equal Opportunity Act. ERA, ERA Real Estate powered, and their respective logos are registered service marks of ERA Franchise Systems LLC. Each office is independently owned and operated.